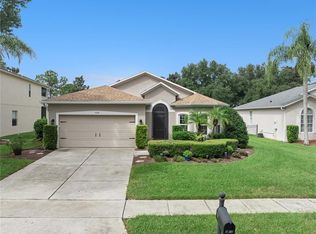
Virtually Staged. Partially furnished for an easy move-in, this meticulously maintained home at 9076 St. Andrews Way in the Country Club of Mount Dora, offers the perfect blend of comfort, convenience, and an active Florida lifestyle. Step inside to discover a bright, open floor plan designed for both everyday living and entertaining. The spacious kitchen overlooks the living area with a convenient breakfast bar, making it easy to stay connected while preparing meals. A generously sized laundry room with a utility sink adds extra functionality, while the split-bedroom layout provides privacy for both owners and guests. Unwind on the inviting patio, where peaceful open views create the perfect setting to relax at the end of the day. Until you have your own golf cart, enjoy the bicycles that are included with the home and explore this beautiful golf course community. Your HOA membership includes access to the St Andrews community pool, clubhouse, and fitness center. Additional community amenities include golf, pickleball, tennis, a playground, and Beacon 19 Restaurant just moments away. Ideally located near shopping, dining, medical facilities, and the charming historic downtown Mount Dora, where you'll enjoy easy access to boutique shopping, local restaurants, art galleries, community events, and the area's popular seasonal festivals. This is more than a home—it's a lifestyle. Schedule your private showing today and discover everything this exceptional property and community have to offer!
For sale
$349,000
9076 SAINT ANDREWS WAY, MOUNT DORA, FL 32757
3beds
1,587sqft
Single Family Residence
Built in 2005
4,221 Square Feet Lot
$341,200 Zestimate®
$220/sqft
$209/mo HOA
What's special
Bright open floor planSpacious kitchenConvenient breakfast bar
- 85 days
- 310
- 26
Zillow last checked:
Listing updated:
Listed by:
Patti Pate 407-702-8980,
WATSON REALTY CORP 352-536-6530
Source: Stellar MLS,MLS#: G5115388 Originating MLS: Lake and Sumter
Originating MLS: Lake and Sumter
Facts & features
Interior
Bedrooms & bathrooms
- Bedrooms: 3
- Bathrooms: 2
- Full bathrooms: 2
Primary bedroom
- Features: En Suite Bathroom, Walk-In Closet(s)
- Level: First
- Area: 255 Square Feet
- Dimensions: 17x15
Bedroom 2
- Features: Walk-In Closet(s)
- Level: First
- Area: 110 Square Feet
- Dimensions: 11x10
Bedroom 3
- Features: Built-in Closet
- Level: First
Bathroom 1
- Features: Dual Sinks
- Level: First
- Area: 90 Square Feet
- Dimensions: 10x9
Bathroom 2
- Level: First
- Area: 55 Square Feet
- Dimensions: 10x5.5
Balcony porch lanai
- Level: First
- Area: 104 Square Feet
- Dimensions: 13x8
Dining room
- Level: First
- Area: 121 Square Feet
- Dimensions: 11x11
Kitchen
- Features: Breakfast Bar
- Level: First
- Area: 120.75 Square Feet
- Dimensions: 11.5x10.5
Laundry
- Level: First
- Area: 55 Square Feet
- Dimensions: 10x5.5
Living room
- Level: First
- Area: 238 Square Feet
- Dimensions: 17x14
Heating
- Electric
Cooling
- Central Air
Appliances
- Included: Dishwasher, Dryer, Electric Water Heater, Microwave, Range, Refrigerator, Washer
- Laundry: Laundry Room
Features
- Ceiling Fan(s), Eating Space In Kitchen, Open Floorplan, Split Bedroom
- Flooring: Carpet, Ceramic Tile
- Has fireplace: No
Interior area
- Total structure area: 2,145
- Total interior livable area: 1,587 sqft
Video & virtual tour
Property
Parking
- Total spaces: 2
- Parking features: Garage - Attached
- Attached garage spaces: 2
Features
- Levels: One
- Stories: 1
- Patio & porch: Patio
- Exterior features: Irrigation System
Lot
- Size: 4,221 Square Feet
- Residential vegetation: Mature Landscaping
Details
- Parcel number: 201927156500J09100
- Zoning: PUD
- Special conditions: None
Construction
Type & style
- Home type: SingleFamily
- Architectural style: Contemporary
- Property subtype: Single Family Residence
Materials
- Stucco
- Foundation: Slab
- Roof: Tile
Condition
- New construction: No
- Year built: 2005
Utilities & green energy
- Sewer: Public Sewer
- Water: Public
- Utilities for property: Electricity Connected, Street Lights, Underground Utilities
Community & HOA
Community
- Features: Clubhouse, Fitness Center, Golf Carts OK, Golf, Playground, Pool, Restaurant, Sidewalks, Tennis Court(s)
- Pet fee: $0 monthly
- Subdivision: MT DORA COUNTRY CLUB MT DORA PH 02-9
HOA
- Has HOA: Yes
- Amenities included: Clubhouse, Fitness Center, Lobby Key Required, Pool, Recreation Facilities
- Services included: Community Pool, Maintenance Grounds, Recreational Facilities
- HOA fee: $209 monthly
- HOA name: Sentry Management/Jake Chamness
- HOA phone: 352-383-0363
Location
- Region: Mount Dora
Financial & listing details
- Price per square foot: $220/sqft
- Tax assessed value: $277,006
- Annual tax amount: $5,439
- Date on market: 7/22/2026
- Cumulative days on market: 85 days
- Listing terms: Cash,Conventional
- Ownership: Fee Simple
- Total actual rent: 0
- Electric utility on property: Yes
- Road surface type: Paved
Estimated market value
$341,200
$324,000 - $358,000
$2,202/mo
Price history
| Date | Event | Price |
|---|---|---|
| 7/22/2026 | Listed for sale | $349,000+110.2%$220/sqft |
Source:  Stellar MLS #G5115388 Report a problem Stellar MLS #G5115388 Report a problem | ||
| 4/20/2015 | Sold | $166,000-7.3%$105/sqft |
Source: Stellar MLS #G4808064 Report a problem | ||
| 3/17/2015 | Pending sale | $179,000$113/sqft |
Source: Lowry Realty, LLC #G4808064 Report a problem | ||
| 1/27/2015 | Listed for sale | $179,000+3.5%$113/sqft |
Source: Lowry Realty, LLC #G4808064 Report a problem | ||
| 3/10/2005 | Sold | $173,000$109/sqft |
Source: Public Record Report a problem | ||
Public tax history
| Year | Property taxes | Tax assessment |
|---|---|---|
| 2025 | $5,439 -0.8% | $277,006 +1.1% |
| 2024 | $5,481 +11% | $274,090 +10% |
| 2023 | $4,939 +6.5% | $249,180 +10% |
| 2022 | $4,636 +14.2% | $226,530 +10% |
| 2021 | $4,060 +2.7% | $205,940 +9% |
| 2020 | $3,955 +2.4% | $188,934 +10% |
| 2019 | $3,863 +11.8% | $171,758 +10% |
| 2018 | $3,456 | $156,144 +10% |
| 2017 | $3,456 +18.7% | $141,949 +3.1% |
| 2016 | $2,912 +3.2% | $137,626 +1.9% |
| 2015 | $2,823 +5.4% | $135,017 +1.8% |
| 2014 | $2,678 +18.1% | $132,644 +15.4% |
| 2013 | $2,268 -0.8% | $114,961 |
| 2012 | $2,285 -6.3% | $114,961 -7.7% |
| 2011 | $2,439 -18.3% | $124,553 -19% |
| 2010 | $2,986 +7.3% | $153,707 +7.2% |
| 2009 | $2,783 -7.2% | $143,417 -7.2% |
| 2008 | $2,998 -9.7% | $154,607 -8% |
| 2007 | $3,320 -9.5% | $168,083 |
| 2006 | $3,667 +450.3% | $168,083 +460.3% |
| 2005 | $666 +19.2% | $30,000 |
| 2004 | $559 +21.9% | -- |
| 2003 | $459 -0.1% | $20,000 |
| 2002 | $459 +4.4% | $20,000 |
| 2001 | $440 -2.1% | $20,000 |
| 2000 | $449 | $20,000 |
Find assessor info on the county website
Monthly payment
Est. payment
Payment breakdown
Explore the cost of this home by adjusting the details. Changes won't be saved.Climate risks
Neighborhood: 32757
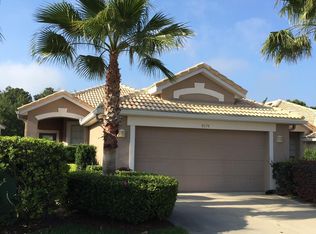
- $280,7002 bd2 ba1.3k sqft9074 Saint Andrews Way, Mount Dora, FL 32757Off Market
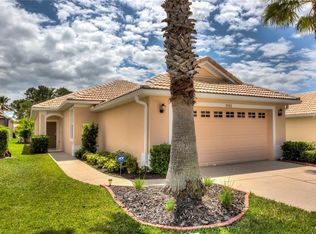
- $287,6002 bd2 ba1.4k sqft9078 Saint Andrews Way, Mount Dora, FL 32757Off Market

- $315,0003 bd2 ba1.5k sqft9080 Saint Andrews Way, Mount Dora, FL 32757Off Market
- $286,6002 bd2 ba1.2k sqft9072 Saint Andrews Way, Mount Dora, FL 32757Off Market
Similar homes
- $325,0002 bd2 ba1.4k sqft3022 ANDOVER COURT, MOUNT DORA, FL 32757For Sale
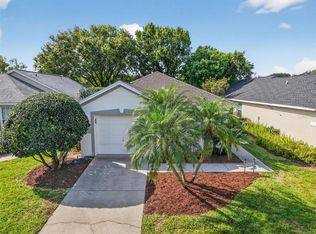
 MLS ID #G5118564, Karen M. Riscinto, FLORIDA LIFESTYLE REALTY GROUP. Stellar MLS
 - $385,0004 bd2 ba1.7k sqft4956 HAVILLAND DRIVE, MOUNT DORA, FL 32757For Sale
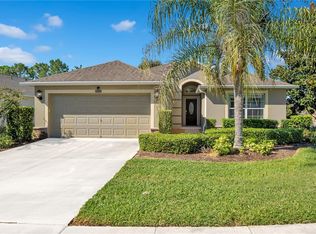 MLS ID #G5118458, Shawn Benak Mason, ERA GRIZZARD REAL ESTATE. Stellar MLS
 - $423,5003 bd2 ba1.6k sqft2359 WAKEFIELD WAY, MOUNT DORA, FL 32757For Sale
 MLS ID #G5118489, Michele Lowe, DAVE LOWE REALTY, INC.. Stellar MLS
 - $422,5004 bd3 ba1.8k sqft5018 TEMPIC DRIVE, MOUNT DORA, FL 32757For Sale
 MLS ID #O6447778, Kara Wisely, BHHS FLORIDA REALTY. Stellar MLS
 - $467,0004 bd2 ba2.1k sqft2243 WOLF RIDGE LANE, MOUNT DORA, FL 32757For SaleMLS ID #G5113576, Ruth Back LLC, ERA GRIZZARD REAL ESTATE. Stellar MLS
- $392,9004 bd3 ba1.8k sqft6220 BELDON DR, MOUNT DORA, FL 32757For SaleMLS ID #G5111094, Victor Libran, BEACON REAL ESTATE & ASSOC. Stellar MLS
- $399,9003 bd2 ba2.1k sqft20945 OLDENBURG LOOP, MOUNT DORA, FL 32757For SaleMLS ID #G5113644, Lisa DuRant, BHHS FLORIDA REALTY. Stellar MLS
- $429,5003 bd2 ba2.1k sqft8061 WATERBURY WAY, MOUNT DORA, FL 32757For SaleMLS ID #G5111288, Randall Sheppard, EXP REALTY LLC. Stellar MLS
- $450,0002 bd2 ba2.2k sqft7004 PINE HOLLOW DRIVE, MOUNT DORA, FL 32757For SaleMLS ID #G5116751, Jorge Feliciano, Jr, BHHS FLORIDA REALTY. Stellar MLS
- $490,0003 bd2 ba2k sqft6022 FALCONBRIDGE PLACE, MOUNT DORA, FL 32757For SaleMLS ID #G5117049, Andrew Nolan, DAVE LOWE REALTY, INC.. Stellar MLS
- $349,9004 bd2 ba1.9k sqft3360 CREEK RUN LANE, EUSTIS, FL 32736For SaleMLS ID #G5114285, Lena Williams, MORRIS REALTY AND INVESTMENTS. Stellar MLS
- $425,0004 bd2 ba2.1k sqft21315 SORRAIA COVE, MOUNT DORA, FL 32757For SaleMLS ID #G5114847, Linda Bokland, HOMESTEAD REAL ESTATE LLC. Stellar MLS
- $370,0004 bd2 ba2.3k sqft2710 AUTUMN LANE, EUSTIS, FL 32726For SaleMLS ID #G5109903, Sara Edmundson, LPT REALTY, LLC.. Stellar MLS
- $349,9003 bd2 ba1.8k sqft81 TWIN LAKE CIR, UMATILLA, FL 32784For SaleMLS ID #G5114906, Leslie Hanson Rotarius, HANSON REAL ESTATE GROUP, INC.. Stellar MLS
- $345,0003 bd2 ba1.7k sqft200 WATERS EDGE DRIVE, LEESBURG, FL 34748For SaleMLS ID #G5113705, Kim Ducharme-Levensohn, MORRIS REALTY AND INVESTMENTS. Stellar MLS
- $379,7774 bd2 ba2k sqft23707 COMPANERO DRIVE, SORRENTO, FL 32776For SaleMLS ID #O6440104, Andi Gamble, LPT REALTY, LLC. Stellar MLS
- $375,0003 bd3 ba2.2k sqft1585 AUBURN HILLS COURT, TAVARES, FL 32778For SaleMLS ID #O6412949, Jo Holton, REDFIN CORPORATION. Stellar MLS
- $349,9004 bd3 ba2k sqft4450 TREASURE CAY ROAD, TAVARES, FL 32778For SaleMLS ID #O6420481, Chris Creegan, CREEGAN GROUP. Stellar MLS
- $325,0003 bd2 ba1.2k sqft81 GOLFVIEW CIRCLE, UMATILLA, FL 32784For SaleMLS ID #G5118426, Mary Jo Williams, BHHS FLORIDA REALTY. Stellar MLS
- $346,0003 bd2 ba1.5k sqft6170 SAILBOAT AVENUE, TAVARES, FL 32778For SaleMLS ID #O6421156, Logan Coon, KELLER WILLIAMS WINTER PARK. Stellar MLS
