Split floorplan perfect for families! This 4-bedroom home directly off HWY 441 in Eustis, features a unique summer kitchen! The primary bedroom features an en suite bathroom and walk in closet. The other full bathroom and 3 bedrooms are on the other side of the house. This home has plenty of storage! 3 of the bedrooms feature walk in closets. Located in the heart of Eustis, Florida, this home offers convenient access to local amenities including waterfront parks along Lake Eustis, public boat ramps, fishing piers, walking trails, and community events. Enjoy nearby shopping, dining, and everyday conveniences, all while being just minutes from historic downtown areas and major roadways. This home is perfect for buyers seeking a primary residence, vacation home, or investment property in a growing area of Lake County. With close proximity to major highways, commuting to Orlando, Sanford, and surrounding areas is quick and easy—and you’re less than an hour from Walt Disney World, making day trips to the parks a breeze.
For sale
Price cut: $10K (9/16)
$370,000
2710 AUTUMN LANE, EUSTIS, FL 32726
4beds
2,325sqft
Single Family Residence
Built in 1995
10,000 Square Feet Lot
$368,500 Zestimate®
$159/sqft
$37/mo HOA
What's special
Plenty of storage
- 202 days
- 423
- 68
Zillow last checked:
Listing updated:
Listed by:
Sara Edmundson 352-267-3490,
LPT REALTY, LLC. 877-366-2213
Source: Stellar MLS,MLS#: G5109903 Originating MLS: Lake and Sumter
Originating MLS: Lake and Sumter
Facts & features
Interior
Bedrooms & bathrooms
- Bedrooms: 4
- Bathrooms: 2
- Full bathrooms: 2
Primary bedroom
- Features: En Suite Bathroom, Walk-In Closet(s)
- Level: First
- Area: 288 Square Feet
- Dimensions: 12x24
Bedroom 2
- Features: Built-in Closet
- Level: First
- Area: 121 Square Feet
- Dimensions: 11x11
Bedroom 3
- Features: Built-in Closet
- Level: First
- Area: 132 Square Feet
- Dimensions: 11x12
Bedroom 4
- Features: Built-in Closet
- Level: First
- Area: 162 Square Feet
- Dimensions: 12x13.5
Bathroom 1
- Features: Jack & Jill Bathroom, Tub with Separate Shower Stall, Water Closet/Priv Toilet
- Level: First
Bathroom 2
- Features: Tub With Shower
- Level: First
Dinette
- Level: First
- Area: 56 Square Feet
- Dimensions: 7x8
Dining room
- Level: First
- Area: 110 Square Feet
- Dimensions: 11x10
Family room
- Level: First
- Area: 253.75 Square Feet
- Dimensions: 14.5x17.5
Kitchen
- Level: First
- Area: 184 Square Feet
- Dimensions: 11.5x16
Laundry
- Level: First
- Area: 80 Square Feet
- Dimensions: 8x10
Living room
- Level: First
- Area: 192 Square Feet
- Dimensions: 12x16
Heating
- Central
Cooling
- Central Air
Appliances
- Included: Dishwasher, Microwave, Range, Refrigerator
- Laundry: Laundry Room
Features
- Ceiling Fan(s), High Ceilings, Split Bedroom, Walk-In Closet(s)
- Flooring: Ceramic Tile, Luxury Vinyl
- Doors: Outdoor Kitchen
- Windows: Window Treatments
- Has fireplace: No
Interior area
- Total structure area: 3,119
- Total interior livable area: 2,325 sqft
Video & virtual tour
Property
Parking
- Total spaces: 2
- Parking features: Garage - Attached
- Attached garage spaces: 2
Features
- Levels: One
- Stories: 1
- Exterior features: Garden, Lighting, Outdoor Kitchen
Lot
- Size: 10,000 Square Feet
- Dimensions: 82 x 122
Details
- Additional structures: Outdoor Kitchen
- Parcel number: 191927001000015600
- Zoning: SR
- Special conditions: None
Construction
Type & style
- Home type: SingleFamily
- Property subtype: Single Family Residence
Materials
- Stucco
- Foundation: Slab
- Roof: Shingle
Condition
- New construction: No
- Year built: 1995
Utilities & green energy
- Sewer: Septic Tank
- Water: Public
- Utilities for property: Electricity Connected, Water Connected
Community & HOA
Community
- Pet fee: $0 monthly
- Subdivision: EUSTIS 44 GABLES
HOA
- Has HOA: Yes
- HOA fee: $37 monthly
- HOA name: REALMANAGE
Location
- Region: Eustis
Financial & listing details
- Price per square foot: $159/sqft
- Tax assessed value: $356,420
- Annual tax amount: $2,388
- Date on market: 3/22/2026
- Cumulative days on market: 429 days
- Listing terms: Cash,Conventional,FHA,USDA Loan,VA Loan
- Ownership: Fee Simple
- Total actual rent: 0
- Electric utility on property: Yes
- Road surface type: Paved
Estimated market value
$368,500
$350,000 - $387,000
$2,426/mo
Price history
| Date | Event | Price |
|---|---|---|
| 9/16/2026 | Price change | $370,000-2.6%$159/sqft |
Source:  Stellar MLS #G5109903 Report a problem Stellar MLS #G5109903 Report a problem | ||
| 9/5/2026 | Price change | $380,000-1%$163/sqft |
Source: Stellar MLS #G5109903 Report a problem | ||
| 8/20/2026 | Price change | $384,000-0.3%$165/sqft |
Source: Stellar MLS #G5109903 Report a problem | ||
| 8/1/2026 | Price change | $385,000-1%$166/sqft |
Source: Stellar MLS #G5109903 Report a problem | ||
| 7/27/2026 | Price change | $389,000-0.3%$167/sqft |
Source: Stellar MLS #G5109903 Report a problem | ||
| 6/18/2026 | Price change | $390,000-0.8%$168/sqft |
Source: Stellar MLS #G5109903 Report a problem | ||
| 6/11/2026 | Price change | $393,000-0.5%$169/sqft |
Source: Stellar MLS #G5109903 Report a problem | ||
| 5/5/2026 | Price change | $395,000-0.8%$170/sqft |
Source: Stellar MLS #G5109903 Report a problem | ||
| 4/23/2026 | Price change | $398,000-0.3%$171/sqft |
Source: Stellar MLS #G5109903 Report a problem | ||
| 4/8/2026 | Price change | $399,000-1.5%$172/sqft |
Source: Stellar MLS #G5109903 Report a problem | ||
| 4/4/2026 | Price change | $405,000-1.2%$174/sqft |
Source: Stellar MLS #G5109903 Report a problem | ||
| 3/23/2026 | Listed for sale | $410,000+5.4%$176/sqft |
Source: Stellar MLS #G5109903 Report a problem | ||
| 1/29/2026 | Listing removed | $389,000$167/sqft |
Source: Stellar MLS #O6310500 Report a problem | ||
| 11/3/2025 | Price change | $389,000-7.4%$167/sqft |
Source: Stellar MLS #O6310500 Report a problem | ||
| 9/9/2025 | Price change | $420,000-3.4%$181/sqft |
Source: Stellar MLS #O6310500 Report a problem | ||
| 8/22/2025 | Price change | $435,000-6.5%$187/sqft |
Source: Stellar MLS #O6310500 Report a problem | ||
| 7/21/2025 | Price change | $465,000-2.1%$200/sqft |
Source: Stellar MLS #O6310500 Report a problem | ||
| 6/10/2025 | Listed for sale | $475,000+282.4%$204/sqft |
Source: Stellar MLS #O6310500 Report a problem | ||
| 5/1/1995 | Sold | $124,200$53/sqft |
Source: Public Record Report a problem | ||
Public tax history
| Year | Property taxes | Tax assessment |
|---|---|---|
| 2025 | $2,388 +2% | $163,080 +2.9% |
| 2024 | $2,342 +4.9% | $158,490 +3% |
| 2023 | $2,233 +2.1% | $153,880 +3% |
| 2022 | $2,187 +4.3% | $149,400 +3% |
| 2021 | $2,097 -2.7% | $145,053 +1.4% |
| 2020 | $2,154 +1.7% | $143,051 +2.3% |
| 2019 | $2,118 +4.7% | $139,835 +1.9% |
| 2018 | $2,023 | $137,228 +2.1% |
| 2017 | $2,023 +2.4% | $134,406 +2.1% |
| 2016 | $1,975 +1.5% | $131,642 +0.7% |
| 2015 | $1,946 -1% | $130,727 +0.8% |
| 2014 | $1,967 +5.6% | $129,690 +1.5% |
| 2013 | $1,862 +2.9% | $127,774 |
| 2012 | $1,811 -4.8% | $127,774 -4.6% |
| 2011 | $1,901 -12.8% | $134,004 -10.1% |
| 2010 | $2,179 -22.5% | $149,121 -19.2% |
| 2009 | $2,813 -18.2% | $184,519 -16.3% |
| 2008 | $3,439 -12.3% | $220,365 -2.8% |
| 2007 | $3,919 -6.4% | $226,606 +15.5% |
| 2006 | $4,187 +18.5% | $196,222 +21.8% |
| 2005 | $3,535 +15.8% | $161,058 |
| 2004 | $3,053 +11.6% | -- |
| 2003 | $2,737 +2.5% | $132,402 +10.4% |
| 2002 | $2,671 +8.7% | $119,921 +4% |
| 2001 | $2,457 -1% | $115,349 |
| 2000 | $2,481 | $115,349 |
Find assessor info on the county website
Monthly payment
Est. payment
Payment breakdown
Explore the cost of this home by adjusting the details. Changes won't be saved.Climate risks
Neighborhood: 32726
Nearby schools
Schools provided by the listing agent
- Elementary: Eustis Elem
- Middle: Eustis Middle
- High: Eustis High School
Source: Stellar MLS. This data may not be complete. We recommend contacting the local school district to confirm school assignments for this home.


Similar homes
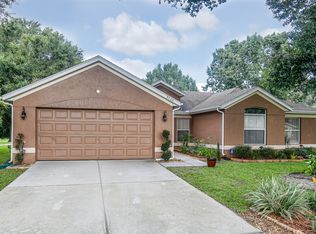
- $375,0003 bd2 ba1.7k sqft3003 NEW HAVEN PLACE, MOUNT DORA, FL 32757For Sale

 MLS ID #O6447984, Lisa Rewis, WATSON REALTY CORP. Stellar MLS
 - $379,0004 bd3 ba2.7k sqft5548 ANSLEY WAY, MOUNT DORA, FL 32757For Sale
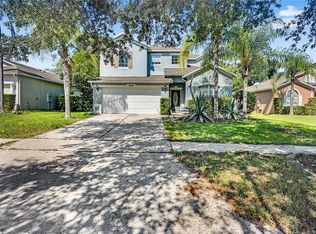 MLS ID #G5106711, Jaret Whitney, EXIT REALTY TRI-COUNTY. Stellar MLS
 - $392,9004 bd3 ba1.8k sqft6220 BELDON DR, MOUNT DORA, FL 32757For Sale
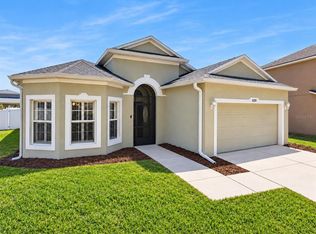 MLS ID #G5111094, Victor Libran, BEACON REAL ESTATE & ASSOC. Stellar MLS
 - $315,0003 bd3 ba1.7k sqft413 SPLIT OAK COURT, EUSTIS, FL 32736For Sale
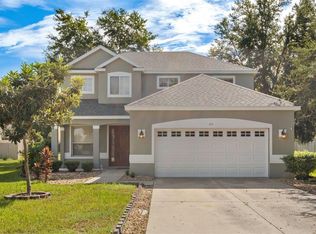 MLS ID #O6444501, Kristine McKinley, RE/MAX TOWN & COUNTRY REALTY. Stellar MLS
 - $339,0003 bd2 ba1.3k sqft1827 LAKE VILLA DRIVE, TAVARES, FL 32778For SaleMLS ID #G5117635, Lisa DuRant, BHHS FLORIDA REALTY. Stellar MLS
- $349,5005 bd3 ba2.5k sqft4530 TREASURE CAY ROAD, TAVARES, FL 32778For SaleMLS ID #G5117616, Amanda Harrison, HARRISON REAL PROPERTY GROUP. Stellar MLS
- $349,0003 bd2 ba1.5k sqft9076 SAINT ANDREWS WAY, MOUNT DORA, FL 32757For SaleMLS ID #G5115388, Patti Pate, WATSON REALTY CORP. Stellar MLS
- $395,0004 bd3 ba2.6k sqft2514 PLUMADORE DRIVE, GRAND ISLAND, FL 32735For SaleMLS ID #G5114060, Jessica Carlson, LPT REALTY, LLC. Stellar MLS
- $429,5003 bd2 ba2.1k sqft8061 WATERBURY WAY, MOUNT DORA, FL 32757For SaleMLS ID #G5111288, Randall Sheppard, EXP REALTY LLC. Stellar MLS
- $394,9003 bd2 ba1.9k sqft36723 SUNDANCE DRIVE, GRAND ISLAND, FL 32735For SaleMLS ID #G5113965, Cheryl Mullen PA, HANSON REAL ESTATE GROUP, INC.. Stellar MLS
- $368,9003 bd2 ba1.6k sqft5207 MAHOGANY DRIVE, MOUNT DORA, FL 32757For SaleMLS ID #TB8518434, Jennifer O'Neal, QUICKSILVER REAL ESTATE GROUP. Stellar MLS
- $375,0003 bd2 ba2k sqft5154 INDIAN OCEAN LOOP, TAVARES, FL 32778For SaleMLS ID #G5116779, Amanda Harrison, HARRISON REAL PROPERTY GROUP. Stellar MLS
- $429,9004 bd2 ba1.8k sqft1211 DORA PARC LANE, MOUNT DORA, FL 32757For SaleMLS ID #S5156820, Jose Aguilar Colina, LA ROSA REALTY KISSIMMEE. Stellar MLS
- $349,9003 bd2 ba1.8k sqft81 TWIN LAKE CIR, UMATILLA, FL 32784For SaleMLS ID #G5114906, Leslie Hanson Rotarius, HANSON REAL ESTATE GROUP, INC.. Stellar MLS
- $399,9003 bd2 ba2.1k sqft20945 OLDENBURG LOOP, MOUNT DORA, FL 32757For SaleMLS ID #G5113644, Lisa DuRant, BHHS FLORIDA REALTY. Stellar MLS
- $349,9903 bd2 ba1.5k sqft630 PARK VALLEY CIRCLE, MINNEOLA, FL 34715For SaleMLS ID #O6441934, Ben Derry, CREEGAN GROUP. Stellar MLS
- $425,0004 bd2 ba2.1k sqft21315 SORRAIA COVE, MOUNT DORA, FL 32757For SaleMLS ID #G5114847, Linda Bokland, HOMESTEAD REAL ESTATE LLC. Stellar MLS
- $440,0003 bd2 ba1.8k sqft8356 BRIDGEPORT BAY CIRCLE, MOUNT DORA, FL 32757For SaleMLS ID #G5115896, Donald Oliver, TYRE & TAYLOR REALTY, INC.. Stellar MLS
- $319,0003 bd2 ba2k sqft341 RANCHWOOD DRIVE, LEESBURG, FL 34748For SaleMLS ID #G5118714, Tom McKnight, KELLER WILLIAMS ELITE PARTNERS III REALTY. Stellar MLS
- $440,0005 bd3 ba2.4k sqft3301 BETHPAGE LOOP, MOUNT DORA, FL 32757For SaleMLS ID #G5104079, Laura Acevedo Nieves, CHARLES RUTENBERG REALTY ORLANDO. Stellar MLS
