Skip main navigation
Off market
  • $367,800

    2741 Gables Dr, Eustis, FL 32726

    3beds
    1,721sqft
    SingleFamily
    Built in 1993
    0.25 Acres Lot
    $367,800 Zestimate®
    $214/sqft
    $1,972 Estimated rent

    Home value

    $367,800

    $349,000 - $386,000

    $1,972/mo

    Zestimate® history
    Loading
    Loading...

    Owner options

    List your home for rent

    $1,972/mo

    Rent Zestimate®

    Find your next renter with Zillow Rental Manager. Plus, with online applications, you can quickly screen prospective tenants – for free.

    Learn more

    $1,972/mo

    Rent Zestimate®

    Refinance and save

    $2,480/mo

    Est. payment

    Refinancing to a lower rate could help reduce your monthly payments and save thousands over the life of the loan.

    See today's rates

    $2,480/mo

    Est. payment

    Explore your selling options

    Work with a Zillow partner agent

    Leverage their expertise and Zillow's premium Showcase listings to get your home seen by more buyers.

    Get started

    List with your own agent

    Get your home in front of millions of buyers by listing it on Zillow.

    Learn how to do it

    Sell it yourself

    Take full control of how buyers see your home on Zillow by listing For Sale by Owner (FSBO).

    List your home

    What's special

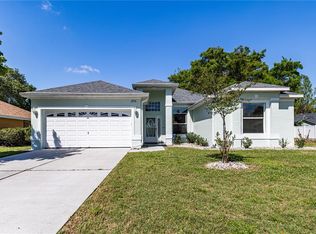
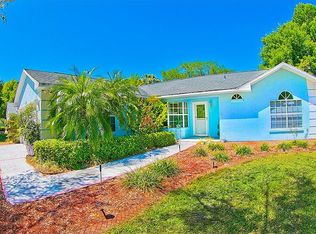
    If you appreciate open-concept design and cathedral ceilings for an expansive look, then this house is for you! When you walk in the front door you will fall in love with the eye-catching, 9’x5’ granite covered island that separates the kitchen area with the living room/dining room combination. The island is spotlighted by a skylight and includes an induction cooktop, popup electrical and charging plugs at each end of the counter, with storage beneath on all 4 sides. Storage includes wine rack, bookshelf, slide out shelves and drawers, Opposite the island is a 4-door refrigerator, built-in convection oven, microwave, more storage, and counter space with granite backsplash and electrical pop-up. The back kitchen counter is equipped with another pop-up, more storage, counterspace, dishwasher, and a large 33”x22”x9” SS sink accessorized with a smaller sliding sink, sliding colander, and bamboo cutting board. Kitchen remodel completed 11/2018 and Pergo TimberCraft WetProtect flooring was installed throughout the house. Adjacent to the kitchen is the family room with a wood-burning fireplace and leads to the back screened porch and chain-link fenced backyard. There is a large master bedroom suite with walk-in closet, 72” 2-sink vanity, shower, and garden tub all with cathedral ceilings. The bedroom opens to an additional 16’x11’ room for a possible office or den and because it has outside access from the screened patio on one side and another patio on the other side, this room could be used as another bedroom, or combined with the master suite, an Airbnb, or In-law suite. There are 2 nice sized bedrooms on the other side of the house with a hall and bathroom between. The two-car garage has a built-in workbench, cabinet, and peg boards for organization. Washer/dryer (2018) are in a laundry closet at the end of the kitchen. A new roof, skylight, and AC w/Honeywell programmable remote access thermostat were installed in 12/2020. The house outside was painted in June 2021 and in December 2021 a Wind Mitigation Inspection was completed lowering homeowners’ insurance. In March 2022 the garage door was fit with new rollers, springs, and cables as well as a new door opener w/battery backup, keyed entry, and remote access. This is a great family home for children and pets with a large fenced pool-size, backyard where they can run and play. Contact: patzy1@prodigy.net

    This property is off market, which means it's not currently listed for sale or rent on Zillow. This may be different from what's available on other websites or public sources.
    Facts & features

    Interior

    Bedrooms & bathrooms
    • Bedrooms: 3
    • Bathrooms: 2
    • Full bathrooms: 2
    Heating
    • Forced air, Heat pump
    Cooling
    • Central
    Features
    • Flooring: Tile, Laminate
    • Has fireplace: Yes
    Interior area
    • Total interior livable area: 1,721 sqft

    Property

    Parking
    • Total spaces: 4
    • Parking features: Garage - Attached, Off-street
    Features
    • Exterior features: Other, Shingle, Stucco, Wood, Cement / Concrete
    • Has view: Yes
    • View description: Park
    Lot
    • Size: 0.25 Acres
    Details
    • Parcel number: 191927001000015400

    Construction

    Type & style
    • Home type: SingleFamily
    Materials
    • wood frame
    • Foundation: Slab
    • Roof: Asphalt
    Condition
    • Year built: 1993

    Community & neighborhood

    Location
    • Region: Eustis

    HOA & financial

    HOA
    • Has HOA: Yes
    • HOA fee: $32 monthly

    Price history

    DateEventPrice
    8/24/2022Sold$380,000+4.1%$221/sqft
    Source: Public Record Report a problem
    6/14/2022Pending sale$364,900$212/sqft
    Source: Stellar MLS #T3378126 Report a problem
    6/14/2022Listing removed--
    Source: Zillow Rental Network_1 Report a problem
    6/9/2022Listed for rent$2,500$1/sqft
    Source: Zillow Rental Network_1 Report a problem
    6/8/2022Price change$364,900+0.3%$212/sqft
    Source: Stellar MLS #T3378126 Report a problem
    6/3/2022Price change$363,900-0.4%$211/sqft
    Source: Owner Report a problem
    5/31/2022Listed for sale$365,500+60.7%$212/sqft
    Source: Owner Report a problem
    3/24/2021Listing removed--
    Source: Owner Report a problem
    12/10/2007Listing removed$227,500$132/sqft
    Source: Owner Report a problem
    6/21/2007Price change$227,500-0.7%$132/sqft
    Source: Owner Report a problem
    6/11/2007Price change$229,000-2.1%$133/sqft
    Source: Owner Report a problem
    5/2/2007Price change$234,000-0.5%$136/sqft
    Source: Owner Report a problem
    4/9/2007Price change$235,200-1.5%$137/sqft
    Source: Owner Report a problem
    12/23/2006Price change$238,760-6%$139/sqft
    Source: Owner Report a problem
    12/11/2006Listed for sale$254,000+45.1%$148/sqft
    Source: Owner Report a problem
    9/9/2004Sold$175,000+90.2%$102/sqft
    Source: Public Record Report a problem
    3/24/1995Sold$92,000$53/sqft
    Source: Public Record Report a problem

    Public tax history

    YearProperty taxesTax assessment
    2025$4,566 +1.6%$272,740 +2.9%
    2024$4,492 +4.7%$265,060 +3.2%
    2023$4,291 +86.3%$256,758 +65.5%
    2022$2,304 +4.3%$155,130 +3%
    2021$2,210 -2.7%$150,617 +1.4%
    2020$2,271 +1.7%$148,538 +2.3%
    2019$2,234 +4.6%$145,199 +1.9%
    2018$2,136 $142,492 +2.1%
    2017$2,136 +2.4%$139,562 +6.7%
    2016$2,086 -2%$130,832 +6.9%
    2015$2,128 +6.9%$122,344 +3.2%
    2014$1,990 +10.5%$118,516 +5.6%
    2013$1,800 +3.3%$112,275
    2012$1,743 -2.3%$112,275 -4.9%
    2011$1,784 -8.8%$118,073 -10.9%
    2010$1,955 -18.8%$132,491 -19.1%
    2009$2,410 -17.2%$163,833 -14.9%
    2008$2,909 -11.3%$192,607 -0.6%
    2007$3,281 -3.9%$193,771 +4.7%
    2006$3,415 +2.6%$185,041 +22%
    2005$3,328 +88.8%$151,666
    2004$1,763 +1.5%--
    2003$1,737 +3.1%$105,561 +4.9%
    2002$1,685 +6.8%$100,671 +1.6%
    2001$1,578 +0.8%$99,086
    2000$1,565 $99,086

    Find assessor info on the county website

    Neighborhood: 32726

    Nearby schools

    GreatSchools rating
    Schools provided by the listing agent
    • Middle: Eustis Middle
    • High: Eustis High
    • District: Lake County Schools

    Source: The MLS. This data may not be complete. We recommend contacting the local school district to confirm school assignments for this home.

    Get a cash offer in 3 minutes
    Find out how much your home could sell for in as little as 3 minutes with a no-obligation cash offer.
    Estimated market value
    $367,800
    Get a cash offer in 3 minutes
    Find out how much your home could sell for in as little as 3 minutes with a no-obligation cash offer.
    Estimated market value
    $367,800