Income producing Investment opportunity with Tenant in place through December 2026 or make this home your own! 1585 Auburn Hills is a two-story home with over 2200 sq ft of living space, featuring a spacious, open-concept floor plan. Walk in to find a versatile flex room at the front of the home-perfect for a formal dining area, home office, or playroom. The main living room flows seamlessly into the dining space and a well-appointed kitchen, which boasts a large island with casual seating, abundant cabinet storage, and ample countertop space. Sliding glass doors open directly to the backyard, perfect for indoor-outdoor living. Upstairs, you'll find ultimate convenience with all bedrooms and a versatile bonus/loft space located on the same level. The primary suite is oversized and features a walk-in closet and an ensuite bathroom featuring a dual vanity, garden tub, and separate shower. Situated in a fantastic location! Schedule your tour today!
For sale
$375,000
1585 AUBURN HILLS COURT, TAVARES, FL 32778
3beds
2,232sqft
Single Family Residence
Built in 2014
7,302 Square Feet Lot
$364,700 Zestimate®
$168/sqft
$42/mo HOA
What's special
Home officeSpacious open-concept floor planVersatile flex roomGarden tubWell-appointed kitchenFormal dining areaAmple countertop space
- 47 days |
- 80 |
- 2 |
Zillow last checked:
Listing updated:
Listed by:
Jo Holton 307-690-7219,
REDFIN CORPORATION 407-708-9747
Source: Stellar MLS,MLS#: O6412949 Originating MLS: Orlando Regional
Originating MLS: Orlando Regional
Facts & features
Interior
Bedrooms & bathrooms
- Bedrooms: 3
- Bathrooms: 3
- Full bathrooms: 2
- 1/2 bathrooms: 1
Primary bedroom
- Features: Walk-In Closet(s)
- Level: Second
Bedroom 2
- Features: Built-in Closet
- Level: Second
Bedroom 3
- Features: Built-in Closet
- Level: Second
Great room
- Level: First
- Area: 168 Square Feet
- Dimensions: 12x14
Kitchen
- Level: First
- Area: 112 Square Feet
- Dimensions: 14x8
Loft
- Level: Second
Office
- Level: First
- Area: 252 Square Feet
- Dimensions: 21x12
Heating
- Central
Cooling
- Central Air
Appliances
- Included: Dishwasher, Disposal, Electric Water Heater, Microwave, Range
- Laundry: Inside
Features
- Ceiling Fan(s), Open Floorplan, Walk-In Closet(s)
- Flooring: Carpet, Ceramic Tile
- Has fireplace: No
Interior area
- Total structure area: 2,652
- Total interior livable area: 2,232 sqft
Video & virtual tour
Property
Parking
- Total spaces: 2
- Parking features: Driveway
- Attached garage spaces: 2
- Has uncovered spaces: Yes
Features
- Levels: Two
- Stories: 2
- Exterior features: Sidewalk
Lot
- Size: 7,302 Square Feet
- Features: Cul-De-Sac, Level, Sidewalk
- Residential vegetation: Trees/Landscaped
Details
- Parcel number: 211926060000000600
- Special conditions: None
Construction
Type & style
- Home type: SingleFamily
- Property subtype: Single Family Residence
Materials
- Block, Stucco
- Foundation: Slab
- Roof: Shingle
Condition
- New construction: No
- Year built: 2014
Utilities & green energy
- Sewer: Private Sewer
- Water: Public
- Utilities for property: Electricity Connected, Sewer Connected, Street Lights, Underground Utilities, Water Connected
Community & HOA
Community
- Security: Smoke Detector(s)
- Pet fee: $0 monthly
- Subdivision: LAKE ELSIE RESERVE
HOA
- Has HOA: Yes
- HOA fee: $42 monthly
- HOA name: Jackson Sackman
- HOA phone: 352-343-5706
Location
- Region: Tavares
Financial & listing details
- Price per square foot: $168/sqft
- Tax assessed value: $318,415
- Annual tax amount: $6,146
- Date on market: 6/30/2026
- Cumulative days on market: 34 days
- Listing terms: Cash,Conventional,FHA,VA Loan
- Ownership: Fee Simple
- Total actual rent: 0
- Electric utility on property: Yes
- Road surface type: Paved
Estimated market value
$364,700
$346,000 - $383,000
$2,203/mo
Price history
| Date | Event | Price |
|---|---|---|
| 6/30/2026 | Listed for sale | $375,000+114.3%$168/sqft |
Source:  Stellar MLS #O6412949 Report a problem Stellar MLS #O6412949 Report a problem | ||
| 12/1/2023 | Listing removed | -- |
Source: Stellar MLS #O6130576 Report a problem | ||
| 11/7/2023 | Price change | $2,095-4.6%$1/sqft |
Source: Stellar MLS #O6130576 Report a problem | ||
| 10/23/2023 | Price change | $2,195-4.4%$1/sqft |
Source: Stellar MLS #O6130576 Report a problem | ||
| 9/13/2023 | Price change | $2,295-8%$1/sqft |
Source: Stellar MLS #O6130576 Report a problem | ||
| 8/24/2023 | Price change | $2,495-3.9%$1/sqft |
Source: Stellar MLS #O6130576 Report a problem | ||
| 8/18/2023 | Listed for rent | $2,595$1/sqft |
Source: Stellar MLS #O6130576 Report a problem | ||
| 8/17/2023 | Listing removed | -- |
Source: Zillow Rentals Report a problem | ||
| 8/4/2023 | Listed for rent | $2,595+56.8%$1/sqft |
Source: Zillow Rentals Report a problem | ||
| 8/4/2020 | Listing removed | $1,655$1/sqft |
Source: Hampton & Hampton Management & Leasing Inc. (CSB 3373) Report a problem | ||
| 7/31/2020 | Listed for rent | $1,655$1/sqft |
Source: Hampton & Hampton Management & Leasing Inc. (CSB 3373) Report a problem | ||
| 11/26/2014 | Sold | $175,000+0%$78/sqft |
Source: Public Record Report a problem | ||
| 9/11/2014 | Price change | $174,990-2.8%$78/sqft |
Source: Exit Real Estate Results #O5208852 Report a problem | ||
| 8/20/2014 | Listed for sale | $179,990+2.9%$81/sqft |
Source: Exit Real Estate Results #O5208852 Report a problem | ||
| 7/19/2014 | Listing removed | $174,990$78/sqft |
Source: Exit Real Estate Results #O5208852 Report a problem | ||
| 5/31/2014 | Price change | $174,990-5.4%$78/sqft |
Source: Exit Real Estate Results #O5208852 Report a problem | ||
| 5/16/2014 | Price change | $184,990-2.6%$83/sqft |
Source: Exit Real Estate Results #O5208852 Report a problem | ||
| 3/22/2014 | Price change | $189,990-0.7%$85/sqft |
Source: Exit Real Estate Results #O5208852 Report a problem | ||
| 2/9/2014 | Listed for sale | $191,242$86/sqft |
Source: EXIT Real Estate Results #o5208852 Report a problem | ||
Public tax history
| Year | Property taxes | Tax assessment |
|---|---|---|
| 2025 | $2,921 +2.2% | $193,920 +2.9% |
| 2024 | $2,857 +5.5% | $188,460 +3% |
| 2023 | $2,708 +1.2% | $182,980 +3% |
| 2022 | $2,677 +3.7% | $177,650 +3% |
| 2021 | $2,582 -3.7% | $172,484 +1.4% |
| 2020 | $2,681 +1.1% | $170,103 +2.3% |
| 2019 | $2,651 +3.6% | $166,279 +1.9% |
| 2018 | $2,560 | $163,179 +2.1% |
| 2017 | $2,560 +2.6% | $159,823 +2.1% |
| 2016 | $2,494 +0.7% | $156,536 +0.7% |
| 2015 | $2,475 +921% | $155,448 +936.3% |
| 2014 | $242 +40.1% | $15,000 +81.8% |
| 2013 | $173 +1.5% | $8,250 |
| 2012 | $170 -32.5% | $8,250 -31.2% |
| 2011 | $253 -1.3% | $11,985 |
| 2010 | $256 -18.9% | $11,985 -21.7% |
| 2009 | $316 -33.3% | $15,300 -33.3% |
| 2008 | $473 | $22,950 |
| 2007 | -- | -- |
Find assessor info on the county website
Monthly payment
Est. payment
Payment breakdown
Explore the cost of this home by adjusting the details. Changes won't be saved.Climate risks
Neighborhood: 32778
Nearby schools
GreatSchools rating
- 5/10Tavares Elementary SchoolGrades: PK-5Distance: 0.7 mi
- 5/10Tavares Middle SchoolGrades: 6-8Distance: 3.6 mi
- 4/10Tavares High SchoolGrades: 9-12Distance: 1.2 mi
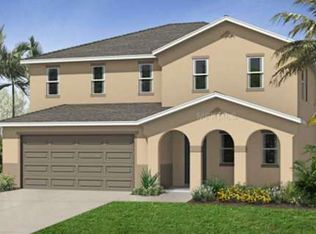
- $337,9004 bd3 ba2.1k sqft1579 Auburn Hills Ct, Tavares, FL 32778Off Market
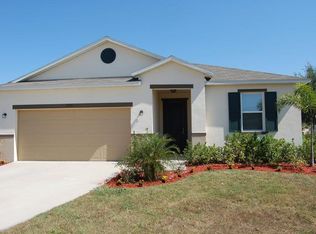
- $349,1004 bd2 ba2k sqft1591 Auburn Hills Ct, Tavares, FL 32778Off Market
- $339,2004 bd2 ba2.6k sqft1573 Auburn Hills Ct, Tavares, FL 32778Off Market

- $402,1004 bd3 ba2.8k sqft1600 Auburn Hills Ct, Tavares, FL 32778Off Market
- $238,5002 bd2 ba1.2k sqft1516 Golden Palm Cir, Tavares, FL 32778Off Market
- $381,8003 bd2 ba2k sqft1700 Calm Waters Ct, Tavares, FL 32778Off Market
- $300,4003 bd2 ba1.7k sqft1567 Auburn Hills Ct, Tavares, FL 32778Off Market
- $262,0002 bd2 ba1.4k sqft1512 Golden Palm Cir, Tavares, FL 32778Sold
A local agent can set up tours, give advice and negotiate with sellers.
Similar homes
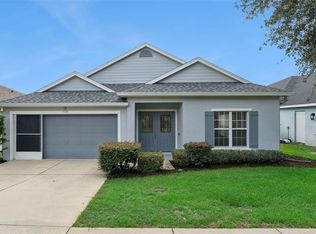
- $350,0003 bd2 ba1.8k sqft1324 KELLOGG DRIVE, TAVARES, FL 32778For Sale
 MLS ID #G5115716, John Chiumento, LPT REALTY, LLC. Stellar MLS
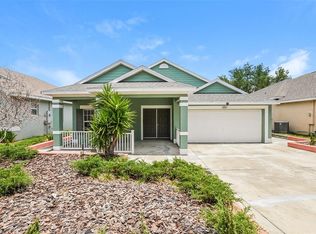
 - $325,0003 bd2 ba1.8k sqft1221 LONGVILLE CIRCLE, TAVARES, FL 32778For Sale
 MLS ID #O6414120, Blake Keathley, EVERYSTATE INC.. Stellar MLS
 - $309,0003 bd2 ba1.8k sqft742 WOODVIEW DRIVE, TAVARES, FL 32778For Sale
 MLS ID #G5116097, Lena Williams, MORRIS REALTY AND INVESTMENTS. Stellar MLS
 - $349,9004 bd3 ba2k sqft4450 TREASURE CAY ROAD, TAVARES, FL 32778For Sale
 MLS ID #O6420481, Chris Creegan, CREEGAN GROUP. Stellar MLS
 - $365,0003 bd2 ba1.6k sqft3996 LAKE ELEANOR DR, MOUNT DORA, FL 32757For SaleMLS ID #G5111265, Heather Cromwell, BHHS FLORIDA REALTY. Stellar MLS
- $324,0004 bd2 ba1.6k sqft4316 ABACO DRIVE, TAVARES, FL 32778For SaleMLS ID #G5111013, Ronald Musselman, DAVE LOWE REALTY, INC.. Stellar MLS
- $325,0003 bd2 ba1.9k sqft5809 BOUNTY CIRCLE, TAVARES, FL 32778For SaleMLS ID #G5115378, Loretta C. Maimone, ERA GRIZZARD REAL ESTATE. Stellar MLS
- $347,0003 bd2 ba1.5k sqft6170 SAILBOAT AVENUE, TAVARES, FL 32778For SaleMLS ID #O6421156, Logan Coon, KELLER WILLIAMS WINTER PARK. Stellar MLS
- $410,0004 bd3 ba2.5k sqft30207 CHEVAL STREET, MOUNT DORA, FL 32757For SaleMLS ID #G5116160, Joseph Iaconis, WORTH CLARK REALTY. Stellar MLS
- $395,9003 bd2 ba1.9k sqft36723 SUNDANCE DRIVE, GRAND ISLAND, FL 32735For SaleMLS ID #G5113965, Cheryl Mullen PA, HANSON REAL ESTATE GROUP, INC.. Stellar MLS
- $395,0004 bd3 ba2.6k sqft2514 PLUMADORE DRIVE, GRAND ISLAND, FL 32735For SaleMLS ID #G5114060, Jessica Carlson, LPT REALTY, LLC. Stellar MLS
- $365,0004 bd2 ba1.9k sqft34046 ALAMEDA DRIVE, SORRENTO, FL 32776For SaleMLS ID #G5115374, Michelle Bevill, COLDWELL BANKER VANGUARD EDGE REALTY. Stellar MLS
- $385,0003 bd2 ba2.5k sqft8051 SAINT JAMES WAY, MOUNT DORA, FL 32757For SaleMLS ID #G5113360, Loretta C. Maimone, ERA GRIZZARD REAL ESTATE. Stellar MLS
- $425,0005 bd4 ba2.8k sqft5128 GRASSY KNOLL DRIVE, TAVARES, FL 32778For SaleMLS ID #OM724172, Robin Boileau, CROWN & GLORY REALTY INC. Stellar MLS
- $399,9003 bd2 ba2.1k sqft20945 OLDENBURG LOOP, MOUNT DORA, FL 32757For SaleMLS ID #G5113644, Lisa DuRant, BHHS FLORIDA REALTY. Stellar MLS
- $299,9903 bd2 ba1.6k sqft2725 DUMONT LANE, TAVARES, FL 32778For SaleMLS ID #TB8482769, Marcus Williams, KELLER WILLIAMS RLTY NEW TAMPA. Stellar MLS
- $349,9004 bd2 ba1.9k sqft3360 CREEK RUN LANE, EUSTIS, FL 32736For SaleMLS ID #G5114285, Lena Williams, MORRIS REALTY AND INVESTMENTS. Stellar MLS
- $349,0003 bd2 ba1.7k sqft200 WATERS EDGE DRIVE, LEESBURG, FL 34748For SaleMLS ID #G5113705, Kim Ducharme-Levensohn, MORRIS REALTY AND INVESTMENTS. Stellar MLS
- $339,0004 bd3 ba2k sqft36403 GRAND ISLAND OAKS CIRCLE, GRAND ISLAND, FL 32735For SaleMLS ID #G5113810, Lindsay Sanders, MORRIS REALTY AND INVESTMENTS. Stellar MLS
- $349,0003 bd2 ba1.5k sqft9076 SAINT ANDREWS WAY, MOUNT DORA, FL 32757For SaleMLS ID #G5115388, Patti Pate, WATSON REALTY CORP. Stellar MLS
