Welcome to this beautiful 5-bedroom, 3.5-bath, two-story home located near stunning Lake Harris and the chain of lakes-perfect for boating, fishing, and outdoor fun. Nestled in the highly desirable gated community of Oak Bend, you'll enjoy peace of mind, tree-lined streets, sidewalks for evening strolls, and access to sparkling community pool Tucked away at the end of a quiet cul-de-sac, this home offers added privacy with it's prime location near the edge of the neighborhood. Step inside to find a spacious living room that flows into a large great room combining the kitchen, dining room and family space, perfect for entertaining or relaxed family living. The kitchen and dining area overlook a screened-in porch, ideal for enjoying Florida evenings. Downstairs features a convenient half bath for guest, while upstairs you'll find a living / game room and four generously sized bedrooms with two full bathrooms. The luxurious master suite is on the main level and offers a true retreat with a massive walk-in closet and spa-like bathroom. Enjoy relaxing evenings in your oversized hot tub, or enjoy the community pool, and with solar panels already installed, you'll benefit from significantly reduced electric bills. This home has all the space, comfort, privacy and a wonderful commubity.
For sale
Price cut: $26K (8/20)
$399,000
5128 GRASSY KNOLL DRIVE, TAVARES, FL 32778
5beds
2,889sqft
Single Family Residence
Built in 2015
6,528 Square Feet Lot
$-- Zestimate®
$138/sqft
$102/mo HOA
What's special
Four generously sized bedroomsSpa-like bathroomSidewalks for evening strollsTree-lined streetsOversized hot tubMassive walk-in closet
- 113 days
- 300
- 14
Zillow last checked:
Listing updated:
Listed by:
Robin Boileau 352-843-8256,
CROWN & GLORY REALTY INC 352-274-8046
Source: Stellar MLS,MLS#: OM724172 Originating MLS: Ocala - Marion
Originating MLS: Ocala - Marion
Facts & features
Interior
Bedrooms & bathrooms
- Bedrooms: 5
- Bathrooms: 4
- Full bathrooms: 3
- 1/2 bathrooms: 1
Primary bedroom
- Features: Walk-In Closet(s)
- Level: First
Primary bathroom
- Level: First
Kitchen
- Level: First
Living room
- Level: First
Heating
- Central, Electric
Cooling
- Central Air
Appliances
- Included: Dishwasher, Electric Water Heater, Microwave, Range, Refrigerator
- Laundry: Laundry Room
Features
- Ceiling Fan(s), Eating Space In Kitchen, Primary Bedroom Main Floor, Solid Surface Counters, Solid Wood Cabinets, Split Bedroom, Walk-In Closet(s)
- Flooring: Carpet, Tile, Vinyl
- Windows: Window Treatments
- Has fireplace: No
Interior area
- Total structure area: 3,641
- Total interior livable area: 2,889 sqft
Video & virtual tour
Property
Parking
- Total spaces: 2
- Parking features: Garage - Attached
- Attached garage spaces: 2
Features
- Levels: Two
- Stories: 2
- Patio & porch: Rear Porch, Screened
- Exterior features: Irrigation System, Private Mailbox, Sidewalk
- Fencing: Chain Link
- Has view: Yes
- View description: Trees/Woods
Lot
- Size: 6,528 Square Feet
- Features: Cul-De-Sac
Details
- Parcel number: 132025010100002700
- Special conditions: None
Construction
Type & style
- Home type: SingleFamily
- Property subtype: Single Family Residence
Materials
- Block, Stucco, Wood Siding
- Foundation: Slab
- Roof: Shingle
Condition
- New construction: No
- Year built: 2015
Utilities & green energy
- Electric: Photovoltaics Seller Owned
- Sewer: Public Sewer
- Water: Public
- Utilities for property: Electricity Connected, Sewer Connected, Water Connected
Green energy
- Energy generation: Solar
Community & HOA
Community
- Features: Gated Community - No Guard, Pool
- Pet fee: $0 monthly
- Subdivision: OAK BEND
HOA
- Has HOA: Yes
- Amenities included: Gated
- Services included: Common Area Taxes, Community Pool
- HOA fee: $102 monthly
- HOA name: Mariliea Levingston / Sentry Managment
- HOA phone: 800-932-6636
Location
- Region: Tavares
Financial & listing details
- Price per square foot: $138/sqft
- Tax assessed value: $313,764
- Annual tax amount: $3,812
- Date on market: 5/7/2026
- Cumulative days on market: 199 days
- Listing terms: Cash,Conventional,FHA,VA Loan
- Ownership: Fee Simple
- Total actual rent: 0
- Electric utility on property: Yes
- Road surface type: Asphalt
Estimated market value
Not available
Estimated sales range
Not available
Not available
Price history
| Date | Event | Price |
|---|---|---|
| 8/20/2026 | Price change | $399,000-6.1%$138/sqft |
Source:  Stellar MLS #OM724172 Report a problem Stellar MLS #OM724172 Report a problem | ||
| 5/7/2026 | Listed for sale | $425,000$147/sqft |
Source: Stellar MLS #OM724172 Report a problem | ||
| 5/6/2026 | Listing removed | $425,000$147/sqft |
Source: Stellar MLS #O6380765 Report a problem | ||
| 2/7/2026 | Listed for sale | $425,000-5.6%$147/sqft |
Source: Stellar MLS #O6380765 Report a problem | ||
| 9/12/2025 | Listing removed | $450,000$156/sqft |
Source: Stellar MLS #OM700033 Report a problem | ||
| 4/23/2025 | Listed for sale | $450,000+40.6%$156/sqft |
Source: Stellar MLS #OM700033 Report a problem | ||
| 5/11/2021 | Listing removed | -- |
Source: Stellar MLS #G5038718 Report a problem | ||
| 4/5/2021 | Pending sale | $320,000$111/sqft |
Source: Stellar MLS #G5038718 Report a problem | ||
| 2/15/2021 | Listed for sale | $320,000+30.6%$111/sqft |
Source: Stellar MLS #G5038718 Report a problem | ||
| 5/17/2018 | Sold | $245,000-2%$85/sqft |
Source: Public Record Report a problem | ||
| 4/5/2018 | Pending sale | $249,900$87/sqft |
Source: RE/MAX Touchstone #G4851333 Report a problem | ||
| 3/17/2018 | Price change | $249,900-5.7%$87/sqft |
Source: RE/MAX TOUCHSTONE #G4851333 Report a problem | ||
| 2/26/2018 | Price change | $264,900-3.6%$92/sqft |
Source: RE/MAX TOUCHSTONE #G4851333 Report a problem | ||
| 1/7/2018 | Listed for sale | $274,900+17.3%$95/sqft |
Source: RE/MAX TOUCHSTONE #G4851333 Report a problem | ||
| 8/31/2015 | Sold | $234,345$81/sqft |
Source: Public Record Report a problem | ||
Public tax history
| Year | Property taxes | Tax assessment |
|---|---|---|
| 2025 | $3,996 +2.1% | $249,620 +2.9% |
| 2024 | $3,915 +5.3% | $242,590 +3% |
| 2023 | $3,717 +0.9% | $235,530 +3% |
| 2022 | $3,684 +3.5% | $228,670 +3% |
| 2021 | $3,560 -3.9% | $222,015 +1.4% |
| 2020 | $3,703 +0.9% | $218,950 +2.3% |
| 2019 | $3,669 +24.6% | $214,028 +18.1% |
| 2018 | $2,944 | $181,302 +2.1% |
| 2017 | $2,944 +2.6% | $177,573 +2.1% |
| 2016 | $2,870 +0.7% | $173,921 +1264.1% |
| 2015 | $2,851 +1934.4% | $12,750 +100% |
| 2014 | $140 | $6,375 |
| 2013 | -- | -- |
Find assessor info on the county website
Monthly payment
Est. payment
Payment breakdown
Explore the cost of this home by adjusting the details. Changes won't be saved.Climate risks
Neighborhood: 32778

Similar homes
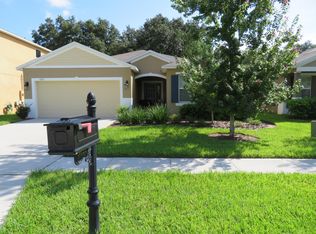
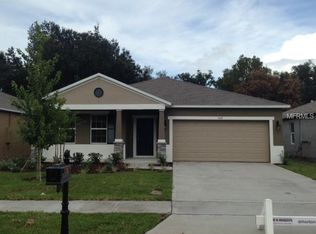
- $379,9905 bd3 ba2.6k sqft2609 GRAND CENTRAL AVENUE, TAVARES, FL 32778For Sale

 MLS ID #O6421803, Betsy Sanchez Castillo De Diaz, BORGES & JAIME REAL ESTATE , LLC. Stellar MLS
 - $349,9004 bd3 ba2k sqft4450 TREASURE CAY ROAD, TAVARES, FL 32778For Sale
 MLS ID #O6420481, Chris Creegan, CREEGAN GROUP. Stellar MLS
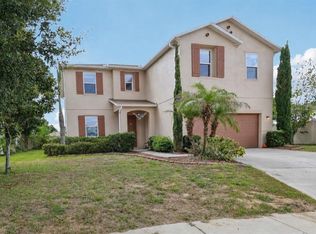
 - $375,0003 bd3 ba2.2k sqft1585 AUBURN HILLS COURT, TAVARES, FL 32778For Sale
 MLS ID #O6412949, Jo Holton, REDFIN CORPORATION. Stellar MLS
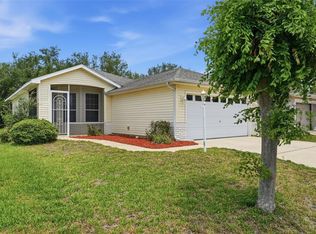
 - $280,0003 bd2 ba1.4k sqft4962 RAINBOW TROUT ROAD, TAVARES, FL 32778For Sale
 MLS ID #G5112324, Chelsey Davis, EXIT REALTY TRI-COUNTY. Stellar MLS
 - $302,0004 bd3 ba2.5k sqft2463 MARTINS RUN, TAVARES, FL 32778For SaleMLS ID #G5106726, Patti O'Malley, OPTIMA ONE REALTY, INC.. Stellar MLS
- $380,0005 bd4 ba2.8k sqft10528 BRONZE LEAF COURT, LEESBURG, FL 34788For SaleMLS ID #G5116303, Christy Keen, ERA GRIZZARD REAL ESTATE. Stellar MLS
- $385,0005 bd3 ba2.4k sqft3615 SALVIA COURT, TAVARES, FL 32778For SaleMLS ID #G5115777, Jean Nunn, COLDWELL BANKER HUBBARD HANSEN. Stellar MLS
- $442,0004 bd2 ba2.1k sqft20907 SULLIVAN RANCH BOULEVARD, MOUNT DORA, FL 32757For SaleMLS ID #G5116929, Richard Patterson, PATTERSON REALTY. Stellar MLS
- $425,0004 bd3 ba2.7k sqft600 BRIARCLIFF ROAD, EUSTIS, FL 32726For SaleMLS ID #G5115326, Darlene Clark, BHHS FLORIDA REALTY. Stellar MLS
- $395,0004 bd3 ba2.6k sqft2514 PLUMADORE DRIVE, GRAND ISLAND, FL 32735For SaleMLS ID #G5114060, Jessica Carlson, LPT REALTY, LLC. Stellar MLS
- $374,9004 bd2 ba2.3k sqft7521 SLOEWOOD DRIVE, LEESBURG, FL 34748For SaleMLS ID #O6411802, Lorna Henry, PREFERRED RE BROKERS III. Stellar MLS
- $370,0004 bd2 ba2.1k sqft1303 HAWKS NEST AVENUE, GROVELAND, FL 34736For SaleMLS ID #O6432302, Rita Johnson, KELLER WILLIAMS ELITE PARTNERS III REALTY. Stellar MLS
- $325,0003 bd2 ba1.8k sqft1221 LONGVILLE CIRCLE, TAVARES, FL 32778For SaleMLS ID #O6414120, Blake Keathley, EVERYSTATE INC.. Stellar MLS
- $429,9004 bd4 ba2.6k sqft5459 RISHLEY RUN WAY, MOUNT DORA, FL 32757For SaleMLS ID #O6395003, Shelby Martin, RE/MAX TOWN & COUNTRY REALTY. Stellar MLS
- $398,5004 bd3 ba2.6k sqft5056 GANDROSS LANE, MOUNT DORA, FL 32757For SaleMLS ID #O6410200, Kara Wisely, BHHS FLORIDA REALTY. Stellar MLS
- $440,0004 bd3 ba2k sqft2720 SAVANNAH DRIVE, LEESBURG, FL 34748For SaleMLS ID #G5112225, Kevin Lanier, LPT REALTY, LLC. Stellar MLS
- $419,0003 bd2 ba2.4k sqft3538 MULBERRY GROVE LOOP, LEESBURG, FL 34748For SaleMLS ID #G5112827, Debra Askew, COLDWELL BANKER VANGUARD EDGE REALTY. Stellar MLS
- $409,9005 bd4 ba3.6k sqft516 CADIZ DRIVE, GROVELAND, FL 34736For SaleMLS ID #G5114275, Jo Lynn Nicholson, HOMESTEAD REAL ESTATE LLC. Stellar MLS
- $394,9004 bd3 ba1.8k sqft6220 BELDON DR, MOUNT DORA, FL 32757For SaleMLS ID #G5111094, Victor Libran, BEACON REAL ESTATE & ASSOC. Stellar MLS
- $335,0004 bd2 ba1.7k sqft322 WOODS LANDING DRIVE, LADY LAKE, FL 32159For SaleMLS ID #TB8537691, Rob Bermes, EPIQUE REALTY INC.. Stellar MLS
