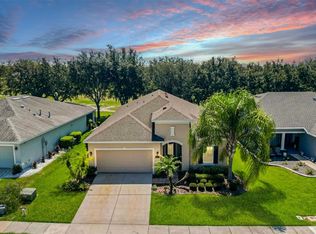
USDA LOAN WITH $0 MONEY DOWN ELIGIBLE PROPERTY. Welcome home to a peaceful country lifestyle in the desirable Park Hill community of Leesburg! Built in 2019 and METICULOUSLY MAINTAINED, this stunning MOVE-IN READY 4 bedroom, 2 bath, 2 car garage residence offers over 2,330 heated square feet (2,750 total sq. ft.) of beautifully designed living space with NO REAR NEIGHBORS. Step inside to discover an open and airy floor plan featuring elegant architectural details, 5¼” baseboards, arched interior doorways and an abundance of natural light throughout. Designed with both entertaining and everyday living in mind. THIS HOME OFFERS A FORMAL LIVING AND DINING SPACE (VERY RARE TO FIND A NEW CONSTRUCTION OR ANY HOME WITH LIVING ROOM/FORMAL DINING ROOM UNDER $450,000) PLUS A LARGE FAMILY ROOM perfect for gathering with family and friends. The heart of the home is the beautifully appointed kitchen featuring upgraded stainless appliances, 36” upper cabinets with CROWN MOLDING, breakfast bar seating, abundant counter space, recessed lighting, and a cozy breakfast nook overlooking the screened patio and peaceful backyard. Enjoy morning coffee or evening sunsets from your private screened lanai with no rear neighbors, the perfect place to relax and unwind while enjoying Florida’s beautiful weather. The SPACIOUS OWNER'S SUITE is a true retreat with dual walk-in closets and a luxurious ensuite bath featuring raised double vanities, a relaxing GARDEN TUB AND SEPARATE GLASS ENCLOSED SHOWER. Bedroom 4 offers flexibility as a home office, den or guest room. Additional highlights include an oversized interior laundry room, energy efficient construction, insulated Low E windows, concrete block construction, irrigation system, architectural shingles and smart design features throughout. This community is tucked away from the hustle and bustle, you’ll enjoy the best of small-town living with nearby lakes, boating, fishing, parks and easy access to The Villages, Mount Dora and Orlando attractions. VERY LOW HOA fee and NO CDD. If you're searching for a beautifully cared for home with LOTS OF SPACE, privacy and MODERN UPGRADES in a peaceful neighborhood setting, this is the one you’ve been waiting for! Schedule your showing today!
For sale
Price cut: $7K (7/16)
$374,900
7521 SLOEWOOD DRIVE, LEESBURG, FL 34748
4beds
2,330sqft
:
Get pre-qualified$2,503/mo
Single Family Residence
Built in 2019
8,710 Square Feet Lot
$-- Zestimate®
$161/sqft
$42/mo HOA
What's special
Private screened lanaiSmart design features throughoutBreakfast bar seatingLarge family roomCozy breakfast nookOversized interior laundry roomArchitectural shingles
- 68 days |
- 187 |
- 12 |
Zillow last checked:
Listing updated:
Listed by:
Lorna Henry 321-689-8184,
PREFERRED RE BROKERS III 407-440-4900
Source: Stellar MLS,MLS#: O6411802 Originating MLS: Lake and Sumter
Originating MLS: Lake and Sumter
Facts & features
Interior
Bedrooms & bathrooms
- Bedrooms: 4
- Bathrooms: 2
- Full bathrooms: 2
Rooms
- Room types: Breakfast Room Separate, Dining Room, Living Room, Utility Room
Primary bedroom
- Features: Walk-In Closet(s)
- Level: First
- Area: 195 Square Feet
- Dimensions: 13x15
Bedroom 2
- Features: Built-in Closet
- Level: First
Bedroom 3
- Features: Ceiling Fan(s), Built-in Closet
- Level: First
Bedroom 4
- Features: Ceiling Fan(s), Built-in Closet
- Level: First
Primary bathroom
- Features: Dual Sinks, En Suite Bathroom, Garden Bath, Shower No Tub, Water Closet/Priv Toilet, Window/Skylight in Bath
- Level: First
Bathroom 2
- Level: First
Balcony porch lanai
- Features: Ceiling Fan(s)
- Level: First
Dinette
- Level: First
Dining room
- Level: First
- Area: 144 Square Feet
- Dimensions: 12x12
Family room
- Features: Ceiling Fan(s)
- Level: First
- Area: 368 Square Feet
- Dimensions: 16x23
Kitchen
- Features: Breakfast Bar, Tall Countertops, Pantry
- Level: First
- Area: 121 Square Feet
- Dimensions: 11x11
Laundry
- Level: First
Living room
- Level: First
- Area: 180 Square Feet
- Dimensions: 15x12
Heating
- Central, Electric
Cooling
- Central Air
Appliances
- Included: Dishwasher, Disposal, Range, Refrigerator, Washer
- Laundry: Laundry Room
Features
- Ceiling Fan(s), Open Floorplan, Solid Surface Counters, Solid Wood Cabinets, Stone Counters, Walk-In Closet(s)
- Flooring: Carpet, Luxury Vinyl
- Windows: Window Treatments
- Has fireplace: No
Interior area
- Total structure area: 2,750
- Total interior livable area: 2,330 sqft
Video & virtual tour
Property
Parking
- Total spaces: 2
- Parking features: Driveway, Garage Door Opener
- Attached garage spaces: 2
- Has uncovered spaces: Yes
Features
- Levels: One
- Stories: 1
- Patio & porch: Covered, Patio, Screened
- Exterior features: Irrigation System, Rain Gutters, Sidewalk
Lot
- Size: 8,710 Square Feet
- Features: In County, Sidewalk
- Residential vegetation: Mature Landscaping
Details
- Parcel number: 291925160100006300
- Zoning: R-3
- Special conditions: None
Construction
Type & style
- Home type: SingleFamily
- Architectural style: Florida,Patio,Ranch
- Property subtype: Single Family Residence
Materials
- Block, Stucco
- Foundation: Block, Slab
- Roof: Shingle
Condition
- New construction: No
- Year built: 2019
Details
- Builder model: 2330
- Builder name: Adams Homes
Utilities & green energy
- Sewer: Public Sewer
- Water: Public
- Utilities for property: BB/HS Internet Available, Cable Available, Electricity Connected, Public, Street Lights
Community & HOA
Community
- Features: None
- Security: Closed Circuit Camera(s), Security System, Smoke Detector(s)
- Pet fee: $0 monthly
- Subdivision: PARK HILL PH 2
HOA
- Has HOA: Yes
- Services included: None
- HOA fee: $42 monthly
- HOA name: Associa Community Mgmt Professionals/Vanessa Colon
- HOA phone: 407-455-5950
Location
- Region: Leesburg
Financial & listing details
- Price per square foot: $161/sqft
- Tax assessed value: $306,004
- Annual tax amount: $3,466
- Date on market: 5/29/2026
- Cumulative days on market: 69 days
- Listing terms: Cash,Conventional,FHA,USDA Loan,VA Loan
- Ownership: Fee Simple
- Total actual rent: 0
- Electric utility on property: Yes
- Road surface type: Asphalt
Estimated market value
Not available
Estimated sales range
Not available
Not available
Price history
| Date | Event | Price |
|---|---|---|
| 7/16/2026 | Price change | $374,900-1.8%$161/sqft |
Source:  Stellar MLS #O6411802 Report a problem Stellar MLS #O6411802 Report a problem | ||
| 5/29/2026 | Listed for sale | $381,900+60.5%$164/sqft |
Source: Stellar MLS #O6411802 Report a problem | ||
| 9/4/2019 | Sold | $237,900-2.9%$102/sqft |
Source: Public Record Report a problem | ||
| 5/2/2019 | Price change | $244,900+1.2%$105/sqft |
Source: ADAMS HOMES REALTY, INC. #O5710431 Report a problem | ||
| 4/2/2019 | Price change | $241,900+1.3%$104/sqft |
Source: ADAMS HOMES REALTY, INC. #O5710431 Report a problem | ||
| 12/21/2018 | Listed for sale | $238,900$103/sqft |
Source: ADAMS HOMES REALTY, INC. #O5710431 Report a problem | ||
| 11/8/2018 | Listing removed | $238,900$103/sqft |
Source: ADAMS HOMES REALTY, INC. #O5710431 Report a problem | ||
| 10/7/2018 | Price change | $238,900+0.8%$103/sqft |
Source: ADAMS HOMES REALTY, INC. #O5710431 Report a problem | ||
| 8/10/2018 | Price change | $236,900+1.3%$102/sqft |
Source: ADAMS HOMES REALTY, INC. #O5710431 Report a problem | ||
| 5/28/2018 | Listed for sale | $233,900$100/sqft |
Source: ADAMS HOMES REALTY, INC. #O5710431 Report a problem | ||
Public tax history
| Year | Property taxes | Tax assessment |
|---|---|---|
| 2025 | $3,611 +2.5% | $249,360 +2.9% |
| 2024 | $3,524 +9.6% | $242,340 +3% |
| 2023 | $3,214 +6.3% | $235,290 +3% |
| 2022 | $3,023 +3.7% | $228,440 +3% |
| 2021 | $2,916 -11.2% | $221,790 +13.4% |
| 2020 | $3,282 +478.8% | $195,573 +714.9% |
| 2019 | $567 +113.4% | $24,000 +33.3% |
| 2018 | $266 | $18,000 |
| 2017 | $266 -14.3% | $18,000 +15.4% |
| 2016 | $310 +31.5% | $15,600 |
| 2015 | $236 -4.3% | $15,600 |
| 2014 | $246 +38% | $15,600 +30% |
| 2013 | $179 -1% | $12,000 |
| 2012 | $180 +0.1% | $12,000 |
| 2011 | $180 -10.4% | $12,000 -9.1% |
| 2010 | $201 -20.9% | $13,200 -21% |
| 2009 | $254 -40.8% | $16,704 -51.7% |
| 2008 | $429 | $34,560 |
| 2007 | -- | -- |
Find assessor info on the county website
Monthly payment
Est. payment
Payment breakdown
Explore the cost of this home by adjusting the details. Changes won't be saved.Climate risks
Neighborhood: 34748
Nearby schools
GreatSchools rating
- 6/10Beverly Shores Elementary SchoolGrades: PK-5Distance: 3.5 mi
- 3/10Oak Park Middle SchoolGrades: 6-8Distance: 4.1 mi
- 2/10Leesburg High SchoolGrades: 9-12Distance: 3.5 mi
Schools provided by the listing agent
- Elementary: Beverly Shores Elem
- Middle: Oak Park Middle
- High: Leesburg High
Source: Stellar MLS. This data may not be complete. We recommend contacting the local school district to confirm school assignments for this home.
- $375,0004 bd3 ba2.3k sqft7525 Sloewood Dr, Leesburg, FL 34748Sold

- $309,6004 bd2 ba1.9k sqft7517 Sloewood Dr, Leesburg, FL 34748Off Market
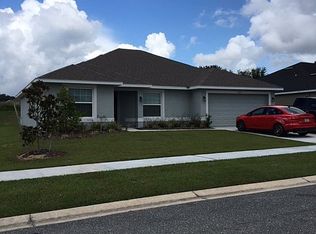
- $345,2004 bd2 ba2.1k sqft7513 Sloewood Dr, Leesburg, FL 34748Off Market
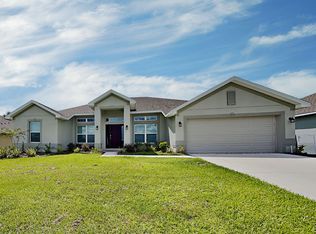
- $304,9004 bd2 ba1.7k sqft7529 Sloewood Dr, Leesburg, FL 34748Off Market

- $294,0004 bd2 ba1.7k sqft7522 Sloewood Dr, Leesburg, FL 34748Off Market
- $301,5004 bd2 ba1.8k sqft7526 Sloewood Dr, Leesburg, FL 34748Off Market
- $178,2694 bd2 ba1.8k sqft7516 Sloewood Dr, Leesburg, FL 34748Off Market
- $329,3004 bd3 ba2.1k sqft7509 Sloewood Dr, Leesburg, FL 34748Off Market
A local agent can set up tours, give advice and negotiate with sellers.
Similar homes
- $440,0004 bd3 ba2k sqft2720 SAVANNAH DRIVE, LEESBURG, FL 34748For Sale

 MLS ID #G5112225, Kevin Lanier, LPT REALTY, LLC. Stellar MLS
 - $349,0003 bd2 ba1.7k sqft200 WATERS EDGE DRIVE, LEESBURG, FL 34748For Sale
 MLS ID #G5113705, Kim Ducharme-Levensohn, MORRIS REALTY AND INVESTMENTS. Stellar MLS
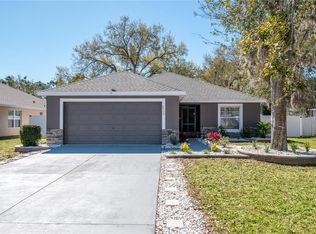
 - $329,0003 bd2 ba1.3k sqft2309 ANGEL FISH LOOP, LEESBURG, FL 34748For Sale
 MLS ID #OM719694, Madison Allen, HOMERUN REALTY. Stellar MLS
 - $369,0003 bd2 ba1.8k sqft4110 ARLINGTON RIDGE BOULEVARD, LEESBURG, FL 34748For Sale
 MLS ID #OM727639, Cindy Schutte, KELLER WILLIAMS CORNERSTONE RE. Stellar MLS
 - $305,0004 bd2 ba1.8k sqft3871 BRANT PLACE, LEESBURG, FL 34748For SaleMLS ID #O6415071, Tina Liotine, KELLER WILLIAMS ADVANTAGE III. Stellar MLS
- $428,0003 bd2 ba2.4k sqft3538 MULBERRY GROVE LOOP, LEESBURG, FL 34748For SaleMLS ID #G5112827, Debra Askew, COLDWELL BANKER VANGUARD EDGE. Stellar MLS
- $350,0003 bd2 ba1.7k sqft26669 OTTER CREEK LANE, LEESBURG, FL 34748For SaleMLS ID #G5111769, Richard Gullian LLC, KELLER WILLIAMS ELITE PARTNERS III REALTY. Stellar MLS
- $360,0003 bd2 ba1.8k sqft1324 KELLOGG DRIVE, TAVARES, FL 32778For SaleMLS ID #G5115716, John Chiumento, LPT REALTY, LLC. Stellar MLS
- $419,9003 bd2 ba2.4k sqft27106 CAMERONS RUN, LEESBURG, FL 34748For SaleMLS ID #O6343489, Raymond Reyes, LPT REALTY, LLC. Stellar MLS
- $450,0003 bd2 ba2.2k sqft26645 MANASSAS DRIVE, LEESBURG, FL 34748For SaleMLS ID #O6393296, Thomas Nickley, Jr, KELLER WILLIAMS REALTY AT THE PARKS. Stellar MLS
- $365,0003 bd2 ba1.5k sqft3011 SPANISH MOSS WAY, THE VILLAGES, FL 32163For SaleMLS ID #G5116064, Gail Damon, REALTY EXECUTIVES IN THE VILLAGES. Stellar MLS
- $464,9004 bd3 ba2.5k sqft4258 JAMES RIVER CIRCLE, LEESBURG, FL 34748For SaleMLS ID #G5111521, Jenna Werner, OLYMPUS EXECUTIVE REALTY INC. Stellar MLS
- $499,9004 bd3 ba2.5k sqft26617 OTTER CREEK LANE, LEESBURG, FL 34748For SaleMLS ID #G5112796, Holly Price, REALTY EXECUTIVES IN THE VILLAGES. Stellar MLS
- $365,0004 bd2 ba1.9k sqft34046 ALAMEDA DRIVE, SORRENTO, FL 32776For SaleMLS ID #G5115374, Michelle Bevill, COLDWELL BANKER VANGUARD EDGE. Stellar MLS
- $319,9003 bd3 ba2.4k sqft5036 SAWGRASS LAKE CIRCLE, LEESBURG, FL 34748For SaleMLS ID #O6395800, Robert Schott, TEAMCONNECT REALTY LLC. Stellar MLS
- $368,9004 bd2 ba2k sqft9785 PEPPER TREE TRAIL, WILDWOOD, FL 34785For SaleMLS ID #OM729088, Angela Rose, PREMIER SOTHEBY'S INTERNATIONAL REALTY. Stellar MLS
- $256,0003 bd2 ba1.7k sqft25111 BONNIE BLUE COURT, LEESBURG, FL 34748For SaleMLS ID #G5115881, Debra Askew, COLDWELL BANKER VANGUARD EDGE. Stellar MLS
- $349,0004 bd3 ba2k sqft36403 GRAND ISLAND OAKS CIRCLE, GRAND ISLAND, FL 32735For SaleMLS ID #G5113810, Lindsay Sanders, MORRIS REALTY AND INVESTMENTS. Stellar MLS
- $405,0004 bd3 ba2.6k sqft2514 PLUMADORE DRIVE, GRAND ISLAND, FL 32735For SaleMLS ID #G5114060, Jessica Carlson, LPT REALTY, LLC. Stellar MLS
- $304,9993 bd2 ba1.8k sqft4738 ST ANDREWS ARCADE, LEESBURG, FL 34748For SaleMLS ID #O6323322, Robert Welker, III, CORCORAN PREMIER REALTY. Stellar MLS
