Welcome to your NEW home! Built in 2020, this home has many updates the newer "Cookie Cutter" styles just don't have! This tastefully designed, WELL MAINTAINED, energy-efficient 4-bed, 3-bath home features an open-concept split floor plan that maximizes space and privacy! Entering the home you will immediately feel invited in, with a LARGE Great Room, perfect for relaxing or entertaining that leads to the Open Concept Kitchen that features Upgraded Appliances, 36” upper Cabinets, beautiful Countertops, tile backsplash, Pantry and Breakfast Bar seating. A cozy Kitchen nook provides additional dining space, while the interior Laundry Room adds convenience. Flex room/office/formal living room at the front of the home provides for additional Den and/or formal Dining Space. This home stands above the rest with its Split Bed Floorplan. The Primary Suite features a luxurious bath featuring Double Vanities, Garden Tub, separate Shower and water closet and is completed with two Walk-in Closets for plenty of storage space. Spacious Secondary Bedrooms share an updated bath on the opposite side of the home & the 4th Bed with separate Bath can be utilized as a Guest Suite too! The home features a Large covered/screened lanai with private green space and no backyard neighbors. The home is completed with a Double Car garage & whole house Water Softener system too for added convenience! Park Hill in Leesburg is in a great location with easy access to highways, shopping, restaurants and more! Check out the 3D tour online & floorplan and schedule a private viewing today!
Sold for $375,000
$375,000
7525 SLOEWOOD DRIVE, LEESBURG, FL 34748
4beds
2,309sqft
Single Family Residence
Built in 2020
9,295 Square Feet Lot
$365,800 Zestimate®
$162/sqft
$2,383 Estimated rent
Home value
$365,800
$344,000 - $391,000
$2,383/mo
Zestimate® history
Owner options
List your home for rent
$2,383/mo
Rent Zestimate®
Find your next renter with Zillow Rental Manager. Plus, with online applications, you can quickly screen prospective tenants – for free.
$2,383/mo
Rent Zestimate®
Refinance and save
$2,573/mo
Est. payment
Refinancing to a lower rate could help reduce your monthly payments and save thousands over the life of the loan.
$2,573/mo
Est. payment
Explore your selling options
Work with a Zillow partner agent
Leverage their expertise and Zillow's premium Showcase listings to get your home seen by more buyers.
Get startedList with your own agent
Get your home in front of millions of buyers by listing it on Zillow.
Learn how to do itSell it yourself
Take full control of how buyers see your home on Zillow by listing For Sale by Owner (FSBO).
List your homeWhat's special
Double car garageUpdated bathBreakfast bar seatingSpacious secondary bedroomsOpen-concept split floor planGarden tubSplit bed floorplan
Zillow last checked:
Listing updated:
Listed by:
Bill Josh 352-630-0967,
REDFIN CORPORATION 407-708-9747
Bought with:
Crystal Cruz, 3355589
LPT REALTY, LLC
Source: Stellar MLS,MLS#: O6253892 Originating MLS: Orlando Regional
Originating MLS: Orlando Regional
Facts & features
Interior
Bedrooms & bathrooms
- Bedrooms: 4
- Bathrooms: 3
- Full bathrooms: 3
Rooms
- Room types: Den/Library/Office, Utility Room
Primary bedroom
- Features: Walk-In Closet(s)
- Level: First
- Dimensions: 15x13
Bedroom 2
- Features: Built-in Closet
- Level: First
- Dimensions: 11x10
Bedroom 3
- Features: Built-in Closet
- Level: First
- Dimensions: 11x10
Bedroom 4
- Features: Built-in Closet
- Level: First
- Dimensions: 11x10
Dining room
- Level: First
- Dimensions: 11x10
Kitchen
- Level: First
- Dimensions: 10x14
Living room
- Level: First
- Dimensions: 22x18
Heating
- Electric
Cooling
- Central Air
Appliances
- Included: Dishwasher, Disposal, Microwave, Range
- Laundry: Inside, Laundry Room
Features
- Eating Space In Kitchen
- Flooring: Carpet, Luxury Vinyl
- Windows: Double Pane Windows, Shutters
- Has fireplace: No
Interior area
- Total structure area: 3,017
- Total interior livable area: 2,309 sqft
Property
Parking
- Total spaces: 2
- Parking features: Garage - Attached
- Attached garage spaces: 2
- Details: Garage Dimensions: 20x20
Features
- Levels: One
- Stories: 1
- Patio & porch: Covered, Patio, Screened
- Exterior features: Irrigation System, Lighting, Sidewalk
Lot
- Size: 9,295 Square Feet
- Residential vegetation: Mature Landscaping, Trees/Landscaped
Details
- Parcel number: 291925160100006400
- Zoning: R-3
- Special conditions: None
Construction
Type & style
- Home type: SingleFamily
- Architectural style: Traditional
- Property subtype: Single Family Residence
Materials
- Block, Stucco
- Foundation: Slab
- Roof: Shingle
Condition
- Completed
- New construction: No
- Year built: 2020
Details
- Builder model: 2265B
- Builder name: Adams Homes
Utilities & green energy
- Sewer: Public Sewer
- Water: Public
- Utilities for property: BB/HS Internet Available, Electricity Available, Phone Available
Community & HOA
Community
- Security: Security System
- Pet fee: $0 monthly
- Subdivision: PARK HILL PH 02
HOA
- Has HOA: Yes
- HOA fee: $42 monthly
- HOA name: Associa
- HOA phone: 407-455-5950
Location
- Region: Leesburg
Financial & listing details
- Price per square foot: $162/sqft
- Tax assessed value: $311,731
- Annual tax amount: $4,353
- Date on market: 11/7/2024
- Cumulative days on market: 5 days
- Listing terms: Cash,Conventional,FHA,USDA Loan,VA Loan
- Ownership: Fee Simple
- Total actual rent: 0
- Electric utility on property: Yes
- Road surface type: Paved
Price history
| Date | Event | Price |
|---|---|---|
| 12/12/2024 | Sold | $375,000+1.4%$162/sqft |
Source:  Stellar MLS #O6253892 Report a problem Stellar MLS #O6253892 Report a problem | ||
| 11/15/2024 | Pending sale | $370,000$160/sqft |
Source: Stellar MLS #O6253892 Report a problem | ||
| 11/7/2024 | Listed for sale | $370,000+38.4%$160/sqft |
Source: Stellar MLS #O6253892 Report a problem | ||
| 12/31/2020 | Sold | $267,400$116/sqft |
Source: Stellar MLS #O5901497 Report a problem | ||
| 12/8/2020 | Pending sale | $267,400$116/sqft |
Source: ADAMS HOMES REALTY, INC. #O5901497 Report a problem | ||
| 10/25/2020 | Listed for sale | $267,400$116/sqft |
Source: ADAMS HOMES REALTY, INC. #O5901497 Report a problem | ||
Public tax history
| Year | Property taxes | Tax assessment |
|---|---|---|
| 2025 | $4,450 -1.9% | $311,731 -1.6% |
| 2024 | $4,535 +3.7% | $316,868 +15% |
| 2023 | $4,373 +11.4% | $275,470 +10% |
| 2022 | $3,925 +17.8% | $250,430 +10% |
| 2021 | $3,332 +842.3% | $227,664 +848.6% |
| 2020 | $354 -16% | $24,000 |
| 2019 | $421 +30.9% | $24,000 +33.3% |
| 2018 | $322 | $18,000 |
| 2017 | $322 +3.8% | $18,000 +15.4% |
| 2016 | $310 +31.5% | $15,600 |
| 2015 | $236 -4.3% | $15,600 |
| 2014 | $246 +38% | $15,600 +30% |
| 2013 | $179 -1% | $12,000 |
| 2012 | $180 +0.1% | $12,000 |
| 2011 | $180 -10.4% | $12,000 -9.1% |
| 2010 | $201 -20.9% | $13,200 -21% |
| 2009 | $254 -40.8% | $16,704 -51.7% |
| 2008 | $429 | $34,560 |
| 2007 | -- | -- |
Find assessor info on the county website
Neighborhood: 34748
Nearby homes
- $374,9004 bd2 ba2.3k sqft7521 Sloewood Dr, Leesburg, FL 34748For Sale

- $304,9004 bd2 ba1.7k sqft7529 Sloewood Dr, Leesburg, FL 34748Off Market

- $309,6004 bd2 ba1.9k sqft7517 Sloewood Dr, Leesburg, FL 34748Off Market
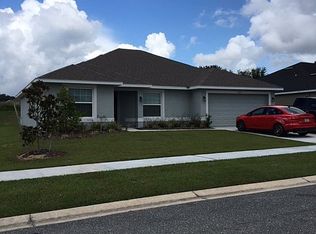
- $312,1004 bd2 ba1.8k sqft7533 Sloewood Dr, Leesburg, FL 34748Off Market
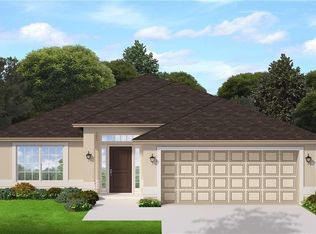
- $303,0004 bd2 ba1.8k sqft7526 Sloewood Dr, Leesburg, FL 34748Off Market
- $295,8004 bd2 ba1.7k sqft7522 Sloewood Dr, Leesburg, FL 34748Off Market
- $307,7004 bd2 ba1.7k sqft7542 Sloewood Dr, Leesburg, FL 34748Off Market
- $343,5004 bd2 ba2.1k sqft7513 Sloewood Dr, Leesburg, FL 34748Off Market
Nearby schools
GreatSchools rating
- 6/10Beverly Shores Elementary SchoolGrades: PK-5Distance: 3.4 mi
- 3/10Oak Park Middle SchoolGrades: 6-8Distance: 4.1 mi
- 2/10Leesburg High SchoolGrades: 9-12Distance: 3.5 mi
Get a cash offer in 3 minutes
Find out how much your home could sell for in as little as 3 minutes with a no-obligation cash offer.
Estimated market value
$365,800
Get a cash offer in 3 minutes
Find out how much your home could sell for in as little as 3 minutes with a no-obligation cash offer.
Estimated market value
$365,800
- Florida
- Lake County
- Leesburg
- 34748
- 7525 SLOEWOOD DRIVE
Nearby cities
Nearby neighborhoods
Nearby zip codes
Other Leesburg Topics
