Wake up to breathtaking views of Lake Saunders and experience the waterfront lifestyle you've been searching for. This well-maintained 3-bedroom, 2-bath home offers direct lake frontage with a private dock, making it easy to spend your days fishing, kayaking, paddleboarding, or simply enjoying the peaceful setting from your own backyard. A spacious screened lanai and the primary suite both overlook the water, providing beautiful lake views from sunrise to sunset. Offering approximately 1,822 square feet of comfortable living space, this home features a functional floor plan designed for everyday living and entertaining. The backyard is fenced along both sides with vinyl fencing, providing added privacy while maintaining the open waterfront feel. Buy with confidence knowing the major updates have already been completed, including a new roof in 2025, a new HVAC system in 2020, and recently refreshed exterior paint. The interior has been lovingly maintained over the years and presents an excellent opportunity for the next owner to add their own style and personal touches. Located in the desirable Pines at Lake Saunders community, residents enjoy a low HOA along with access to a community dock, providing even more opportunities to enjoy life on the lake. Conveniently situated near downtown Tavares, Mount Dora, shopping, dining, medical facilities, and the Harris Chain of Lakes, this home offers the perfect combination of waterfront living, comfort, and convenience. Whether you're looking for a year-round residence, a weekend escape, or your own piece of Florida paradise, this Lake Saunders waterfront home is ready to welcome its next owner.
For sale
$360,000
1324 KELLOGG DRIVE, TAVARES, FL 32778
3beds
1,822sqft
:
Get pre-qualified$2,414/mo
Single Family Residence
Built in 2005
8,334 Square Feet Lot
$-- Zestimate®
$198/sqft
$50/mo HOA
What's special
Recently refreshed exterior paintSpacious screened lanai
- 14 days |
- 414 |
- 27 |
Likely to sell faster than
Zillow last checked:
Listing updated:
Listed by:
John Chiumento 850-591-1689,
LPT REALTY, LLC 877-366-2213
Source: Stellar MLS,MLS#: G5115716 Originating MLS: Lake and Sumter
Originating MLS: Lake and Sumter
Facts & features
Interior
Bedrooms & bathrooms
- Bedrooms: 3
- Bathrooms: 2
- Full bathrooms: 2
Primary bedroom
- Features: Walk-In Closet(s)
- Level: First
- Area: 202.8 Square Feet
- Dimensions: 13x15.6
Bedroom 2
- Features: Built-in Closet
- Level: First
- Area: 143 Square Feet
- Dimensions: 13x11
Bedroom 3
- Features: Built-in Closet
- Level: First
- Area: 132 Square Feet
- Dimensions: 12x11
Family room
- Level: First
- Area: 270.6 Square Feet
- Dimensions: 24.6x11
Other
- Level: First
- Area: 374 Square Feet
- Dimensions: 20x18.7
Kitchen
- Level: First
- Area: 143 Square Feet
- Dimensions: 11x13
Living room
- Level: First
- Area: 253 Square Feet
- Dimensions: 23x11
Heating
- Central, Electric
Cooling
- Central Air
Appliances
- Included: Dishwasher, Disposal, Electric Water Heater, Range, Refrigerator
- Laundry: Electric Dryer Hookup, Inside, Laundry Room, Washer Hookup
Features
- Eating Space In Kitchen, High Ceilings, Kitchen/Family Room Combo, Living Room/Dining Room Combo, Primary Bedroom Main Floor, Solid Wood Cabinets, Thermostat
- Flooring: Carpet, Ceramic Tile
- Doors: Sliding Doors
- Has fireplace: No
Interior area
- Total structure area: 2,380
- Total interior livable area: 1,822 sqft
Video & virtual tour
Property
Parking
- Total spaces: 2
- Parking features: Driveway, Garage Door Opener
- Attached garage spaces: 2
- Has uncovered spaces: Yes
Features
- Levels: One
- Stories: 1
- Patio & porch: Covered, Enclosed, Front Porch, Patio, Rear Porch, Screened
- Exterior features: Irrigation System, Rain Gutters, Sidewalk
- Fencing: Fenced,Vinyl,Wood
- Has view: Yes
- View description: Water, Lake
- Has water view: Yes
- Water view: Water,Lake
- Waterfront features: Lake, Lake Front, Lake Privileges, Skiing Allowed
- Body of water: LAKE SAUNDERS
Lot
- Size: 8,334 Square Feet
- Features: Landscaped, Sidewalk
- Residential vegetation: Fruit Trees
Details
- Parcel number: 221926160000005500
- Zoning: PD
- Special conditions: None
Construction
Type & style
- Home type: SingleFamily
- Architectural style: Traditional
- Property subtype: Single Family Residence
Materials
- Block, Stucco
- Foundation: Slab
- Roof: Shingle
Condition
- New construction: No
- Year built: 2005
Utilities & green energy
- Sewer: Public Sewer
- Water: Public
- Utilities for property: BB/HS Internet Available, Cable Available, Electricity Connected, Sewer Connected, Water Connected
Community & HOA
Community
- Features: Dock, Lake, Water Access, Community Mailbox, Deed Restrictions
- Pet fee: $0 monthly
- Subdivision: TAVARES PINES AT LAKE SAUNDERS PH 02
HOA
- Has HOA: Yes
- HOA fee: $50 monthly
- HOA name: Empire Management Group
- HOA phone: 800-310-6552
Location
- Region: Tavares
Financial & listing details
- Price per square foot: $198/sqft
- Tax assessed value: $336,000
- Annual tax amount: $3,018
- Date on market: 7/30/2026
- Cumulative days on market: 3 days
- Listing terms: Cash,Conventional
- Ownership: Fee Simple
- Total actual rent: 0
- Electric utility on property: Yes
- Road surface type: Paved, Asphalt
Estimated market value
Not available
Estimated sales range
Not available
Not available
Price history
| Date | Event | Price |
|---|---|---|
| 7/30/2026 | Listed for sale | $360,000$198/sqft |
Source:  Stellar MLS #G5115716 Report a problem Stellar MLS #G5115716 Report a problem | ||
| 6/29/2026 | Sold | $360,000+82.7%$198/sqft |
Source: Public Record Report a problem | ||
| 2/2/2017 | Sold | $197,000+65.5%$108/sqft |
Source: Public Record Report a problem | ||
| 12/30/2013 | Listing removed | $1,115$1/sqft |
Source: Invitation Homes Report a problem | ||
| 12/18/2013 | Listed for rent | $1,115$1/sqft |
Source: Invitation Homes Report a problem | ||
| 11/7/2013 | Sold | $119,000$65/sqft |
Source: Public Record Report a problem | ||
Public tax history
| Year | Property taxes | Tax assessment |
|---|---|---|
| 2025 | $3,080 +2.2% | $202,190 +2.9% |
| 2024 | $3,015 +5.5% | $196,500 +3% |
| 2023 | $2,858 +1.1% | $190,780 +3% |
| 2022 | $2,827 +3.6% | $185,230 +3% |
| 2021 | $2,728 -3.7% | $179,842 +1.4% |
| 2020 | $2,833 +1.1% | $177,359 +2.3% |
| 2019 | $2,802 +3.5% | $173,372 +1.9% |
| 2018 | $2,707 | $170,140 +10.5% |
| 2017 | $2,707 -17.1% | $153,940 -0.2% |
| 2016 | $3,264 0% | $154,274 +6.3% |
| 2015 | $3,265 +20.2% | $145,122 +17.4% |
| 2014 | $2,717 +8.7% | $123,577 +3.7% |
| 2013 | $2,498 +9.7% | $119,164 +8.1% |
| 2012 | $2,278 +26.7% | $110,279 -25% |
| 2011 | $1,798 -6.2% | $147,076 -2.8% |
| 2010 | $1,917 -35.7% | $151,354 -26.4% |
| 2009 | $2,984 -19% | $205,715 -14.2% |
| 2008 | $3,686 -14.8% | $239,881 +0.1% |
| 2007 | $4,328 -0.2% | $239,740 +17.6% |
| 2006 | $4,335 +259.6% | $203,927 +264.2% |
| 2005 | $1,205 | $56,000 |
| 2004 | -- | -- |
Find assessor info on the county website
Monthly payment
Est. payment
Payment breakdown
Explore the cost of this home by adjusting the details. Changes won't be saved.Climate risks
Neighborhood: 32778
Nearby schools
GreatSchools rating
- 5/10Tavares Elementary SchoolGrades: PK-5Distance: 1.1 mi
- 5/10Tavares Middle SchoolGrades: 6-8Distance: 3.8 mi
- 4/10Tavares High SchoolGrades: 9-12Distance: 1.6 mi
Schools provided by the listing agent
- Elementary: Tavares Elem
- Middle: Tavares Middle
- High: Tavares High
Source: Stellar MLS. This data may not be complete. We recommend contacting the local school district to confirm school assignments for this home.
- $342,5003 bd2 ba1.8k sqft1320 Kellogg Dr, Tavares, FL 32778Sold
- $358,2004 bd2 ba1.9k sqft1328 Kellogg Dr, Tavares, FL 32778Off Market

- $395,4004 bd2 ba1.9k sqft1400 Kellogg Dr, Tavares, FL 32778Off Market

- $356,0003 bd2 ba1.8k sqft1316 Kellogg Dr, Tavares, FL 32778Off Market

- $358,3003 bd2 ba1.9k sqft1404 Kellogg Dr, Tavares, FL 32778Off Market
- $324,8002 bd1 ba1.2k sqft1312 Kellogg Dr, Tavares, FL 32778Off Market
- $274,3003 bd2 ba1.5k sqft1333 Kellogg Dr, Tavares, FL 32778Off Market
- $266,3002 bd2 ba1.2k sqft1329 Kellogg Dr, Tavares, FL 32778Off Market
A local agent can set up tours, give advice and negotiate with sellers.
Similar homes
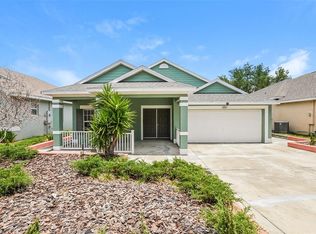
- $325,0003 bd2 ba1.8k sqft1221 LONGVILLE CIRCLE, TAVARES, FL 32778For Sale
 MLS ID #O6414120, Blake Keathley, EVERYSTATE INC.. Stellar MLS
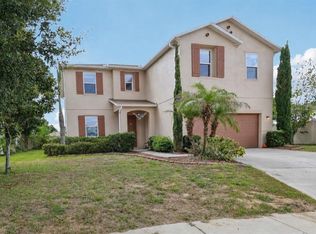
 - $375,0003 bd3 ba2.2k sqft1585 AUBURN HILLS COURT, TAVARES, FL 32778For Sale
 MLS ID #O6412949, Jo Holton, REDFIN CORPORATION. Stellar MLS
 - $345,0004 bd2 ba2.1k sqft4450 ABACO DRIVE, TAVARES, FL 32778For Sale
 MLS ID #G5113722, Lisa Carter, ERA GRIZZARD REAL ESTATE. Stellar MLS
 - $349,9004 bd3 ba2k sqft4450 TREASURE CAY ROAD, TAVARES, FL 32778For Sale
 MLS ID #O6420481, Chris Creegan, CREEGAN GROUP. Stellar MLS
 - $325,0003 bd2 ba1.6k sqft2143 KALIN WAY, TAVARES, FL 32778For SaleMLS ID #S5142453, Robert Kenon, II, HONEST EXPERTS REAL ESTATE LLC. Stellar MLS
- $324,0004 bd2 ba1.6k sqft4316 ABACO DRIVE, TAVARES, FL 32778For SaleMLS ID #G5111013, Ronald Musselman, DAVE LOWE REALTY, INC.. Stellar MLS
- $349,0003 bd2 ba1.5k sqft9076 SAINT ANDREWS WAY, MOUNT DORA, FL 32757For SaleMLS ID #G5115388, Patti Pate, WATSON REALTY CORP. Stellar MLS
- $264,9003 bd2 ba1.4k sqft4750 ABACO DRIVE, TAVARES, FL 32778For SaleMLS ID #O6407411, Robert Salmons, ENTERA REALTY LLC. Stellar MLS
- $365,0004 bd2 ba1.9k sqft34046 ALAMEDA DRIVE, SORRENTO, FL 32776For SaleMLS ID #G5115374, Michelle Bevill, COLDWELL BANKER VANGUARD EDGE REALTY. Stellar MLS
- $349,9004 bd2 ba1.9k sqft3360 CREEK RUN LANE, EUSTIS, FL 32736For SaleMLS ID #G5114285, Lena Williams, MORRIS REALTY AND INVESTMENTS. Stellar MLS
- $395,9003 bd2 ba1.9k sqft36723 SUNDANCE DRIVE, GRAND ISLAND, FL 32735For SaleMLS ID #G5113965, Cheryl Mullen PA, HANSON REAL ESTATE GROUP, INC.. Stellar MLS
- $299,9903 bd2 ba1.6k sqft2725 DUMONT LANE, TAVARES, FL 32778For SaleMLS ID #TB8482769, Marcus Williams, KELLER WILLIAMS RLTY NEW TAMPA. Stellar MLS
- $510,0004 bd2 ba2k sqft28931 BEAUCLAIRE DRIVE, TAVARES, FL 32778For SaleMLS ID #G5110108, Judy Blundell, VISIONARY PROPERTIES INC. Stellar MLS
- $280,0003 bd2 ba1.4k sqft4962 RAINBOW TROUT ROAD, TAVARES, FL 32778For SaleMLS ID #G5112324, Chelsey Davis, EXIT REALTY TRI-COUNTY. Stellar MLS
- $365,0003 bd2 ba1.7k sqft31719 BROADWATER AVENUE, LEESBURG, FL 34748For SaleMLS ID #G5114325, James Armstrong, III, COLDWELL BANKER VANGUARD EDGE REALTY. Stellar MLS
- $309,9004 bd2 ba1.3k sqft35669 ROSE MOSS AVENUE, LEESBURG, FL 34788For SaleMLS ID #O6430445, Josue Soto, EXP REALTY LLC. Stellar MLS
- $344,9003 bd2 ba1.4k sqft20831 SULLIVAN RANCH BOULEVARD, MOUNT DORA, FL 32757For SaleMLS ID #G5112069, Maggie Oddo, HANSON REAL ESTATE GROUP, INC.. Stellar MLS
- $385,0003 bd2 ba2.5k sqft8051 SAINT JAMES WAY, MOUNT DORA, FL 32757For SaleMLS ID #G5113360, Loretta C. Maimone, ERA GRIZZARD REAL ESTATE. Stellar MLS
- $379,5004 bd2 ba2k sqft30254 PGA DRIVE, SORRENTO, FL 32776For SaleMLS ID #G5111664, James Armstrong, III, COLDWELL BANKER VANGUARD EDGE REALTY. Stellar MLS
- $344,9003 bd2 ba1.5k sqft5354 TRAVERTINE STREET, MOUNT DORA, FL 32757For SaleMLS ID #G5112108, Jaret Whitney, EXIT REALTY TRI-COUNTY. Stellar MLS
