Welcome to your new home at 4316 Abaco Dr, located in the Groves at Baytree community in Tavares, FL. This single-family residence, built in 2015, offers a blend of modern design and community-focused living in "America's Seaplane City". This spacious 4 bedroom, 2 bath home features 1,624 sq. ft of bright, open-concept living space. The kitchen is equipped with stainless-steel appliances and granite countertops, with plenty of cabinet space. Bar counter and dining area in kitchen offers plenty of seating. The Primary Suite offers a generous space including a large walk-in closet and an ensuite bath with a tub built for two and a separate shower. Interior laundry room and 2 car attached garage. Enjoy the Florida weather on your covered patio within a partially fenced backyard. Community features a pool, kids play area and racquetball courts.
For sale
$324,000
4316 ABACO DRIVE, TAVARES, FL 32778
4beds
1,624sqft
:
Get pre-qualified$2,198/mo
Single Family Residence
Built in 2015
0.26 Acres Lot
$-- Zestimate®
$200/sqft
$70/mo HOA
What's special
Granite countertopsPartially fenced backyardCovered patioPlenty of cabinet spaceInterior laundry roomLarge walk-in closet
- 104 days |
- 302 |
- 24 |
Zillow last checked:
Listing updated:
Listed by:
Ronald Musselman 352-978-1921,
DAVE LOWE REALTY, INC. 352-383-7104
Source: Stellar MLS,MLS#: G5111013 Originating MLS: Lake and Sumter
Originating MLS: Lake and Sumter
Facts & features
Interior
Bedrooms & bathrooms
- Bedrooms: 4
- Bathrooms: 2
- Full bathrooms: 2
Primary bedroom
- Features: Ceiling Fan(s), Walk-In Closet(s)
- Level: First
- Area: 204 Square Feet
- Dimensions: 12x17
Bedroom 1
- Features: Ceiling Fan(s), Built-in Closet
- Level: First
- Area: 100 Square Feet
- Dimensions: 10x10
Bedroom 2
- Features: Ceiling Fan(s), Built-in Closet
- Level: First
- Area: 110 Square Feet
- Dimensions: 10x11
Bedroom 3
- Features: Ceiling Fan(s), Built-in Closet
- Level: First
- Area: 100 Square Feet
- Dimensions: 10x10
Primary bathroom
- Features: Dual Sinks, En Suite Bathroom, Exhaust Fan, Garden Bath, Granite Counters, Tub with Separate Shower Stall
- Level: First
- Area: 100 Square Feet
- Dimensions: 10x10
Bathroom 2
- Features: Tub With Shower
- Level: First
- Area: 48 Square Feet
- Dimensions: 6x8
Dinette
- Level: First
- Area: 90 Square Feet
- Dimensions: 10x9
Kitchen
- Features: Other
- Level: First
- Area: 110 Square Feet
- Dimensions: 10x11
Laundry
- Features: Built-In Shelving
- Level: First
- Area: 42 Square Feet
- Dimensions: 6x7
Living room
- Features: Ceiling Fan(s)
- Level: First
- Area: 270 Square Feet
- Dimensions: 15x18
Heating
- Central, Electric, Heat Pump
Cooling
- Central Air
Appliances
- Included: Dishwasher, Dryer, Electric Water Heater, Ice Maker, Range, Range Hood, Refrigerator, Washer
- Laundry: Laundry Room
Features
- Ceiling Fan(s), Eating Space In Kitchen, Split Bedroom
- Flooring: Ceramic Tile, Laminate, Luxury Vinyl
- Doors: French Doors
- Windows: Window Treatments
- Has fireplace: No
Interior area
- Total structure area: 2,188
- Total interior livable area: 1,624 sqft
Video & virtual tour
Property
Parking
- Total spaces: 2
- Parking features: Garage Door Opener
- Attached garage spaces: 2
- Details: Garage Dimensions: 21x21
Features
- Levels: One
- Stories: 1
- Patio & porch: Covered, Rear Porch
- Exterior features: Irrigation System
- Fencing: Fenced
Lot
- Size: 0.26 Acres
Details
- Parcel number: 251925018300026200
- Zoning: R
- Special conditions: None
Construction
Type & style
- Home type: SingleFamily
- Architectural style: Traditional
- Property subtype: Single Family Residence
Materials
- Block, Stucco
- Foundation: Slab
- Roof: Shingle
Condition
- New construction: No
- Year built: 2015
Utilities & green energy
- Sewer: Public Sewer
- Water: Public
- Utilities for property: BB/HS Internet Available, Cable Available, Electricity Connected, Public, Sewer Connected, Water Connected
Community & HOA
Community
- Features: Playground, Pool, Racquetball
- Pet fee: $0 monthly
- Subdivision: GROVES AT BAYTREE
HOA
- Has HOA: Yes
- Amenities included: Playground, Pool, Racquetball
- Services included: Recreational Facilities
- HOA fee: $70 monthly
- HOA name: Jose Ponton
- HOA phone: 352-470-0591
Location
- Region: Tavares
Financial & listing details
- Price per square foot: $200/sqft
- Tax assessed value: $156,386
- Annual tax amount: $5,267
- Date on market: 4/17/2026
- Cumulative days on market: 24 days
- Listing terms: Cash,Conventional,FHA
- Ownership: Fee Simple
- Total actual rent: 0
- Electric utility on property: Yes
- Road surface type: Asphalt
Estimated market value
Not available
Estimated sales range
Not available
$2,438/mo
Price history
| Date | Event | Price |
|---|---|---|
| 4/17/2026 | Listed for sale | $324,000+102.5%$200/sqft |
Source:  Stellar MLS #G5111013 Report a problem Stellar MLS #G5111013 Report a problem | ||
| 11/1/2024 | Listing removed | $2,000$1/sqft |
Source: Stellar MLS #G5088591 Report a problem | ||
| 10/26/2024 | Listed for rent | $2,000+37.9%$1/sqft |
Source: Stellar MLS #G5088591 Report a problem | ||
| 6/20/2019 | Listing removed | $1,450$1/sqft |
Source: MBA REALTY GROUP, INC #O5785379 Report a problem | ||
| 5/19/2019 | Listed for rent | $1,450+3.9%$1/sqft |
Source: MBA REALTY GROUP, INC #O5785379 Report a problem | ||
| 4/28/2016 | Listing removed | $1,395$1/sqft |
Source: RE/MAX REALTY CENTER INTERNATL #G4825330 Report a problem | ||
| 2/18/2016 | Price change | $1,395-2.4%$1/sqft |
Source: RE/MAX REALTY CENTER #G4822126 Report a problem | ||
| 2/6/2016 | Price change | $1,430-3.4%$1/sqft |
Source: RE/MAX REALTY CENTER #G4822126 Report a problem | ||
| 1/22/2016 | Sold | $160,000$99/sqft |
Source: Stellar MLS #G4817112 Report a problem | ||
| 1/5/2016 | Listed for rent | $1,480$1/sqft |
Source: Owner Report a problem | ||
| 12/17/2015 | Pending sale | $160,000$99/sqft |
Source: ERA Grizzard Real Estate #G4817112 Report a problem | ||
| 11/19/2015 | Price change | $160,000-2.4%$99/sqft |
Source: ERA Grizzard Real Estate #G4817112 Report a problem | ||
| 9/6/2015 | Price change | $164,000-6.3%$101/sqft |
Source: ERA Grizzard Real Estate #G4817112 Report a problem | ||
| 7/23/2015 | Price change | $175,000+3%$108/sqft |
Source: RE/MAX Realty Center #G4811049 Report a problem | ||
| 6/3/2015 | Price change | $169,900-5.6%$105/sqft |
Source: RE/MAX Realty Center #G4811049 Report a problem | ||
| 4/8/2015 | Listed for sale | $179,900$111/sqft |
Source: RE/MAX REALTY CENTER #G4811049 Report a problem | ||
| 11/6/2014 | Sold | $179,900$111/sqft |
Source: Stellar MLS #G4805498 Report a problem | ||
Public tax history
| Year | Property taxes | Tax assessment |
|---|---|---|
| 2018 | -- | $156,386 |
| 2017 | $3,317 -4.2% | -- |
| 2016 | $3,461 +8.4% | -- |
| 2015 | $3,192 +716.9% | $18,000 +79.1% |
| 2014 | $391 +85.4% | $10,050 |
| 2013 | $211 -2.7% | $10,050 -4.2% |
| 2012 | $217 -17.9% | $10,486 -16.2% |
| 2011 | $264 -21% | $12,520 -20% |
| 2010 | $334 -12.3% | $15,650 -37.5% |
| 2009 | $381 -26.2% | $25,040 |
| 2008 | $516 +2.3% | $25,040 |
| 2007 | $505 | $25,040 |
| 2006 | -- | -- |
Find assessor info on the county website
Monthly payment
Est. payment
Payment breakdown
Explore the cost of this home by adjusting the details. Changes won't be saved.Climate risks
Neighborhood: 32778
Nearby schools
GreatSchools rating
- 5/10Tavares Elementary SchoolGrades: PK-5Distance: 2.5 mi
- 5/10Tavares Middle SchoolGrades: 6-8Distance: 3 mi
- 4/10Tavares High SchoolGrades: 9-12Distance: 2.1 mi
Schools provided by the listing agent
- Elementary: Tavares Elem
- Middle: Tavares Middle
- High: Tavares High
Source: Stellar MLS. This data may not be complete. We recommend contacting the local school district to confirm school assignments for this home.
- $301,1004 bd2 ba1.6k sqft4308 Abaco Dr, Tavares, FL 32778Off Market
- $417,0005 bd3 ba3.5k sqft4454 Caicos Dr, Tavares, FL 32778Off Market
- $297,0004 bd2 ba1.6k sqft4467 Manica Dr, Tavares, FL 32778Off Market
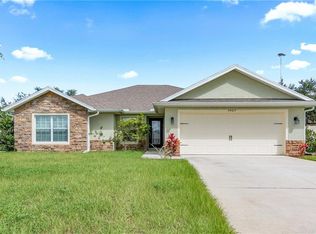
- $310,0003 bd3 ba1.4k sqft4464 Caicos Dr, Tavares, FL 32778Sold

- $1-- bd-- ba-- sqftHickory Ln, Tavares, FL 32778Off Market
- $300,1003 bd2 ba1.6k sqft4321 Abaco Dr, Tavares, FL 32778Off Market
- $205,0003 bd2 ba1.2k sqft4474 Caicos Dr, Tavares, FL 32778Sold
- $287,5003 bd2 ba1.4k sqft4329 Abaco Dr, Tavares, FL 32778Off Market
A local agent can set up tours, give advice and negotiate with sellers.
Similar homes
- $345,0004 bd2 ba2.1k sqft4450 ABACO DRIVE, TAVARES, FL 32778For Sale

 MLS ID #G5113722, Lisa Carter, ERA GRIZZARD REAL ESTATE. Stellar MLS
 - $354,9004 bd3 ba2k sqft4450 TREASURE CAY ROAD, TAVARES, FL 32778For Sale
 MLS ID #O6420481, Chris Creegan, CREEGAN GROUP. Stellar MLS
 - $325,0003 bd2 ba1.9k sqft5809 BOUNTY CIRCLE, TAVARES, FL 32778For Sale
 MLS ID #G5115378, Loretta C. Maimone, ERA GRIZZARD REAL ESTATE. Stellar MLS
 - $325,0003 bd2 ba1.8k sqft1221 LONGVILLE CIRCLE, TAVARES, FL 32778For Sale
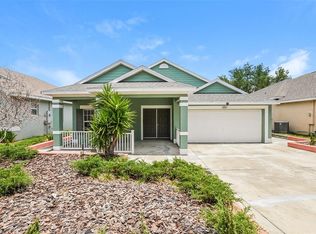 MLS ID #O6414120, Blake Keathley, EVERYSTATE INC.. Stellar MLS
 - $325,0003 bd2 ba1.6k sqft2143 KALIN WAY, TAVARES, FL 32778For SaleMLS ID #S5142453, Robert Kenon, II, HONEST EXPERTS REAL ESTATE LLC. Stellar MLS
- $299,9903 bd2 ba1.6k sqft2725 DUMONT LANE, TAVARES, FL 32778For SaleMLS ID #TB8482769, Marcus Williams, KELLER WILLIAMS RLTY NEW TAMPA. Stellar MLS
- $318,5004 bd2 ba1.8k sqft2294 KNOLLWOOD DRIVE, LEESBURG, FL 34748For SaleMLS ID #O6404027, Jessica Sanchez, PA, ERA GRIZZARD REAL ESTATE. Stellar MLS
- $284,9993 bd2 ba1.4k sqft2659 ROTHERHAM ROAD, TAVARES, FL 32778For SaleMLS ID #TB8500620, Philip Bach, PA, IMPACT REALTY TAMPA BAY. Stellar MLS
- $364,9003 bd3 ba1.7k sqft1136 SEA PINES COURT, TAVARES, FL 32778For SaleMLS ID #S5145042, Michael Solomon, COLDWELL BANKER SOLOMON. Stellar MLS
- $350,0003 bd2 ba1.5k sqft2117 APPALACHEE CIRCLE, TAVARES, FL 32778For SaleMLS ID #G5105480, Marty Goff, RE/MAX PREMIER REALTY. Stellar MLS
- $285,0003 bd2 ba1.4k sqft4962 RAINBOW TROUT ROAD, TAVARES, FL 32778For SaleMLS ID #G5112324, Chelsey Davis, EXIT REALTY TRI-COUNTY. Stellar MLS
- $375,0003 bd3 ba2.2k sqft1585 AUBURN HILLS COURT, TAVARES, FL 32778For SaleMLS ID #O6412949, Jo Holton, REDFIN CORPORATION. Stellar MLS
- $320,0005 bd3 ba1.9k sqft12023 INDIAN GRASS WAY, LEESBURG, FL 34788For SaleMLS ID #O6380156, Josue Soto, EXP REALTY LLC. Stellar MLS
- $309,9003 bd2 ba1.6k sqft12019 INDIAN GRASS WAY, LEESBURG, FL 34788For SaleMLS ID #O6395615, Josue Soto, EXP REALTY LLC. Stellar MLS
- $299,9003 bd2 ba1.8k sqft35937 DAWN DRIVE, LEESBURG, FL 34788For SaleMLS ID #O6400535, Shannon Bass, NEXTHOME LOTT PREMIER REALTY. Stellar MLS
- $349,0004 bd3 ba2k sqft36403 GRAND ISLAND OAKS CIRCLE, GRAND ISLAND, FL 32735For SaleMLS ID #G5113810, Lindsay Sanders, MORRIS REALTY AND INVESTMENTS. Stellar MLS
- $320,0003 bd2 ba1.9k sqft5901 CANDLE GLOW PLACE, LEESBURG, FL 34748For SaleMLS ID #G5114312, Keith Caulk, PREMIER SOTHEBYS INT'L REALTY. Stellar MLS
- $329,0004 bd2 ba1.8k sqft74 N OAK AVENUE, UMATILLA, FL 32784For SaleMLS ID #G5114898, Matt Buttner, LIST NOW REALTY, LLC. Stellar MLS
- $320,0004 bd2 ba1.7k sqft306 STONEPOINT LANE, LADY LAKE, FL 32159For SaleMLS ID #G5111746, Misty GUYRE, CHARLES RUTENBERG REALTY ORLANDO. Stellar MLS
- $349,9004 bd2 ba1.9k sqft3360 CREEK RUN LANE, EUSTIS, FL 32736For SaleMLS ID #G5114285, Lena Williams, MORRIS REALTY AND INVESTMENTS. Stellar MLS
