Is there a 3-bed single family home in Leesburg under $300k with modern finishes and low HOA? This 2020-built home in Meadow Ridge at Grand Island offers 1,673 sqft, granite countertops, stainless steel appliances, and a 2-car garage, all near parks, shopping, and major road access. 5Welcome to 12019 Indian Grass Way, a well-maintained single family home located in the Meadow Ridge at Grand Island community in Leesburg. Built in 2020, this 3-bedroom, 2-bathroom home offers 1,673 square feet of living space on a spacious 10,400 square foot lot. Inside, you’ll find an open concept layout designed for comfort and functionality, featuring shaker-style kitchen cabinets, granite countertops, stainless steel appliances, and luxury vinyl flooring that flows through the kitchen, dining, and family room areas. Major systems including the roof, HVAC, and water heater are all approximately 6 years old, offering peace of mind for the next owner. The home also includes a 2-car garage with opener and a low monthly HOA of approximately $60, with annual taxes around $4,501. Located in Leesburg, residents enjoy convenient access to outdoor recreation at Pear Park and the Palatlakaha Environmental and Agricultural Reserve, along with nearby shopping, dining, and entertainment at the Lake Square Mall area along US-441. This 3-bed single family home in Leesburg under $310k presents a strong opportunity for buyers seeking a newer home with modern finishes, practical features, and a convenient Central Florida location. Schedule your private showing today.
For sale
Price cut: $10K (9/1)
$290,000
12019 INDIAN GRASS WAY, LEESBURG, FL 34788
3beds
1,673sqft
Single Family Residence
Built in 2020
10,400 Square Feet Lot
$287,800 Zestimate®
$173/sqft
$60/mo HOA
What's special
Granite countertopsStainless steel appliancesShaker-style kitchen cabinets
- 158 days
- 231
- 14
Zillow last checked:
Listing updated:
Listed by:
Josue Soto 321-945-8315,
EXP REALTY LLC 888-883-8509
Source: Stellar MLS,MLS#: O6395615 Originating MLS: Orlando Regional
Originating MLS: Orlando Regional
Facts & features
Interior
Bedrooms & bathrooms
- Bedrooms: 3
- Bathrooms: 2
- Full bathrooms: 2
Primary bedroom
- Features: Walk-In Closet(s)
- Level: First
- Area: 194.81 Square Feet
- Dimensions: 12.1x16.1
Bedroom 2
- Features: Built-in Closet
- Level: First
- Area: 134.31 Square Feet
- Dimensions: 11.1x12.1
Bedroom 3
- Features: Built-in Closet
- Level: First
- Area: 122.21 Square Feet
- Dimensions: 10.1x12.1
Bedroom 4
- Features: Built-in Closet
- Level: First
- Area: 134.33 Square Feet
- Dimensions: 10.1x13.3
Primary bathroom
- Level: First
- Area: 94.72 Square Feet
- Dimensions: 7.4x12.8
Bathroom 2
- Level: First
- Area: 37.23 Square Feet
- Dimensions: 7.3x5.1
Dining room
- Level: First
- Area: 139.7 Square Feet
- Dimensions: 11x12.7
Foyer
- Level: First
- Area: 44.08 Square Feet
- Dimensions: 5.8x7.6
Kitchen
- Level: First
- Area: 76.65 Square Feet
- Dimensions: 7.3x10.5
Laundry
- Level: First
- Area: 62.37 Square Feet
- Dimensions: 7.7x8.1
Living room
- Level: First
- Area: 323.42 Square Feet
- Dimensions: 20.6x15.7
Heating
- Central, Electric
Cooling
- Central Air
Appliances
- Included: Dishwasher, Disposal, Microwave, Range, Refrigerator
- Laundry: Inside, Laundry Room
Features
- Ceiling Fan(s), High Ceilings, Kitchen/Family Room Combo, Open Floorplan, Primary Bedroom Main Floor, Solid Surface Counters, Walk-In Closet(s)
- Flooring: Carpet, Tile
- Doors: Sliding Doors
- Has fireplace: No
Interior area
- Total structure area: 2,135
- Total interior livable area: 1,673 sqft
Video & virtual tour
Property
Parking
- Total spaces: 2
- Parking features: Driveway, Garage Door Opener
- Attached garage spaces: 2
- Has uncovered spaces: Yes
- Details: Garage Dimensions: 20x20
Features
- Levels: One
- Stories: 1
- Patio & porch: None
- Exterior features: Lighting, Sidewalk
- Has view: Yes
- View description: Trees/Woods
Lot
- Size: 10,400 Square Feet
- Features: In County, Landscaped, Near Public Transit, Sidewalk
- Residential vegetation: Mature Landscaping
Details
- Parcel number: 011925001100018900
- Special conditions: None
Construction
Type & style
- Home type: SingleFamily
- Architectural style: Traditional
- Property subtype: Single Family Residence
Materials
- Block, Stucco
- Foundation: Slab
- Roof: Shingle
Condition
- Completed
- New construction: No
- Year built: 2020
Utilities & green energy
- Sewer: Public Sewer
- Water: Public
- Utilities for property: Cable Available, Electricity Available, Electricity Connected, Public, Sewer Available, Sewer Connected, Street Lights, Water Available, Water Connected
Community & HOA
Community
- Features: Deed Restrictions, Playground
- Security: Smoke Detector(s)
- Pet fee: $0 monthly
- Subdivision: MEADOW RDG/GRAND ISLAND PH 2
HOA
- Has HOA: Yes
- HOA fee: $60 monthly
- HOA name: RealManage
- HOA phone: 866-473-2573
Location
- Region: Leesburg
Financial & listing details
- Price per square foot: $173/sqft
- Tax assessed value: $276,506
- Annual tax amount: $4,501
- Date on market: 4/3/2026
- Cumulative days on market: 159 days
- Listing terms: Cash,Conventional,FHA,VA Loan
- Ownership: Fee Simple
- Total actual rent: 0
- Electric utility on property: Yes
- Road surface type: Paved, Asphalt
Estimated market value
$287,800
$273,000 - $302,000
$2,047/mo
Price history
| Date | Event | Price |
|---|---|---|
| 9/1/2026 | Price change | $290,000-3.3%$173/sqft |
Source:  Stellar MLS #O6395615 Report a problem Stellar MLS #O6395615 Report a problem | ||
| 8/7/2026 | Price change | $300,000-3.2%$179/sqft |
Source: eXp Realty #O6395615 Report a problem | ||
| 7/13/2026 | Price change | $309,900-1.6%$185/sqft |
Source: Stellar MLS #O6395615 Report a problem | ||
| 6/8/2026 | Price change | $315,000-2.3%$188/sqft |
Source: eXp Realty #O6395615 Report a problem | ||
| 5/7/2026 | Price change | $322,500-0.8%$193/sqft |
Source: eXp Realty #O6395615 Report a problem | ||
| 4/4/2026 | Listed for sale | $325,000+31.1%$194/sqft |
Source: Stellar MLS #O6395615 Report a problem | ||
| 2/13/2026 | Listing removed | $1,880$1/sqft |
Source: Zillow Rentals Report a problem | ||
| 11/7/2025 | Price change | $1,880-1.3%$1/sqft |
Source: Zillow Rentals Report a problem | ||
| 11/1/2025 | Price change | $1,905-2.6%$1/sqft |
Source: Zillow Rentals Report a problem | ||
| 10/24/2025 | Price change | $1,955-2.5%$1/sqft |
Source: Zillow Rentals Report a problem | ||
| 10/4/2025 | Price change | $2,005-1.7%$1/sqft |
Source: Zillow Rentals Report a problem | ||
| 9/24/2025 | Listed for rent | $2,040+20.4%$1/sqft |
Source: Zillow Rentals Report a problem | ||
| 9/24/2021 | Listing removed | -- |
Source: Zillow Rental Network Premium Report a problem | ||
| 9/17/2021 | Listed for rent | $1,695$1/sqft |
Source: Zillow Rental Network Premium Report a problem | ||
| 3/15/2021 | Sold | $247,900$148/sqft |
Source: Public Record Report a problem | ||
Public tax history
| Year | Property taxes | Tax assessment |
|---|---|---|
| 2025 | $4,501 +4.3% | $276,506 +5.9% |
| 2024 | $4,317 +14.9% | $261,210 +10% |
| 2023 | $3,759 +8.9% | $237,468 +7.6% |
| 2022 | $3,452 +16.8% | $220,669 +10.2% |
| 2021 | $2,955 +622.9% | $200,294 +621.8% |
| 2020 | $409 | $27,750 |
Find assessor info on the county website
Monthly payment
Est. payment
Payment breakdown
Explore the cost of this home by adjusting the details. Changes won't be saved.Climate risks
Neighborhood: 34788
Nearby schools
Schools provided by the listing agent
- Elementary: Groveland Elem
- Middle: Gray Middle
- High: South Lake High
Source: Stellar MLS. This data may not be complete. We recommend contacting the local school district to confirm school assignments for this home.
- $310,3003 bd2 ba1.4k sqft12015 Indian Grass Way, Leesburg, FL 34788Off Market
- $310,0005 bd3 ba1.9k sqft12023 Indian Grass Way, Leesburg, FL 34788For Sale

- $288,4003 bd2 ba1.2k sqft35640 Rose Moss Ave, Leesburg, FL 34788Off Market
- $290,1003 bd2 ba1.2k sqft12011 Indian Grass Way, Leesburg, FL 34788Off Market
Similar homes
- $304,9004 bd2 ba1.3k sqft35669 ROSE MOSS AVENUE, LEESBURG, FL 34788For Sale

 MLS ID #O6430445, Josue Soto, EXP REALTY LLC. Stellar MLS
 - $310,0005 bd3 ba1.9k sqft12023 INDIAN GRASS WAY, LEESBURG, FL 34788For SaleMLS ID #O6380156, Josue Soto, EXP REALTY LLC. Stellar MLS
- $304,9004 bd2 ba1.3k sqft35685 ROSE MOSS AVENUE, LEESBURG, FL 34788For Sale
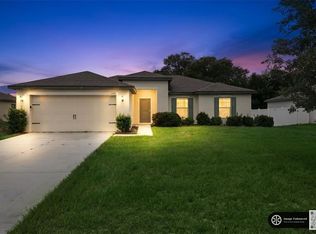 MLS ID #O6430444, Josue Soto, EXP REALTY LLC. Stellar MLS
 - $305,0004 bd2 ba1.8k sqft881 VANDERBILT DR, EUSTIS, FL 32726For Sale
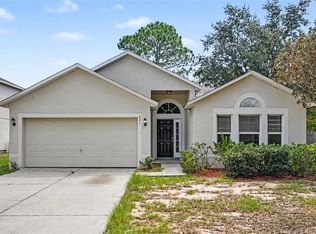 MLS ID #O6437396, Dustin Bragg, ORCHARD BROKERAGE, LLC. Stellar MLS
 - $299,0004 bd2 ba1.6k sqft4316 ABACO DRIVE, TAVARES, FL 32778For SaleMLS ID #G5111013, Ronald Musselman, DAVE LOWE REALTY, INC.. Stellar MLS
- $289,5003 bd2 ba1.6k sqft2123 ANOKA WAY, LEESBURG, FL 34748For SaleMLS ID #O6394935, Brian Batiz Salazar, REAL BROKER, LLC. Stellar MLS
- $289,9003 bd2 ba1.6k sqft3526 FORSTER AVENUE, LEESBURG, FL 34748For SaleMLS ID #O6424168, Josh Miller, BALDWIN PARK REALTY LLC. Stellar MLS
- $317,0004 bd2 ba1.9k sqft2225 SANDRIDGE CIRCLE, EUSTIS, FL 32726For SaleMLS ID #G5115568, Shelley Anderson, RE/MAX PREMIER REALTY. Stellar MLS
- $264,9003 bd2 ba1.6k sqft2208 NICOLLETT WAY, LEESBURG, FL 34748For SaleMLS ID #O6432153, Robert Salmons, ENTERA REALTY LLC. Stellar MLS
- $259,9003 bd2 ba1.6k sqft2212 NICOLLETT WAY, LEESBURG, FL 34748For SaleMLS ID #O6393096, Robert Salmons, ENTERA REALTY LLC. Stellar MLS
- $299,9003 bd2 ba1.4k sqft3788 WATERCLIFF CIRCLE, GRAND ISLAND, FL 32735New ConstructionMLS ID #O6365460, Buddy Jerome, III, SUMMERPARK HOMES REALTY LLC. Stellar MLS
- $289,0004 bd2 ba1.8k sqft10143 SE 122ND LANE, BELLEVIEW, FL 34420For SaleMLS ID #OM730733, Bobbie Jo Clark, CROWN & GLORY REALTY INC. Stellar MLS
- $269,9003 bd2 ba1.4k sqft4962 RAINBOW TROUT ROAD, TAVARES, FL 32778For SaleMLS ID #G5112324, Chelsey Davis, EXIT REALTY TRI-COUNTY. Stellar MLS
- $325,0003 bd2 ba1.8k sqft1221 LONGVILLE CIRCLE, TAVARES, FL 32778For SaleMLS ID #O6414120, Blake Keathley, EVERYSTATE INC.. Stellar MLS
- $309,9003 bd2 ba1.3k sqft93 FAIRWAY CIRCLE, UMATILLA, FL 32784For SaleMLS ID #G5110294, Lauren Fickett, MORRIS REALTY AND INVESTMENTS. Stellar MLS
- $299,9003 bd2 ba2k sqft4646 INVERNESS DRIVE, LEESBURG, FL 34748For SaleMLS ID #G5114682, Claire Brooks, FLORIDA PLUS REALTY, LLC. Stellar MLS
- $320,0003 bd2 ba1.9k sqft5901 CANDLE GLOW PLACE, LEESBURG, FL 34748For SaleMLS ID #G5114312, Keith Caulk, PREMIER SOTHEBYS INT'L REALTY. Stellar MLS
- $285,0003 bd2 ba1.4k sqft26180 FEATHERGRASS CIRCLE, LEESBURG, FL 34748For SaleMLS ID #O6423944, Diana Barber, PA, COLDWELL BANKER REALTY. Stellar MLS
- $319,0003 bd2 ba1.5k sqft944 BELLE OAK DRIVE, LEESBURG, FL 34748For SaleMLS ID #G5103563, Lena Williams, MORRIS REALTY AND INVESTMENTS. Stellar MLS
- $305,0004 bd2 ba1.8k sqft3871 BRANT PLACE, LEESBURG, FL 34748For SaleMLS ID #O6415071, Tina Liotine, KELLER WILLIAMS ADVANTAGE III. Stellar MLS
