Under Construction. Builder Incentives Available! Brand New Construction! This thoughtfully designed 3-bedroom, 2-bath block home offers nearly 1,500 sq ft of open-concept living space and sits on a 55' wide lot. Featuring professionally designed landscape package, St. Augustine sod with irrigation, and paver driveway. 9’4” ceilings, 8' tall front door and rear sliders allows for tons of natural light. Kitchen includes granite countertops, space for barstools, 36” upper cabinets with pulls & knobs, & a stainless steel appliance package. The primary suite includes a private bath with dual sinks, a walk-in shower, and a large walk-in closet. Grand Isle offers minimal HOA fees, No CDD fees, and a community dog walk/park area. You're just minutes from historic downtown Eustis, Lake Eustis, local shops, dining, festivals, and a short drive to Mount Dora, Tavares, and major roads for easy commuting. Call today to find out more about our Builder Specials, or stop by our Model Sales Center!
New construction
$299,900
3788 WATERCLIFF CIRCLE, GRAND ISLAND, FL 32735
3beds
1,458sqft
Single Family Residence
Built in 2025
6,600 Square Feet Lot
$299,000 Zestimate®
$206/sqft
$52/mo HOA
What's special
Space for barstoolsTons of natural lightKitchen includes granite countertopsWalk-in showerStainless steel appliance packagePaver drivewayProfessionally designed landscape package
- 277 days
- 227
- 7
Zillow last checked:
Listing updated:
Listed by:
Buddy Jerome, III 407-579-9356,
SUMMERPARK HOMES REALTY LLC 407-603-6320,
Christopher Dimillo 407-402-2749,
SUMMERPARK HOMES REALTY LLC
Source: Stellar MLS,MLS#: O6365460 Originating MLS: Orlando Regional
Originating MLS: Orlando Regional
Facts & features
Interior
Bedrooms & bathrooms
- Bedrooms: 3
- Bathrooms: 2
- Full bathrooms: 2
Primary bedroom
- Features: En Suite Bathroom, Walk-In Closet(s)
- Level: First
- Area: 204 Square Feet
- Dimensions: 12x17
Bedroom 2
- Features: Built-in Closet
- Level: First
- Area: 143 Square Feet
- Dimensions: 13x11
Bedroom 3
- Features: Built-in Closet
- Level: First
- Area: 130 Square Feet
- Dimensions: 13x10
Primary bathroom
- Features: Dual Sinks, En Suite Bathroom, Exhaust Fan, Granite Counters, Shower No Tub
- Level: First
Balcony porch lanai
- Level: First
- Area: 140 Square Feet
- Dimensions: 14x10
Great room
- Level: First
- Area: 273 Square Feet
- Dimensions: 21x13
Kitchen
- Features: Pantry, Granite Counters
- Level: First
- Area: 198 Square Feet
- Dimensions: 18x11
Heating
- Central
Cooling
- Central Air
Appliances
- Included: Dishwasher, Disposal, Electric Water Heater, Range
- Laundry: Inside, Laundry Closet
Features
- High Ceilings, Open Floorplan, Primary Bedroom Main Floor, Solid Surface Counters, Split Bedroom, Stone Counters, Thermostat, Walk-In Closet(s)
- Flooring: Carpet, Ceramic Tile
- Doors: Sliding Doors
- Has fireplace: No
Interior area
- Total structure area: 2,145
- Total interior livable area: 1,458 sqft
Video & virtual tour
Property
Parking
- Total spaces: 2
- Parking features: Driveway
- Attached garage spaces: 2
- Has uncovered spaces: Yes
- Details: Garage Dimensions: 22X20
Features
- Levels: One
- Stories: 1
- Patio & porch: Covered, Patio, Porch, Rear Porch
- Exterior features: Lighting, Sidewalk
- Has view: Yes
- View description: Garden
Lot
- Size: 6,600 Square Feet
- Dimensions: 55 x 120
- Features: Cleared, City Lot, Near Public Transit
- Residential vegetation: Trees/Landscaped
Details
- Parcel number: 321826001000002600
- Zoning: 00
- Special conditions: None
Construction
Type & style
- Home type: SingleFamily
- Architectural style: Contemporary,Traditional
- Property subtype: Single Family Residence
Materials
- Block
- Foundation: Slab
- Roof: Shingle
Condition
- Under Construction
- New construction: Yes
- Year built: 2025
Details
- Builder model: THE CORA
- Builder name: SUMMERPARK, LLC
- Warranty included: Yes
Utilities & green energy
- Sewer: Public Sewer
- Water: Public
- Utilities for property: BB/HS Internet Available, Cable Available, Fiber Optics, Street Lights
Community & HOA
Community
- Features: Community Mailbox, Dog Park, Park, Sidewalks
- Security: Smoke Detector(s)
- Pet fee: $0 monthly
- Subdivision: GRAND ISLE
HOA
- Has HOA: Yes
- HOA fee: $52 monthly
- HOA name: Summerpark Homes Realty
Location
- Region: Grand Island
Financial & listing details
- Price per square foot: $206/sqft
- Date on market: 12/6/2025
- Cumulative days on market: 277 days
- Listing terms: Cash,Conventional,FHA,VA Loan
- Ownership: Fee Simple
- Total actual rent: 0
- Road surface type: Paved, Asphalt
Estimated market value
$299,000
$284,000 - $314,000
$2,148/mo
Price history
| Date | Event | Price |
|---|---|---|
| 2/17/2026 | Price change | $299,9000%$206/sqft |
Source:  Stellar MLS #O6365460 Report a problem Stellar MLS #O6365460 Report a problem | ||
| 12/6/2025 | Listed for sale | $299,990$206/sqft |
Source: Stellar MLS #O6365460 Report a problem | ||
Public tax history
Tax history is unavailable.
Monthly payment
Est. payment
Payment breakdown
Explore the cost of this home by adjusting the details. Changes won't be saved.Climate risks
Neighborhood: 32735
Nearby schools
Schools provided by the listing agent
- Elementary: Treadway Elem
- Middle: Eustis Middle
- High: Eustis High School
Source: Stellar MLS. This data may not be complete. We recommend contacting the local school district to confirm school assignments for this home.
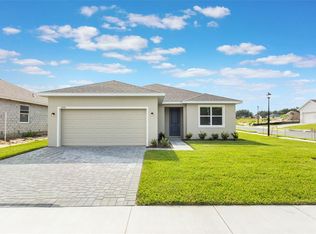
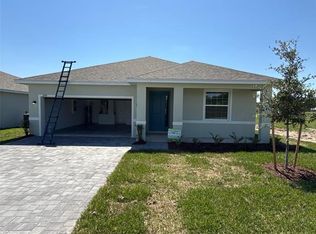

Similar homes
- $304,9004 bd2 ba1.3k sqft35669 ROSE MOSS AVENUE, LEESBURG, FL 34788For Sale

 MLS ID #O6430445, Josue Soto, EXP REALTY LLC. Stellar MLS
 - $290,0003 bd2 ba1.6k sqft12019 INDIAN GRASS WAY, LEESBURG, FL 34788For Sale
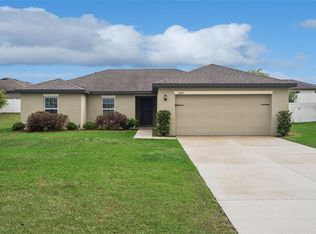 MLS ID #O6395615, Josue Soto, EXP REALTY LLC. Stellar MLS
 - $304,9004 bd2 ba1.3k sqft35685 ROSE MOSS AVENUE, LEESBURG, FL 34788For Sale
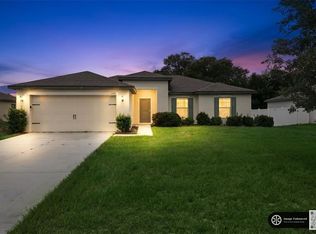 MLS ID #O6430444, Josue Soto, EXP REALTY LLC. Stellar MLS
 - $310,0005 bd3 ba1.9k sqft12023 INDIAN GRASS WAY, LEESBURG, FL 34788For Sale
 MLS ID #O6380156, Josue Soto, EXP REALTY LLC. Stellar MLS
 - $299,0004 bd2 ba1.6k sqft4316 ABACO DRIVE, TAVARES, FL 32778For SaleMLS ID #G5111013, Ronald Musselman, DAVE LOWE REALTY, INC.. Stellar MLS
- $310,0004 bd2 ba1.8k sqft33571 SKY BLOSSOM CIRCLE, LEESBURG, FL 34788For SaleMLS ID #G5115440, Grace Marsella, CENTURY 21 ALTON CLARK. Stellar MLS
- $294,9903 bd2 ba1.3k sqft9221 HARRIS HAWK DRIVE, LEESBURG, FL 34788New ConstructionStellar MLS
- $325,0003 bd2 ba1.6k sqft2143 KALIN WAY, TAVARES, FL 32778For SaleMLS ID #S5142453, Robert Kenon, II, HONEST EXPERTS REAL ESTATE LLC. Stellar MLS
- $340,0003 bd2 ba1.8k sqft1324 KELLOGG DRIVE, TAVARES, FL 32778For SaleMLS ID #G5115716, John Chiumento, LPT REALTY, LLC. Stellar MLS
- $309,4903 bd2 ba1.5k sqft9517 STARLING LOOP, LEESBURG, FL 34788New ConstructionStellar MLS
- $299,9904 bd2 ba1.8k sqft955 BEAR HAMMOCK DRIVE, UMATILLA, FL 32784For SaleMLS ID #S5143248, Jose Aguilar Colina, LA ROSA REALTY KISSIMMEE. Stellar MLS
- $349,9004 bd2 ba1.9k sqft3360 CREEK RUN LANE, EUSTIS, FL 32736For SaleMLS ID #G5114285, Lena Williams, MORRIS REALTY AND INVESTMENTS. Stellar MLS
- $289,9003 bd2 ba1.6k sqft3526 FORSTER AVENUE, LEESBURG, FL 34748For SaleMLS ID #O6424168, Josh Miller, BALDWIN PARK REALTY LLC. Stellar MLS
- $269,9003 bd2 ba1.4k sqft4962 RAINBOW TROUT ROAD, TAVARES, FL 32778For SaleMLS ID #G5112324, Chelsey Davis, EXIT REALTY TRI-COUNTY. Stellar MLS
- $346,9903 bd2 ba1.6k sqft144 FLAG LILLY LANE, UMATILLA, FL 32784New ConstructionStellar MLS
- $348,9903 bd2 ba1.6k sqft1336 BEAR HAMMOCK DRIVE, UMATILLA, FL 32784New ConstructionStellar MLS
- $319,0003 bd2 ba1.5k sqft944 BELLE OAK DRIVE, LEESBURG, FL 34748For SaleMLS ID #G5103563, Lena Williams, MORRIS REALTY AND INVESTMENTS. Stellar MLS
- $263,0103 bd3 ba1.6k sqft2274 RED PINE COURT, EUSTIS, FL 32726New ConstructionStellar MLS
- $289,5013 bd3 ba1.7k sqft961 LIDO DRIVE, HOWEY IN THE HILLS, FL 34737For SaleMLS ID #G5108774, Joseph Wynkoop, CHARLES RUTENBERG REALTY ORLANDO. Stellar MLS
