Welcome to The Hurley Model, a beautifully designed new construction home in the quiet and serene Grand Isle community. Offering the perfect balance of style, functionality, and value, this thoughtfully designed home situated on one of Grand Isle's most premium lots - features 3 bedrooms, 2 bathrooms, and 1,761 square feet of open living space with over 2,500 square feet under roof. From the moment you arrive, the curb appeal sets the tone with a beautiful paver driveway and lead walk, upgraded stone front elevation, decorative shutters, and professional landscaping with St. Augustine sod and a full irrigation system. The welcoming 8-foot front door opens into a light-filled interior with 9’4” ceilings and a spacious open floor plan designed for modern living. At the heart of the home is the beautiful kitchen, featuring upgraded granite countertops, white cabinetry with knobs and pulls, a large island perfect for gathering, stylish pendant lighting and a large corner pantry. The kitchen also includes a stainless steel appliance package, plus ample counter & cabinet space for storage. The open living and dining areas create an inviting space for entertaining or everyday living, while the rear door leads to a covered patio, perfect for enjoying Florida evenings or weekend cookouts. The primary suite offers a private retreat with a spacious walk-in closet and a well-appointed en-suite bathroom with dual sinks and a large walk-in shower. Two well-sized additional bedrooms provide flexibility for family, guests, or a home office. Situated on an end homesite, this property offers added privacy, creating a peaceful setting with fewer neighboring homes and a more secluded backyard feel. Throughout the home you’ll appreciate the builder upgrades and thoughtful details, including granite countertops, ceramic tile in wet areas with additional tile in the dining room and hallway, exterior garage coach lights, faux wood blinds, and a garage door opener. Located in the Grand Isle community, residents enjoy a low HOA and no CDD, while being conveniently close to downtown Eustis, Mount Dora, shopping, dining, lakes, and outdoor recreation. Builder FLEX CASH $$ is currently available, to assist with closing costs, interest rate buy-downs or additional upgrades - making this beautiful new home an even better opportunity. Come discover the quality, value, and thoughtful design that make Summerpark Homes stand out. **SALES CENTER OPEN 12-6PM THURSDAY thru MONDAY
New construction
$348,916
3780 WATERCLIFF CIRCLE, GRAND ISLAND, FL 32735
3beds
1,761sqft
Single Family Residence
Built in 2026
6,600 Square Feet Lot
$347,500 Zestimate®
$198/sqft
$52/mo HOA
What's special
Lead walkLarge corner pantryUpgraded granite countertopsFaux wood blindsLight-filled interiorBeautiful kitchenUpgraded stone front elevation
- 14 days
- 66
- 2
Likely to sell faster than
Zillow last checked:
Listing updated:
Listed by:
Christopher Dimillo 407-402-2749,
SUMMERPARK HOMES REALTY LLC 407-603-6320,
Buddy Jerome, III 407-579-9356,
SUMMERPARK HOMES REALTY LLC
Source: Stellar MLS,MLS#: O6433693 Originating MLS: Orlando Regional
Originating MLS: Orlando Regional
Facts & features
Interior
Bedrooms & bathrooms
- Bedrooms: 3
- Bathrooms: 2
- Full bathrooms: 2
Rooms
- Room types: Utility Room
Primary bedroom
- Features: En Suite Bathroom, Walk-In Closet(s)
- Level: First
- Area: 240 Square Feet
- Dimensions: 16x15
Bedroom 2
- Features: Built-in Closet
- Level: First
- Area: 132 Square Feet
- Dimensions: 11x12
Bedroom 3
- Features: Built-in Closet
- Level: First
- Area: 143 Square Feet
- Dimensions: 11x13
Balcony porch lanai
- Level: First
- Area: 180 Square Feet
- Dimensions: 18x10
Kitchen
- Features: Granite Counters, Kitchen Island, Pantry
- Level: First
- Area: 240 Square Feet
- Dimensions: 15x16
Living room
- Level: First
- Area: 432 Square Feet
- Dimensions: 24x18
Heating
- Central
Cooling
- Central Air
Appliances
- Included: Dishwasher, Disposal, Electric Water Heater, Range, Refrigerator
- Laundry: Inside, Laundry Room
Features
- High Ceilings, Open Floorplan, Primary Bedroom Main Floor, Solid Surface Counters, Split Bedroom, Stone Counters, Thermostat, Walk-In Closet(s)
- Flooring: Carpet, Ceramic Tile
- Has fireplace: No
Interior area
- Total structure area: 2,529
- Total interior livable area: 1,761 sqft
Property
Parking
- Total spaces: 2
- Parking features: Driveway
- Attached garage spaces: 2
- Has uncovered spaces: Yes
- Details: Garage Dimensions: 22X20
Features
- Levels: One
- Stories: 1
- Patio & porch: Covered, Patio, Porch, Rear Porch
- Exterior features: Irrigation System, Lighting, Sidewalk
- Has view: Yes
- View description: Garden
Lot
- Size: 6,600 Square Feet
- Dimensions: 55 x 120
- Features: Cleared, Corner Lot, City Lot, Near Public Transit
- Residential vegetation: Trees/Landscaped
Details
- Parcel number: 321826001000000400
- Zoning: 00
- Special conditions: None
Construction
Type & style
- Home type: SingleFamily
- Architectural style: Contemporary,Traditional
- Property subtype: Single Family Residence
Materials
- Block
- Foundation: Slab
- Roof: Shingle
Condition
- Completed
- New construction: Yes
- Year built: 2026
Details
- Builder model: THE HURLEY
- Builder name: SUMMERPARK, LLC
- Warranty included: Yes
Utilities & green energy
- Sewer: Public Sewer
- Water: Public
- Utilities for property: BB/HS Internet Available, Cable Available, Fiber Optics, Street Lights
Community & HOA
Community
- Features: Community Mailbox, Dog Park, Park, Sidewalks
- Security: Smoke Detector(s)
- Pet fee: $0 monthly
- Subdivision: GRAND ISLE
HOA
- Has HOA: Yes
- HOA fee: $52 monthly
- HOA name: Summerpark Homes Realty
Location
- Region: Grand Island
Financial & listing details
- Price per square foot: $198/sqft
- Annual tax amount: $762
- Date on market: 8/14/2026
- Cumulative days on market: 15 days
- Listing terms: Cash,Conventional,FHA,VA Loan
- Ownership: Fee Simple
- Total actual rent: 0
- Road surface type: Paved, Asphalt
Estimated market value
$347,500
$330,000 - $365,000
Not available
Price history
| Date | Event | Price |
|---|---|---|
| 8/14/2026 | Listed for sale | $348,916$198/sqft |
Source:  Stellar MLS #O6433693 Report a problem Stellar MLS #O6433693 Report a problem | ||
Public tax history
Tax history is unavailable.
Monthly payment
Est. payment
Payment breakdown
Explore the cost of this home by adjusting the details. Changes won't be saved.Climate risks
Neighborhood: 32735
Nearby schools
Schools provided by the listing agent
- Elementary: Treadway Elem
- Middle: Eustis Middle
- High: Eustis High School
Source: Stellar MLS. This data may not be complete. We recommend contacting the local school district to confirm school assignments for this home.
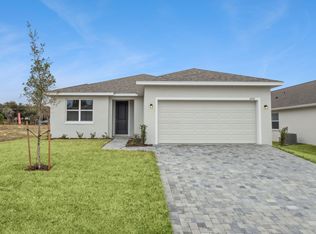
- $328,4004 bd2 ba1.6k sqft3772 Watercliff Cir, Grand Island, FL 32735Off Market
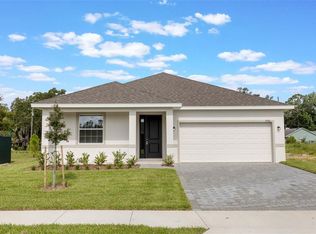
- $299,9003 bd2 ba1.4k sqft3788 Watercliff Cir, Grand Island, FL 32735New Construction
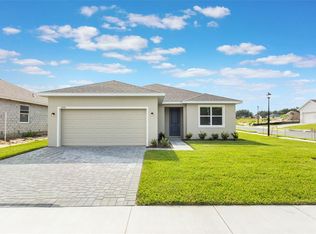
- $329,9004 bd2 ba1.6k sqft3791 Watercliff Cir, Grand Island, FL 32735Sold
- $857,600-- bd-- ba-- sqftS Fish Camp Rd, Grand island, FL 32735Off Market
Similar homes
- $299,9003 bd2 ba1.4k sqft3788 WATERCLIFF CIRCLE, GRAND ISLAND, FL 32735New Construction
 MLS ID #O6365460, Buddy Jerome, III, SUMMERPARK HOMES REALTY LLC. Stellar MLS
 - from $327,9993 bd2 ba1.6k sqftAlexander Plan, Pine Meadows Reserve, Eustis, FL 32726New Construction
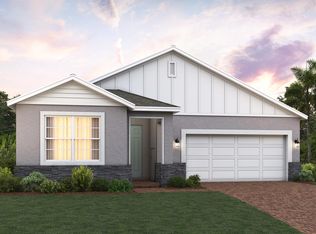 Trinity Family Builders
 - $348,9903 bd2 ba1.6k sqft1336 BEAR HAMMOCK DRIVE, UMATILLA, FL 32784New Construction
 Stellar MLS
 - $346,9903 bd2 ba1.6k sqft144 FLAG LILLY LANE, UMATILLA, FL 32784New Construction
 Stellar MLS
 - $352,9904 bd2 ba1.8k sqft148 FLAG LILLY LANE, UMATILLA, FL 32784New ConstructionStellar MLS
- $345,0004 bd2 ba1.9k sqft2536 AUTUMN STREAM DRIVE, LEESBURG, FL 34748For SaleMLS ID #W7878910, JAY Caballer, HOMETRUST REALTY GROUP. Stellar MLS
- $410,0003 bd2 ba1.8k sqft8113 BRIDGEPORT BAY CIRCLE, MOUNT DORA, FL 32757For SaleMLS ID #O6419657, Marc George, KELLER WILLIAMS REALTY AT THE PARKS. Stellar MLS
- $338,9905 bd2 ba1.7k sqft1076 BEAR HAMMOCK DRIVE, UMATILLA, FL 32784New ConstructionStellar MLS
- $324,9003 bd2 ba2.2k sqft198 MALAUKA RUN, OCKLAWAHA, FL 32179For SaleMLS ID #OM721128, Renee Brandies, MAGNOLIA HOMES AND LAND LLC. Stellar MLS
- $379,0003 bd2 ba2.1k sqft9837 ORION LOOP, LEESBURG, FL 34788New ConstructionStellar MLS
- $235,0003 bd2 ba1.5k sqft1305 MORAY COURT, LEESBURG, FL 34788For SaleMLS ID #G5114737, Adam Rodriguez, KELLER WILLIAMS ELITE PARTNERS III REALTY. Stellar MLS
- $299,9903 bd2 ba1.6k sqft2725 DUMONT LANE, TAVARES, FL 32778For SaleMLS ID #TB8482769, Marcus Williams, KELLER WILLIAMS RLTY NEW TAMPA. Stellar MLS
- $409,9004 bd2 ba1.8k sqft555 DOWLING CIRCLE, LADY LAKE, FL 32159New ConstructionMLS ID #OM730516, Kathryn Smiley, GAILEY ENTERPRISES REAL ESTATE. Stellar MLS
- $358,9003 bd2 ba1.5k sqftTBD BAY LANE LOOP, OCKLAWAHA, FL 32179New ConstructionMLS ID #OM679166, Adriana Rosas, SELLSTATE NEXT GENERATION REALTY. Stellar MLS
- $348,9003 bd2 ba1.5k sqftTBD FISHER LANE TRACK, OCKLAWAHA, FL 32179New ConstructionMLS ID #OM679173, Adriana Rosas, SELLSTATE NEXT GENERATION REALTY. Stellar MLS
- $348,9003 bd2 ba1.5k sqftTBD FISHER LANE TRACE, OCKLAWAHA, FL 32179New ConstructionMLS ID #OM679174, Adriana Rosas, SELLSTATE NEXT GENERATION REALTY. Stellar MLS
