Under Construction. *Photos are of similar model but not that of the exact house. Pictures, photographs, colors, features, and sizes are for illustration purposes only and will vary from the homes as built. Home and community information including pricing, included features, terms, availability, and amenities are subject to change and prior sale at any time without notice or obligation. Please note that no representations or warranties are made regarding school districts or school assignments; you should conduct your own investigation regarding current and future schools and school boundaries.*
New construction
$348,990
1336 BEAR HAMMOCK DRIVE, UMATILLA, FL 32784
3beds
1,672sqft
Single Family Residence
Built in 2026
6,098 Square Feet Lot
$-- Zestimate®
$209/sqft
$63/mo HOA
What's special
- 17 days |
- 30 |
- 0 |
Likely to sell faster than
Zillow last checked:
Listing updated:
Listed by:
Paul King 407-519-3940,
DR HORTON REALTY OF CENTRAL FLORIDA LLC 407-250-7299
Source: Stellar MLS,MLS#: O6429327 Originating MLS: Orlando Regional
Originating MLS: Orlando Regional
Facts & features
Interior
Bedrooms & bathrooms
- Bedrooms: 3
- Bathrooms: 2
- Full bathrooms: 2
Primary bedroom
- Features: Walk-In Closet(s)
- Level: First
- Area: 192.4 Square Feet
- Dimensions: 13x14.8
Bedroom 2
- Features: Built-in Closet
- Level: First
- Area: 127.33 Square Feet
- Dimensions: 11.9x10.7
Bedroom 3
- Features: Built-in Closet
- Level: First
- Area: 127.33 Square Feet
- Dimensions: 11.9x10.7
Dining room
- Level: First
- Area: 181.5 Square Feet
- Dimensions: 12.1x15
Kitchen
- Level: First
- Area: 98.01 Square Feet
- Dimensions: 8.1x12.1
Living room
- Level: First
- Area: 192 Square Feet
- Dimensions: 12x16
Heating
- Central
Cooling
- Central Air
Appliances
- Included: Dishwasher, Dryer, Microwave, Range, Refrigerator, Washer
- Laundry: Laundry Room
Features
- Open Floorplan, Smart Home, Stone Counters
- Flooring: Carpet, Luxury Vinyl
- Doors: Sliding Doors
- Has fireplace: No
Interior area
- Total structure area: 1,672
- Total interior livable area: 1,672 sqft
Video & virtual tour
Property
Parking
- Total spaces: 2
- Parking features: Garage - Attached
- Attached garage spaces: 2
Features
- Levels: One
- Stories: 1
- Exterior features: Lighting, Sidewalk
Lot
- Size: 6,098 Square Feet
Details
- Parcel number: 241826001000022000
- Special conditions: None
Construction
Type & style
- Home type: SingleFamily
- Property subtype: Single Family Residence
Materials
- Block, Stucco
- Foundation: Slab
- Roof: Shingle
Condition
- Under Construction
- New construction: Yes
- Year built: 2026
Details
- Builder model: ARIA
- Builder name: DR HORTON
Utilities & green energy
- Sewer: Public Sewer
- Water: Public
- Utilities for property: BB/HS Internet Available, Cable Available, Electricity Connected, Sewer Connected, Street Lights, Water Connected
Community & HOA
Community
- Features: Dog Park, Playground, Pool
- Pet fee: $0 monthly
- Subdivision: MAGNOLIA POINTE PHASE 1
HOA
- Has HOA: Yes
- Amenities included: Playground, Pool
- Services included: Community Pool
- HOA fee: $63 monthly
- HOA name: Access Residential Management/Erin Poirier
- HOA phone: 407-480-4200
Location
- Region: Umatilla
Financial & listing details
- Price per square foot: $209/sqft
- Tax assessed value: $52,500
- Annual tax amount: $690
- Date on market: 7/29/2026
- Cumulative days on market: 6 days
- Listing terms: Cash,Conventional,FHA,VA Loan
- Ownership: Fee Simple
- Total actual rent: 0
- Electric utility on property: Yes
- Road surface type: Paved
Estimated market value
Not available
Estimated sales range
Not available
Not available
Price history
| Date | Event | Price |
|---|---|---|
| 7/29/2026 | Listed for sale | $348,990$209/sqft |
Source:  Stellar MLS #O6429327 Report a problem Stellar MLS #O6429327 Report a problem | ||
Public tax history
| Year | Property taxes | Tax assessment |
|---|---|---|
| 2025 | $1,035 -12.5% | $52,500 -12.5% |
| 2024 | $1,182 | $60,000 |
Find assessor info on the county website
Monthly payment
Est. payment
Payment breakdown
Explore the cost of this home by adjusting the details. Changes won't be saved.Climate risks
Neighborhood: 32784
Nearby schools
GreatSchools rating
- 6/10Umatilla Elementary SchoolGrades: PK-5Distance: 2.2 mi
- 5/10Umatilla Middle SchoolGrades: 6-8Distance: 1.6 mi
- 3/10Umatilla High SchoolGrades: 9-12Distance: 1.7 mi
Schools provided by the listing agent
- Elementary: Umatilla Elem
- Middle: Umatilla Middle
- High: Umatilla High
Source: Stellar MLS. This data may not be complete. We recommend contacting the local school district to confirm school assignments for this home.
- $52,500-- bd-- ba-- sqft1340 Bear Hammock Dr, Umatilla, FL 32784Off Market
- $52,500-- bd-- ba-- sqft1332 Bear Hammock Dr, Umatilla, FL 32784Off Market
- $52,500-- bd-- ba-- sqft1328 Bear Hammock Dr, Umatilla, FL 32784Off Market
- $52,500-- bd-- ba-- sqft128 Flag Lilly Ln, Umatilla, FL 32784Off Market
- $52,500-- bd-- ba-- sqft1324 Bear Hammock Dr, Umatilla, FL 32784Off Market
- $52,500-- bd-- ba-- sqft1348 Bear Hammock Dr, Umatilla, FL 32784Off Market
- $52,500-- bd-- ba-- sqft1320 Bear Hammock Dr, Umatilla, FL 32784Off Market
- $52,500-- bd-- ba-- sqft1352 Bear Hammock Dr, Umatilla, FL 32784Off Market
A local agent can set up tours, give advice and negotiate with sellers.
Similar homes
- $346,9903 bd2 ba1.6k sqft144 FLAG LILLY LANE, UMATILLA, FL 32784New Construction
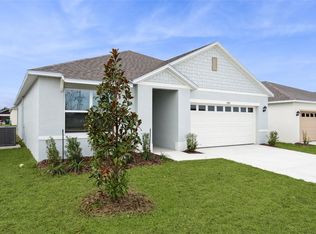
 MLS ID #O6429235, Paul King, DR HORTON REALTY OF CENTRAL FLORIDA LLC. Stellar MLS
 - $352,9904 bd2 ba1.8k sqft148 FLAG LILLY LANE, UMATILLA, FL 32784New Construction
 MLS ID #O6429388, Paul King, DR HORTON REALTY OF CENTRAL FLORIDA LLC. Stellar MLS
 - from $336,9903 bd2 ba1.6k sqftARIA Plan, Magnolia Pointe, Umatilla, FL 32784New Construction
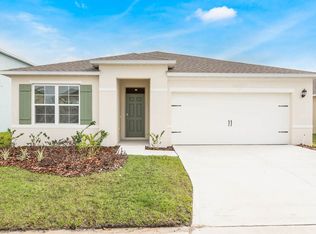 DR Horton
 - $309,4903 bd2 ba1.3k sqft234 BULL FROG LANE, UMATILLA, FL 32784New Construction
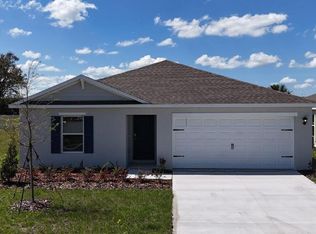 MLS ID #O6429191, Paul King, DR HORTON REALTY OF CENTRAL FLORIDA LLC. Stellar MLS
 - $306,9003 bd2 ba1.3k sqft1088 BEAR HAMMOCK DRIVE, UMATILLA, FL 32784New ConstructionStellar MLS
- $299,9904 bd2 ba1.8k sqft955 BEAR HAMMOCK DRIVE, UMATILLA, FL 32784For SaleMLS ID #S5143248, Jose Aguilar Colina, LA ROSA REALTY KISSIMMEE. Stellar MLS
- $314,9504 bd2 ba1.8k sqft1947 PINE MEADOWS GOLFCOURSE ROAD, EUSTIS, FL 32726New ConstructionMLS ID #O6431835, Ben Goldstein, LENNAR REALTY. Stellar MLS
- $349,9994 bd2 ba1.8k sqft4275 DARBY COURT, EUSTIS, FL 32736New ConstructionStellar MLS
- $309,9004 bd2 ba1.3k sqft35669 ROSE MOSS AVENUE, LEESBURG, FL 34788For SaleMLS ID #O6430445, Josue Soto, EXP REALTY LLC. Stellar MLS
- $360,0003 bd2 ba2.2k sqft5061 GANDROSS LANE, MOUNT DORA, FL 32757For SaleMLS ID #C7528276, William Figueroa, SOVEREIGN REAL ESTATE GROUP. Stellar MLS
- $309,9004 bd2 ba1.3k sqft35685 ROSE MOSS AVENUE, LEESBURG, FL 34788For SaleMLS ID #O6430444, Josue Soto, EXP REALTY LLC. Stellar MLS
- $340,9003 bd2 ba1.5k sqft13279 TULA LOOP, ASTATULA, FL 34705New ConstructionStellar MLS
- $320,0005 bd3 ba1.9k sqft12023 INDIAN GRASS WAY, LEESBURG, FL 34788For SaleMLS ID #O6380156, Josue Soto, EXP REALTY LLC. Stellar MLS
- $300,0003 bd2 ba1.6k sqft12019 INDIAN GRASS WAY, LEESBURG, FL 34788For SaleMLS ID #O6395615, Josue Soto, EXP REALTY LLC. Stellar MLS
- $344,9003 bd2 ba1.5k sqft5354 TRAVERTINE STREET, MOUNT DORA, FL 32757For SaleMLS ID #G5112108, Jaret Whitney, EXIT REALTY TRI-COUNTY. Stellar MLS
- $419,0004 bd2 ba1.6k sqft2132 PINE MEADOWS GOLF COURSE ROAD, EUSTIS, FL 32726New ConstructionMLS ID #O6399502, Joshua Neudigate, MARKET CONNECT REALTY LLC. Stellar MLS
- $364,9003 bd3 ba1.7k sqft1136 SEA PINES COURT, TAVARES, FL 32778For SaleMLS ID #S5145042, Michael Solomon, COLDWELL BANKER SOLOMON. Stellar MLS
- $385,0005 bd3 ba2.4k sqft3615 SALVIA COURT, TAVARES, FL 32778For SaleMLS ID #G5115777, Jean Nunn, COLDWELL BANKER HUBBARD HANSEN. Stellar MLS
- $374,9003 bd2 ba1.5k sqft2372 SIRENA LANE, MOUNT DORA, FL 32757For SaleMLS ID #S5152124, Michelle De La Cruz, ORLANDOS FINEST REALTY LLC. Stellar MLS
- $365,0003 bd2 ba1.7k sqft31719 BROADWATER AVENUE, LEESBURG, FL 34748For SaleMLS ID #G5114325, James Armstrong, III, COLDWELL BANKER VANGUARD EDGE REALTY. Stellar MLS
