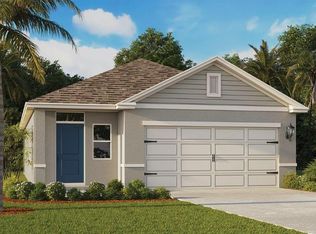
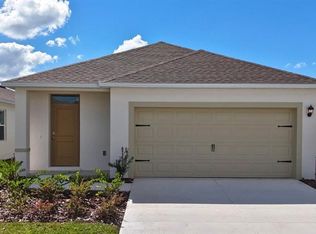
Short Sale. **3rd Party Approval Req** This practically new Cali floorplan in Magnolia Pointe, Umatilla, FL 32784 delivers modern comfort with 1,882 sq ft of well-designed living space. This 4-bedroom, 2-bath home features ceramic tile flooring in the main living areas and carpeted bedrooms for added comfort. The open-concept layout connects the living room, dining area, and kitchen—ideal for everyday living and entertaining—while large windows provide great natural light. The kitchen includes quartz countertops, stainless steel appliances, a walk-in pantry, and an oversized island with breakfast bar. The private primary suite is located toward the rear and features an ensuite with dual sinks, a separate shower, and a walk-in closet. A dedicated laundry area is conveniently located near all bedrooms. Enjoy family-friendly community amenities including a community pool, playground, sports areas, and walking paths—perfect for evening strolls and a relaxing walk around the community lake. Schedule your private showing today!
For sale
Price cut: $54K (6/11)
$299,990
955 BEAR HAMMOCK DRIVE, UMATILLA, FL 32784
4beds
1,867sqft
:
Get pre-qualified$2,032/mo
Single Family Residence
Built in 2024
5,800 Square Feet Lot
$-- Zestimate®
$161/sqft
$63/mo HOA
What's special
- 185 days |
- 247 |
- 21 |
Zillow last checked:
Listing updated:
Listed by:
Jose Aguilar Colina 407-508-6692,
LA ROSA REALTY KISSIMMEE 407-930-3530,
Anderson Correa 407-288-3795,
LA ROSA REALTY KISSIMMEE
Source: Stellar MLS,MLS#: S5143248 Originating MLS: Osceola
Originating MLS: Osceola
Facts & features
Interior
Bedrooms & bathrooms
- Bedrooms: 4
- Bathrooms: 2
- Full bathrooms: 2
Primary bedroom
- Features: Walk-In Closet(s)
- Level: First
- Area: 180 Square Feet
- Dimensions: 12x15
Bedroom 2
- Features: Built-in Closet
- Level: First
- Area: 114.4 Square Feet
- Dimensions: 11x10.4
Bedroom 3
- Features: Built-in Closet
- Level: First
- Area: 114.4 Square Feet
- Dimensions: 11x10.4
Bedroom 4
- Features: Built-in Closet
- Level: First
- Area: 129.8 Square Feet
- Dimensions: 11x11.8
Balcony porch lanai
- Level: First
- Area: 88 Square Feet
- Dimensions: 11x8
Dining room
- Level: First
- Area: 114.4 Square Feet
- Dimensions: 11x10.4
Kitchen
- Features: Kitchen Island
- Level: First
- Area: 205.2 Square Feet
- Dimensions: 18x11.4
Living room
- Level: First
- Area: 246 Square Feet
- Dimensions: 15x16.4
Heating
- Central, Electric
Cooling
- Central Air
Appliances
- Included: Dishwasher, Disposal, Dryer, Electric Water Heater, Microwave, Range, Refrigerator, Washer
- Laundry: Laundry Room
Features
- Open Floorplan, Smart Home, Stone Counters, Thermostat
- Flooring: Carpet, Ceramic Tile
- Doors: Sliding Doors
- Has fireplace: No
Interior area
- Total structure area: 2,395
- Total interior livable area: 1,867 sqft
Video & virtual tour
Property
Parking
- Total spaces: 2
- Parking features: Garage - Attached
- Attached garage spaces: 2
Features
- Levels: One
- Stories: 1
- Exterior features: Sidewalk
Lot
- Size: 5,800 Square Feet
Details
- Parcel number: 241826001000006500
- Special conditions: Short Sale
Construction
Type & style
- Home type: SingleFamily
- Property subtype: Single Family Residence
Materials
- Block, Stucco
- Foundation: Slab
- Roof: Shingle
Condition
- New construction: No
- Year built: 2024
Utilities & green energy
- Sewer: Public Sewer
- Water: Public
- Utilities for property: Electricity Connected, Water Connected
Community & HOA
Community
- Features: Dog Park, Playground, Pool, Sidewalks
- Pet fee: $0 monthly
- Subdivision: MAGNOLIA POINTE PH 1
HOA
- Has HOA: Yes
- HOA fee: $63 monthly
- HOA name: Access Residential Management / Erin Poirier
- HOA phone: 407-480-4200
Location
- Region: Umatilla
Financial & listing details
- Price per square foot: $161/sqft
- Tax assessed value: $308,283
- Annual tax amount: $6,408
- Date on market: 2/5/2026
- Cumulative days on market: 184 days
- Listing terms: Cash,Conventional,FHA,VA Loan
- Ownership: Fee Simple
- Total actual rent: 0
- Electric utility on property: Yes
- Road surface type: Asphalt
Estimated market value
Not available
Estimated sales range
Not available
Not available
Price history
| Date | Event | Price |
|---|---|---|
| 6/11/2026 | Price change | $299,990-15.3%$161/sqft |
Source:  Stellar MLS #S5143248 Report a problem Stellar MLS #S5143248 Report a problem | ||
| 4/15/2026 | Price change | $354,000-0.3%$190/sqft |
Source: Stellar MLS #S5143248 Report a problem | ||
| 2/5/2026 | Listed for sale | $355,000+4.4%$190/sqft |
Source: Stellar MLS #S5143248 Report a problem | ||
| 1/29/2025 | Sold | $339,990$182/sqft |
Source: Public Record Report a problem | ||
Public tax history
| Year | Property taxes | Tax assessment |
|---|---|---|
| 2025 | $6,408 +442% | $308,283 +413.8% |
| 2024 | $1,182 | $60,000 |
Find assessor info on the county website
Monthly payment
Est. payment
Payment breakdown
Explore the cost of this home by adjusting the details. Changes won't be saved.Climate risks
Neighborhood: 32784
Nearby schools
GreatSchools rating
- 6/10Umatilla Elementary SchoolGrades: PK-5Distance: 2 mi
- 5/10Umatilla Middle SchoolGrades: 6-8Distance: 1.5 mi
- 3/10Umatilla High SchoolGrades: 9-12Distance: 1.5 mi

- $324,9903 bd2 ba1.6k sqft948 Bear Hammock Dr, Umatilla, FL 32784Sold

- $309,9904 bd2 ba1.6k sqft937 Bear Hammock Dr, Umatilla, FL 32784Sold
- $306,9904 bd2 ba1.6k sqft967 Bear Hammock Dr, Umatilla, FL 32784Sold

- $313,9903 bd2 ba1.6k sqft913 Bear Hammock Dr, Umatilla, FL 32784Sold

- $301,9904 bd2 ba1.6k sqft941 Bear Hammock Dr, Umatilla, FL 32784Sold
- $324,9903 bd2 ba1.6k sqft968 Bear Hammock Dr, Umatilla, FL 32784Sold
- $357,9905 bd3 ba2k sqft166 Amberwood Way, Umatilla, FL 32784Sold
- $334,9904 bd2 ba1.8k sqft154 Amberwood Way, Umatilla, FL 32784Sold
A local agent can set up tours, give advice and negotiate with sellers.
Similar homes
- from $314,9904 bd2 ba1.4k sqftFreeport II Plan, Magnolia Pointe, Umatilla, FL 32784New Construction
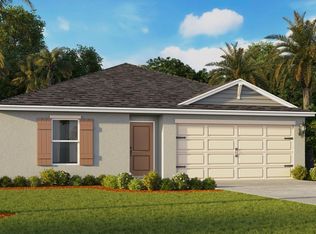 DR Horton
 - $288,9003 bd2 ba1.3k sqft210 BULL FROG LANE, UMATILLA, FL 32784New Construction
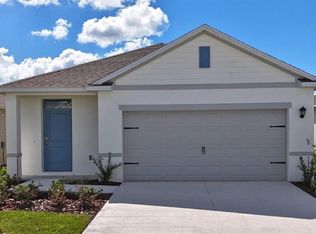
 Stellar MLS
 - $294,9903 bd2 ba1.3k sqft215 AMBERWOOD WAY, UMATILLA, FL 32784New Construction
 MLS ID #O6377630, Paul King, DR HORTON REALTY OF CENTRAL FLORIDA LLC. Stellar MLS
 - $284,9003 bd2 ba1.3k sqft198 BULL FROG LANE, UMATILLA, FL 32784New Construction
 Stellar MLS
 - $346,9903 bd2 ba1.6k sqft144 FLAG LILLY LANE, UMATILLA, FL 32784New ConstructionMLS ID #O6429235, Paul King, DR HORTON REALTY OF CENTRAL FLORIDA LLC. Stellar MLS
- from $301,9903 bd2 ba1.5k sqftALLEX Plan, Magnolia Pointe, Umatilla, FL 32784New ConstructionDR Horton
- $348,9903 bd2 ba1.6k sqft1336 BEAR HAMMOCK DRIVE, UMATILLA, FL 32784New ConstructionMLS ID #O6429327, Paul King, DR HORTON REALTY OF CENTRAL FLORIDA LLC. Stellar MLS
- from $301,9903 bd2 ba1.3k sqftArcher II Plan, Magnolia Pointe, Umatilla, FL 32784New ConstructionDR Horton
- from $336,9903 bd2 ba1.6k sqftARIA Plan, Magnolia Pointe, Umatilla, FL 32784New ConstructionDR Horton
- $309,9004 bd2 ba1.3k sqft35669 ROSE MOSS AVENUE, LEESBURG, FL 34788For SaleMLS ID #O6430445, Josue Soto, EXP REALTY LLC. Stellar MLS
- $310,0003 bd2 ba1.7k sqft12902 SCOUT COURT, GRAND ISLAND, FL 32735For SaleMLS ID #O6430590, Karen Albright, OPENDOOR BROKERAGE LLC. Stellar MLS
- $300,0003 bd2 ba1.6k sqft12019 INDIAN GRASS WAY, LEESBURG, FL 34788For SaleMLS ID #O6395615, Josue Soto, EXP REALTY LLC. Stellar MLS
- $349,9004 bd2 ba1.9k sqft3360 CREEK RUN LANE, EUSTIS, FL 32736For SaleMLS ID #G5114285, Lena Williams, MORRIS REALTY AND INVESTMENTS. Stellar MLS
- $320,0005 bd3 ba1.9k sqft12023 INDIAN GRASS WAY, LEESBURG, FL 34788For SaleMLS ID #O6380156, Josue Soto, EXP REALTY LLC. Stellar MLS
- $349,0004 bd2 ba1.9k sqft5475 BOUNTY CIRCLE, TAVARES, FL 32778For SaleMLS ID #O6431157, Matthew Ferland, WEICHERT REALTORS HALLMARK PRO. Stellar MLS
- $299,9004 bd2 ba1.8k sqft906 CHESTNUT DRIVE, FRUITLAND PARK, FL 34731For SaleMLS ID #G5112071, Karen LaMantia, CARLINO REAL ESTATE GROUP INC. Stellar MLS
- $297,0004 bd2 ba1.9k sqft204 ROUND MAN STREET, LEESBURG, FL 34748For SaleMLS ID #O6423369, Karen Albright, OPENDOOR BROKERAGE LLC. Stellar MLS
- $299,9003 bd2 ba1.4k sqft3788 WATERCLIFF CIRCLE, GRAND ISLAND, FL 32735New ConstructionMLS ID #O6365460, Buddy Jerome, III, SUMMERPARK HOMES REALTY LLC. Stellar MLS
- $324,9003 bd2 ba1.6k sqft2637 ROWAN STREET, TAVARES, FL 32778For SaleMLS ID #O6303301, Gea Gomez, LPT REALTY, LLC. Stellar MLS
- $--3 bd2 ba1.4k sqft2207 Nicollett Way, Leesburg, FL 34748AuctionAuction.com 2
