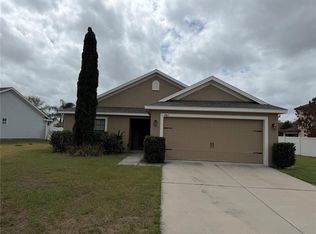
Welcome to the Royal Harbor Family. This home sits high on the hilltop with barely any view of the neighbors behind you. This home has a bright open floor plan with a split bedroom plan. Facing the home to the right you have in the front a large bedroom or office area with french doors to the living area of the home. When you fully enter the front door you are greeted by a spacious open floor plan with dining area to the right, open living room with a decorative fireplace and a wonderful view out to the back yard area. The primary bedroom is just off the main living area with sliders to the oversized lanai attached is a large walk-in closet and bath area with garden tub and separate shower stall. You have an inside laundry room just off the kitchen area and the kitchen has a breakfast nook for the quick breakfast and also a seating area at the bar top. THE ROOF ON THIS HOME WAS REPLACED DECEMBER 2024!! This home is located just behind the clubhouse so just walk to the pool and activities or events that are always happening. Located one mile from two of the most well known golf courses at the Mission Inn Resort, located three miles to downtown Tavares and a short distance to Mount Dora and Eustis town Centers.Owner is very motivated and this could be just what you have been looking for in your forever new home.
For sale
Price cut: $22K (8/21)
$327,000
5475 BOUNTY CIRCLE, TAVARES, FL 32778
4beds
1,959sqft
Single Family Residence
Built in 2005
0.32 Acres Lot
$322,400 Zestimate®
$167/sqft
$288/mo HOA
What's special
Oversized lanaiBright open floor planSpacious open floor planSplit bedroom planDining areaLarge walk-in closet
- 27 days
- 414
- 26
Likely to sell faster than
Zillow last checked:
Listing updated:
Listed by:
Matthew Ferland 352-408-5991,
WEICHERT REALTORS HALLMARK PRO 352-729-6528
Source: Stellar MLS,MLS#: O6431157 Originating MLS: Orlando Regional
Originating MLS: Orlando Regional
Facts & features
Interior
Bedrooms & bathrooms
- Bedrooms: 4
- Bathrooms: 2
- Full bathrooms: 2
Rooms
- Room types: Utility Room
Primary bedroom
- Features: Ceiling Fan(s), Built-in Closet
- Level: First
- Area: 182 Square Feet
- Dimensions: 13x14
Bedroom 1
- Features: Built-in Closet
- Level: First
- Area: 81 Square Feet
- Dimensions: 9x9
Bedroom 2
- Features: Built-in Closet
- Level: First
- Area: 132 Square Feet
- Dimensions: 11x12
Balcony porch lanai
- Features: Ceiling Fan(s)
- Level: First
- Area: 225 Square Feet
- Dimensions: 15x15
Dinette
- Features: Ceiling Fan(s)
- Level: First
- Area: 72 Square Feet
- Dimensions: 8x9
Kitchen
- Features: Ceiling Fan(s), Built-in Closet
- Level: First
- Area: 130 Square Feet
- Dimensions: 10x13
Living room
- Features: Ceiling Fan(s)
- Level: First
- Area: 476 Square Feet
- Dimensions: 17x28
Heating
- Central, Electric
Cooling
- Central Air
Appliances
- Included: Dishwasher, Disposal, Gas Water Heater, Microwave, Range, Refrigerator
- Laundry: Electric Dryer Hookup, Laundry Room
Features
- Accessibility Features, Ceiling Fan(s), High Ceilings, Living Room/Dining Room Combo, Open Floorplan, Primary Bedroom Main Floor, Split Bedroom, Stone Counters, Walk-In Closet(s)
- Flooring: Engineered Hardwood, Laminate, Luxury Vinyl
- Doors: Sliding Doors
- Windows: Window Treatments
- Has fireplace: Yes
- Fireplace features: Gas, Living Room
Interior area
- Total structure area: 2,562
- Total interior livable area: 1,959 sqft
Video & virtual tour
Property
Parking
- Total spaces: 2
- Parking features: Driveway, Garage Door Opener, Guest, Workshop in Garage
- Attached garage spaces: 2
- Has uncovered spaces: Yes
Accessibility
- Accessibility features: Accessible Approach with Ramp, Accessible Bedroom, Accessible Closets, Accessible Common Area, Accessible Doors, Accessible Entrance, Accessible Kitchen, Accessible Central Living Area, Central Living Area
Features
- Levels: One
- Stories: 1
- Exterior features: Irrigation System, Lighting, Rain Gutters
- Waterfront features: Lake Privileges, Limited Access, Pond Access, Fishing Pier, Skiing Allowed
Lot
- Size: 0.32 Acres
- Dimensions: 93 x 169 x 78 x 30 x 159
- Features: Cleared, Landscaped, Level, Near Golf Course, Near Marina, Oversized Lot
- Residential vegetation: Mature Landscaping
Details
- Parcel number: 132025181100050400
- Zoning: PD
- Special conditions: None
Construction
Type & style
- Home type: SingleFamily
- Property subtype: Single Family Residence
Materials
- Block, Vinyl Siding, Wood Frame
- Foundation: Slab
- Roof: Shingle
Condition
- New construction: No
- Year built: 2005
Utilities & green energy
- Sewer: Public Sewer
- Water: Public
- Utilities for property: BB/HS Internet Available, Cable Available, Cable Connected, Electricity Connected, Natural Gas Connected, Public, Sewer Connected, Water Connected
Community & HOA
Community
- Features: Community Boat Ramp, Fishing, Association Recreation - Owned, Buyer Approval Required, Clubhouse, Community Mailbox, Deed Restrictions, Fitness Center, Gated Community - No Guard, Golf Carts OK, Pool, Sidewalks, Tennis Court(s)
- Security: Smoke Detector(s)
- Pet fee: $0 monthly
- Senior community: Yes
- Subdivision: ROYAL HARBOR
HOA
- Has HOA: Yes
- Amenities included: Cable TV, Clubhouse, Fence Restrictions, Fitness Center, Gated, Pool, Recreation Facilities, Shuffleboard Court, Tennis Court(s), Trail(s)
- Services included: Cable TV, Common Area Taxes, Community Pool, Pool Maintenance, Recreational Facilities
- HOA fee: $288 monthly
- HOA name: HOA Manager
Location
- Region: Tavares
Financial & listing details
- Price per square foot: $167/sqft
- Tax assessed value: $319,925
- Annual tax amount: $4,345
- Date on market: 8/7/2026
- Cumulative days on market: 27 days
- Listing terms: Cash,Conventional,FHA,VA Loan
- Ownership: Fee Simple
- Total actual rent: 0
- Electric utility on property: Yes
- Road surface type: Paved
Estimated market value
$322,400
$306,000 - $339,000
$2,286/mo
Price history
| Date | Event | Price |
|---|---|---|
| 8/21/2026 | Price change | $327,000-6.3%$167/sqft |
Source:  Stellar MLS #O6431157 Report a problem Stellar MLS #O6431157 Report a problem | ||
| 8/7/2026 | Listed for sale | $349,000-5.7%$178/sqft |
Source: Stellar MLS #O6431157 Report a problem | ||
| 7/25/2023 | Sold | $370,000-2.4%$189/sqft |
Source: Public Record Report a problem | ||
| 5/17/2023 | Pending sale | $379,000$193/sqft |
Source: Stellar MLS #G5067813 Report a problem | ||
| 5/3/2023 | Price change | $379,000-2.6%$193/sqft |
Source: Stellar MLS #G5067813 Report a problem | ||
| 4/20/2023 | Listed for sale | $389,000+5.7%$199/sqft |
Source: Stellar MLS #G5067813 Report a problem | ||
| 12/22/2022 | Listing removed | -- |
Source: Stellar MLS #G5061133 Report a problem | ||
| 12/13/2022 | Pending sale | $368,000$188/sqft |
Source: Stellar MLS #G5061133 Report a problem | ||
| 11/6/2022 | Price change | $368,000-5.6%$188/sqft |
Source: Stellar MLS #G5061133 Report a problem | ||
| 10/31/2022 | Pending sale | $389,900$199/sqft |
Source: Stellar MLS #G5061133 Report a problem | ||
| 9/30/2022 | Listed for sale | $389,900+515%$199/sqft |
Source: Stellar MLS #G5061133 Report a problem | ||
| 9/23/2004 | Sold | $63,400$32/sqft |
Source: Public Record Report a problem | ||
Public tax history
| Year | Property taxes | Tax assessment |
|---|---|---|
| 2025 | $4,345 +2% | $267,670 +2.9% |
| 2024 | $4,257 +68.2% | $260,133 +45.5% |
| 2023 | $2,531 -2.1% | $178,760 +3% |
| 2022 | $2,586 +3.3% | $173,560 +3% |
| 2021 | $2,504 -3.7% | $168,505 +1.4% |
| 2020 | $2,599 +1.1% | $166,179 +2.3% |
| 2019 | $2,569 +3.6% | $162,443 +1.9% |
| 2018 | $2,480 | $159,415 +2.1% |
| 2017 | $2,480 +2.7% | $156,137 +2.1% |
| 2016 | $2,416 +0.8% | $152,926 +0.7% |
| 2015 | $2,397 +3.2% | $151,863 +3% |
| 2014 | $2,323 +6.7% | $147,426 +1.5% |
| 2013 | $2,176 -7.2% | $145,248 -6.1% |
| 2012 | $2,346 -4.3% | $154,686 -1.8% |
| 2011 | $2,450 -7.7% | $157,451 -4.9% |
| 2010 | $2,655 -21.4% | $165,527 -19.1% |
| 2009 | $3,378 -8% | $204,540 -6.6% |
| 2008 | $3,673 -12.7% | $218,983 -6.3% |
| 2007 | $4,206 -2.5% | $233,690 +2.5% |
| 2006 | $4,315 +260.3% | $227,991 +309.8% |
| 2005 | $1,198 | $55,640 |
| 2004 | -- | -- |
Find assessor info on the county website
Monthly payment
Est. payment
Payment breakdown
Explore the cost of this home by adjusting the details. Changes won't be saved.Climate risks
Neighborhood: 32778

Similar homes
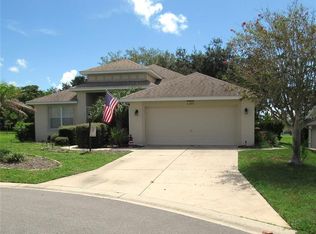
- $334,9003 bd2 ba1.7k sqft3204 ANTIGUA BAY LANE, TAVARES, FL 32778For Sale
 MLS ID #G5115503, Andrew Nolan, DAVE LOWE REALTY, INC.. Stellar MLS
 - $345,0004 bd3 ba2.8k sqft4876 GRASSY KNOLL DRIVE, TAVARES, FL 32778For Sale
 MLS ID #O6416211, Karen Albright, OPENDOOR BROKERAGE LLC. Stellar MLS
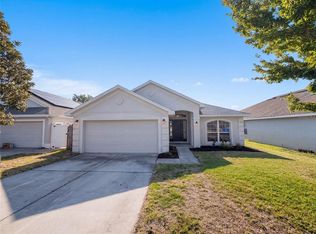
 - $322,0004 bd2 ba1.8k sqft1229 LONGVILLE CIRCLE, TAVARES, FL 32778For Sale
 MLS ID #O6435759, Karen Albright, OPENDOOR BROKERAGE LLC. Stellar MLS
 - $305,0003 bd2 ba1.5k sqft487 OCHO RIOS AVENUE, TAVARES, FL 32778For Sale
 MLS ID #TB8487209, Mario Brown, FLORIDA EXECUTIVE REALTY. Stellar MLS
 - $350,0003 bd2 ba1.6k sqft314 DUPONT CIRCLE, HOWEY IN THE HILLS, FL 34737For SaleMLS ID #O6423300, Karen Albright, OPENDOOR BROKERAGE LLC. Stellar MLS
- $340,0004 bd3 ba2.2k sqft5605 WINDSONG OAK DRIVE, LEESBURG, FL 34748For SaleMLS ID #O6418852, Karen Albright, OPENDOOR BROKERAGE LLC. Stellar MLS
- $335,0004 bd2 ba1.8k sqft35045 SWEET LEAF LANE, LEESBURG, FL 34788For SaleMLS ID #S5145082, Goldberg Mayol, FLORIDA REALTY INVESTMENTS. Stellar MLS
- $260,0002 bd2 ba1.8k sqft5024 LONG MEADOW DRIVE, LEESBURG, FL 34748For SaleMLS ID #G5117342, Adriana Skoloda, RE/MAX PREMIER REALTY. Stellar MLS
- $374,9003 bd2 ba2.2k sqft6501 BORG STREET, LEESBURG, FL 34748For SaleMLS ID #TB8538306, Matthew Griffin, OPTIMA ONE REALTY. Stellar MLS
- $295,0003 bd2 ba1.7k sqft12902 SCOUT COURT, GRAND ISLAND, FL 32735For SaleMLS ID #O6430590, Karen Albright, OPENDOOR BROKERAGE LLC. Stellar MLS
- $320,0002 bd2 ba2k sqft4755 TARA VIEW ROAD, LEESBURG, FL 34748For SaleMLS ID #G5115698, Marty Bouhall, CARLINO REAL ESTATE GROUP INC. Stellar MLS
- $325,0002 bd3 ba2.2k sqft1117 BEN HOPE DRIVE, LEESBURG, FL 34788For SaleMLS ID #G5114745, Jaret Whitney, EXIT REALTY TRI-COUNTY. Stellar MLS
- $484,9004 bd3 ba2.3k sqft1807 VIRGINIA COURT, TAVARES, FL 32778For SaleMLS ID #O6366073, Logan Wilson, RLW REALTY. Stellar MLS
- $350,0003 bd2 ba1.6k sqft6524 CORAL BERRY DRIVE, MOUNT DORA, FL 32757For SaleMLS ID #S5154977, Gabriela Cantos, GOLDEN KEY HOMES REALTY INC. Stellar MLS
- $299,0003 bd2 ba1.8k sqft5909 WINDSONG OAK DRIVE, LEESBURG, FL 34748For SaleMLS ID #O6411614, Corey Lott, NEXTHOME LOTT PREMIER REALTY. Stellar MLS
- $319,0003 bd2 ba1.6k sqft27343 ROANOKE DRIVE, LEESBURG, FL 34748For SaleMLS ID #R4910273, Eric Fiori, ARROW STAR REALTY LLC. Stellar MLS
- $345,0003 bd2 ba1.5k sqft344 SKY VALLEY STREET, CLERMONT, FL 34711For SaleMLS ID #O6423173, Trinh Le, SOGO REAL ESTATE SERVICES LLC. Stellar MLS
- $349,9004 bd3 ba2.2k sqft568 DOMINISH ESTATES DRIVE, APOPKA, FL 32712For SaleMLS ID #TB8538583, Ryan Sack, FUTURE HOME REALTY INC. Stellar MLS
- $299,9004 bd2 ba1.8k sqft906 CHESTNUT DRIVE, FRUITLAND PARK, FL 34731For SaleMLS ID #G5112071, Karen LaMantia, CARLINO REAL ESTATE GROUP INC. Stellar MLS
- $299,0004 bd2 ba1.9k sqft2115 WASECA LANE, LEESBURG, FL 34748For SaleMLS ID #O6406665, Suzanne Seenandan, PREFERRED RE BROKERS III. Stellar MLS
