Open floor plan with most men’s Dream GARAGE…The front Entry has a SCREENED in front porch. Welcome guests through the front door with BEVELED glass into the Foyer with HIGH cathedral ceilings and updated fixtures. The Formal Dining room has laminate flooring, updated fixtures, and opens to the Kitchen and Family room. The Living room is off the Foyer and has laminate flooring and an ARCHED entry. The Kitchen features 42” cabinets with under cabinet LED lights, ceramic tile flooring, GAS range and oven, Microwave, refrigerator and Bosch dishwasher, BAR TOP seating, and Dinette that overlooks the back yard. The Family room opens to the Kitchen, Dinette, Dining room with laminate flooring, an NICHE with lighting by hallway to Primary Bedroom. There are SLIDING glass doors onto the Covered and ENCLOSED patio/lanai. The Primary Bedroom has laminate flooring, a WALK-IN closet, sliding glass doors onto the covered and enclosed lanai/porch and a en suite bathroom. The Primary Bathroom has DUAL sinks, garden tub with separate shower, private water closet and ceramic tile flooring. Bedroom 2 has laminate flooring with a built in closet. Bedroom 3 has laminate flooring, built in closet and a view of the rear yard. Bath 2 has ceramic tile flooring, tub/ shower combo. The lanai/ enclosed patio has laminate flooring and has sliding glass doors onto into the Primary Bedroom and the Family room. The GARAGE:Over 1,000 sq. ft. In 2019 installed NEW Clopay premium insulated garage doors with NEW vinyl tile flooring and paint. led lighting, WORKBENCH area, in 2019 added NEW air conditioning separate from house. UPDATES: 2019-AC, ROOF, hot water heater, Halogen bulb Chandeliers, 2 commodes, Nine (9) triple impact glass windows by PGT, mini blinds, Hunter six-zone irrigation/sprinkler timer. Royal Harbor offers much more than a home — it offers a lifestyle. Community amenities include a clubhouse, screened junior Olympic-size pool and spa, fitness center, library, craft, computer and billiards rooms, social hall, tennis, pickleball, shuffleboard and bocce. Participate and get involved with community activities, shows, dinners, dances and classes, along with a lakefront dock, fishing, picnic areas, walking and golf-cart paths. RV and boat storage is also available to residents at no additional charge, and a community boat ramp across the road provides convenient access for enjoying the Harris Chain of Lakes. All information recorded in the MLS is intended to be accurate however, it should be independently verified by buyer and their agent.
For sale
$399,000
5090 INDIAN OCEAN LOOP, TAVARES, FL 32778
3beds
2,035sqft
Single Family Residence
Built in 2003
0.27 Acres Lot
$-- Zestimate®
$196/sqft
$228/mo HOA
What's special
Updated fixturesBar top seatingOpen floor planGas range and ovenScreened in front porchLaminate flooringFormal dining room
- 34 days
- 303
- 21
Zillow last checked:
Listing updated:
Listed by:
Kimberly Jones-Wilde 352-989-0245,
RE/MAX TITANIUM GROUP 352-241-6363
Source: Stellar MLS,MLS#: G5117270 Originating MLS: Lake and Sumter
Originating MLS: Lake and Sumter
Facts & features
Interior
Bedrooms & bathrooms
- Bedrooms: 3
- Bathrooms: 2
- Full bathrooms: 2
Rooms
- Room types: Family Room, Dining Room, Living Room, Utility Room
Primary bedroom
- Features: Ceiling Fan(s), En Suite Bathroom, Walk-In Closet(s)
- Level: First
- Area: 234 Square Feet
- Dimensions: 13x18
Bedroom 2
- Features: Ceiling Fan(s), Built-in Closet
- Level: First
- Area: 110 Square Feet
- Dimensions: 10x11
Bedroom 3
- Features: Ceiling Fan(s), Built-in Closet
- Level: First
- Area: 121 Square Feet
- Dimensions: 11x11
Primary bathroom
- Features: Dual Sinks, En Suite Bathroom, Garden Bath, Tub with Separate Shower Stall, Water Closet/Priv Toilet
- Level: First
Bathroom 2
- Level: First
Balcony porch lanai
- Level: First
- Area: 144 Square Feet
- Dimensions: 9x16
Dinette
- Level: First
- Area: 100 Square Feet
- Dimensions: 10x10
Dining room
- Level: First
- Area: 168 Square Feet
- Dimensions: 12x14
Family room
- Features: Ceiling Fan(s)
- Level: First
- Area: 272 Square Feet
- Dimensions: 16x17
Kitchen
- Features: Breakfast Bar, Built-In Shelving, Pantry
- Level: First
- Area: 150 Square Feet
- Dimensions: 15x10
Living room
- Features: Ceiling Fan(s)
- Level: First
- Area: 182 Square Feet
- Dimensions: 13x14
Heating
- Central, Electric
Cooling
- Central Air
Appliances
- Included: Dishwasher, Electric Water Heater, Microwave, Range, Range Hood
- Laundry: Inside, Laundry Room
Features
- Ceiling Fan(s), Eating Space In Kitchen, High Ceilings, Kitchen/Family Room Combo, L Dining, Open Floorplan, Primary Bedroom Main Floor, Split Bedroom, Walk-In Closet(s)
- Flooring: Ceramic Tile, Laminate
- Doors: Sliding Doors
- Has fireplace: No
Interior area
- Total structure area: 3,493
- Total interior livable area: 2,035 sqft
Video & virtual tour
Property
Parking
- Total spaces: 3
- Parking features: Driveway, Garage Door Opener, Ground Level, Oversized, Workshop in Garage
- Attached garage spaces: 3
- Has uncovered spaces: Yes
- Details: Garage Dimensions: 40x23
Features
- Levels: One
- Stories: 1
- Patio & porch: Enclosed, Patio, Rear Porch
- Exterior features: Irrigation System, Rain Gutters
- Waterfront features: Lake Privileges
- Body of water: LITTLE LAKE HARRIS
Lot
- Size: 0.27 Acres
- Features: Corner Lot, Landscaped, Level, Oversized Lot
- Residential vegetation: Mature Landscaping
Details
- Parcel number: 132025180500030100
- Zoning: PD
- Special conditions: None
Construction
Type & style
- Home type: SingleFamily
- Architectural style: Contemporary
- Property subtype: Single Family Residence
Materials
- Block
- Foundation: Slab
- Roof: Shingle
Condition
- New construction: No
- Year built: 2003
Utilities & green energy
- Sewer: Public Sewer
- Water: Public, Well
- Utilities for property: BB/HS Internet Available, Cable Connected, Electricity Connected, Public, Sewer Connected, Street Lights, Underground Utilities, Water Connected
Community & HOA
Community
- Features: Association Recreation - Owned, Buyer Approval Required, Clubhouse, Deed Restrictions, Fitness Center, Gated Community - No Guard, Golf Carts OK, Pool, Racquetball, Sidewalks, Special Community Restrictions, Tennis Court(s)
- Pet fee: $0 monthly
- Senior community: Yes
- Subdivision: TAVARES ROYAL HARBOR PH 02 LT 179
HOA
- Has HOA: Yes
- Amenities included: Clubhouse, Fence Restrictions, Fitness Center, Gated, Pickleball Court(s), Pool, Recreation Facilities, Shuffleboard Court, Storage, Tennis Court(s)
- Services included: Cable TV, Common Area Taxes, Community Pool, Reserve Fund, Internet, Maintenance Grounds, Manager, Pool Maintenance, Private Road, Recreational Facilities
- HOA fee: $228 monthly
- HOA name: Leland/lynn Sierra
- HOA phone: 352-742-2300
Location
- Region: Tavares
Financial & listing details
- Price per square foot: $196/sqft
- Tax assessed value: $334,076
- Annual tax amount: $4,324
- Date on market: 9/6/2026
- Cumulative days on market: 35 days
- Listing terms: Cash,Conventional,FHA,VA Loan
- Ownership: Fee Simple
- Total actual rent: 0
- Electric utility on property: Yes
- Road surface type: Paved, Asphalt
Estimated market value
Not available
Estimated sales range
Not available
Not available
Price history
| Date | Event | Price |
|---|---|---|
| 9/6/2026 | Listed for sale | $399,000+50.6%$196/sqft |
Source:  Stellar MLS #G5117270 Report a problem Stellar MLS #G5117270 Report a problem | ||
| 7/11/2019 | Sold | $265,000-5.3%$130/sqft |
Source:  DBAMLS #1054801 Report a problem DBAMLS #1054801 Report a problem | ||
| 5/22/2019 | Price change | $279,900-3.4%$138/sqft |
Source: Adams, Cameron & Co., Realtors #1054801 Report a problem | ||
| 3/7/2019 | Listed for sale | $289,900+26.8%$142/sqft |
Source: Adams Cameron & Co. REALTORS #1054801 Report a problem | ||
| 3/22/2017 | Sold | $228,700$112/sqft |
Source: Public Record Report a problem | ||
| 2/22/2017 | Pending sale | $228,700$112/sqft |
Source: ERA Grizzard Real Estate #G4833747 Report a problem | ||
| 2/6/2017 | Price change | $228,700-1.4%$112/sqft |
Source: ERA Grizzard Real Estate #G4833747 Report a problem | ||
| 1/10/2017 | Price change | $232,000-2.1%$114/sqft |
Source: ERA Grizzard Real Estate #G4833747 Report a problem | ||
| 10/14/2016 | Listed for sale | $237,000+10.5%$116/sqft |
Source: ERA GRIZZARD REAL ESTATE #G4833747 Report a problem | ||
| 8/23/2014 | Sold | $214,500-6.5%$105/sqft |
Source: Public Record Report a problem | ||
| 3/29/2014 | Listed for sale | $229,500+35.8%$113/sqft |
Source: Tom Grizzard, Inc. #G4705320 Report a problem | ||
| 3/16/2011 | Sold | $169,000-15.1%$83/sqft |
Source: Public Record Report a problem | ||
| 2/6/2011 | Price change | $199,000-8.7%$98/sqft |
Source: ERA Tom Grizzard, Inc. #G4664345 Report a problem | ||
| 1/9/2011 | Price change | $218,000-1.8%$107/sqft |
Source: ERA Tom Grizzard, Inc. #G4664345 Report a problem | ||
| 12/4/2010 | Price change | $222,000-1.1%$109/sqft |
Source: ERA Tom Grizzard, Inc. #G4664345 Report a problem | ||
| 10/2/2010 | Price change | $224,500-1.3%$110/sqft |
Source: ERA Tom Grizzard, Inc. #G4664345 Report a problem | ||
| 8/20/2010 | Listed for sale | $227,500$112/sqft |
Source: ERA Tom Grizzard, Inc. #G4664345 Report a problem | ||
Public tax history
| Year | Property taxes | Tax assessment |
|---|---|---|
| 2025 | $4,324 +2% | $266,620 +2.9% |
| 2024 | $4,237 +5.3% | $259,110 +3% |
| 2023 | $4,025 +0.8% | $251,570 +3% |
| 2022 | $3,992 +3.5% | $244,250 +3% |
| 2021 | $3,859 -3.9% | $237,144 +1.4% |
| 2020 | $4,015 -16% | $233,870 +4.3% |
| 2019 | $4,780 +4.7% | $224,188 +4.2% |
| 2018 | $4,565 | $215,218 +10.9% |
| 2017 | $4,565 +11% | $193,991 +12.2% |
| 2016 | $4,113 +45.5% | $172,837 +0.7% |
| 2015 | $2,828 +15.9% | $171,636 +12.4% |
| 2014 | $2,439 +6.7% | $152,695 +1.5% |
| 2013 | $2,285 -31.9% | $150,439 -7.4% |
| 2012 | $3,357 -4.1% | $162,513 -2.1% |
| 2011 | $3,501 +23.4% | $166,050 -4.6% |
| 2010 | $2,838 -15.3% | $174,083 -14.3% |
| 2009 | $3,350 +3.4% | $203,185 +0.1% |
| 2008 | $3,240 -3.8% | $202,983 +3% |
| 2007 | $3,367 -5.3% | $197,071 +2.5% |
| 2006 | $3,556 +2.2% | $192,265 +3% |
| 2005 | $3,480 +1% | $186,666 |
| 2004 | $3,446 +531.4% | -- |
| 2003 | $546 -0.1% | $24,610 |
| 2002 | $546 | $24,610 |
Find assessor info on the county website
Monthly payment
Est. payment
Payment breakdown
Explore the cost of this home by adjusting the details. Changes won't be saved.Climate risks
Neighborhood: 32778


Similar homes
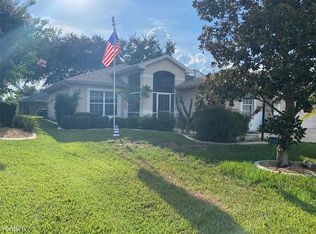
- $357,9502 bd2 ba1.3k sqft3300 SARATOGA DRIVE, TAVARES, FL 32778For Sale
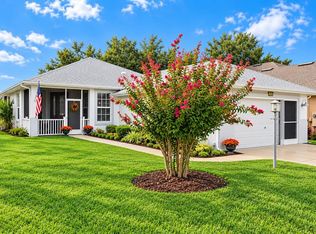
 MLS ID #G5118574, Kelly Monroe, LPT REALTY, LLC. Stellar MLS
 - $349,9003 bd2 ba1.8k sqft5693 GULF STREAM STREET, TAVARES, FL 32778For Sale
 MLS ID #S5157242, Janice White, CENTURY 21 CARIOTI. Stellar MLS
 - $329,9993 bd2 ba1.8k sqft5685 GULF STREAM STREET, TAVARES, FL 32778For Sale
 MLS ID #G5107595, Darlene Fritzke, WATSON REALTY CORP. Stellar MLS
 - $388,7903 bd3 ba2.2k sqft27303 GINGERBREAD PLACE, LEESBURG, FL 34748For Sale
 MLS ID #G5116627, Tanya Carrozza, ERA GRIZZARD REAL ESTATE. Stellar MLS
 - $474,9004 bd3 ba2.3k sqft1807 VIRGINIA COURT, TAVARES, FL 32778For SaleMLS ID #O6366073, Logan Wilson, RLW REALTY. Stellar MLS
- $439,9003 bd3 ba1.5k sqft206 FEARON AVENUE, MOUNT DORA, FL 32757For SaleMLS ID #O6447417, Bob Levy, Sr., REAL PROPERTY INTERNATIONAL. Stellar MLS
- $265,0002 bd1 ba1.1k sqft806 N JOANNA AVENUE, TAVARES, FL 32778For SaleMLS ID #G5118294, Cheryl Roberts, JOHN ROBERTS REALTY. Stellar MLS
- $379,0003 bd2 ba2k sqft2961 WESTGATE DRIVE, EUSTIS, FL 32726For SaleMLS ID #G5117597, Braden Verkaik, CORNERSTONE REALTY & INVESTMENTS LLC. Stellar MLS
- $312,0003 bd2 ba1.5k sqft480 BELLISSIMO PLACE, HOWEY IN THE HILLS, FL 34737For SaleMLS ID #A4708264, Scott Fader, JOSEPH WALTER REALTY LLC. Stellar MLS
- $360,0003 bd2 ba2.4k sqft26912 BECKER COURT, LEESBURG, FL 34748For SaleMLS ID #S5150365, Yudit Hernandez Concepcion, PARTNERSHIP REALTY INC.. Stellar MLS
- $228,0003 bd2 ba1k sqft505 OAK DRIVE, TAVARES, FL 32778For SaleMLS ID #O6419927, Christine Landrau, MARK SPAIN REAL ESTATE. Stellar MLS
- $449,9003 bd2 ba1.9k sqft34224 SHADEWOOD CIRCLE, LEESBURG, FL 34788For SaleMLS ID #V4949786, Luciana Beck, COLDWELL BANKER COAST REALTY. Stellar MLS
- $368,0003 bd2 ba1.6k sqft21932 ROYAL ST GEORGES LANE, LEESBURG, FL 34748For SaleMLS ID #G5113605, David Picciano, THE REAL ESTATE COLLECTION LLC. Stellar MLS
- $360,0003 bd2 ba1.8k sqft189 BALMY COAST ROAD, GROVELAND, FL 34736For SaleMLS ID #G5117603, Nancy Aitken, COMMUNITY ELITE REALTY. Stellar MLS
- $399,9003 bd2 ba1.4k sqft8290 BRIDGEPORT BAY, MOUNT DORA, FL 32757For SaleMLS ID #G5117966, Nancy McCloskey, WATSON REALTY CORP. Stellar MLS
- $399,9003 bd2 ba1.9k sqft17819 PALM STREET, UMATILLA, FL 32784For SaleMLS ID #O6402607, Lisa West, WATSON REALTY CORP. Stellar MLS
- $350,0004 bd3 ba2k sqft2721 ATHENS DRIVE, LEESBURG, FL 34748For SaleMLS ID #O6441000, Eucar Castro, MILLAN ASTRAY REALTY LLC. Stellar MLS
- $399,0003 bd2 ba2k sqft2112 SAINT IVES COURT, CLERMONT, FL 34711For SaleMLS ID #G5114395, Diane Rogers, REAL BROKER, LLC. Stellar MLS
- $559,9002 bd2 ba1.3k sqft305 W DELAWARE STREET, TAVARES, FL 32778For SaleMLS ID #G5115352, Sean Dunn, DUNN REALTY. Stellar MLS
- $369,0003 bd2 ba1.8k sqft5506 PRINCE CHARLES LANE, LEESBURG, FL 34748For SaleMLS ID #O6416308, Steve Kim, MARVIEW INTERNATIONAL REALTY LLC. Stellar MLS
