NO HOA with direct canal frontage leading to Lake Eustis and the Harris Chain of Lakes! This waterfront home offers approximately 100 feet of canal frontage, a seawall, screened boathouse with pontoon lift, and an attached storage shed for boating gear and water toys. Situated on a rare .43-acre lot, the property provides a large backyard, extra privacy, and plenty of space between neighbors. Attached shed to boathouse 11x13 with roll up doors, extra workshop area in garage 4x10, Roof 2018, water heater 2019, a/c 2014, Hardie board siding 2020, pool resurfaced 2020, custom kitchen cabinets 2020, front windows and doors replaced 2020, water softner 2023, pool pump replaced 2025. Enjoy the solar-heated, and electric heater, PebbleTec pool, screened enclosure, and covered lanai overlooking the canal. Interior features include a split-bedroom floor plan, tile throughout the main living areas, carpeted bedrooms, stainless steel appliances, solid surface countertops, and durable Hardie board siding. The oversized garage offers space for a workshop, storage, or golf-cart parking and includes a remote-controlled roll-up screen. Located in an established golf-cart community near grocery stores, restaurants, downtown Tavares festivals, and seaplane activities.
For sale
Price cut: $10K (10/6)
$559,900
305 W DELAWARE STREET, TAVARES, FL 32778
2beds
1,366sqft
Single Family Residence
Built in 1981
0.43 Acres Lot
$546,900 Zestimate®
$410/sqft
$-- HOA
What's special
Extra privacySolar-heated pebbletec poolCarpeted bedroomsGranite countertopsLarge backyardScreened enclosureSplit-bedroom floor plan
- 79 days
- 761
- 52
Zillow last checked:
Listing updated:
Listed by:
Sean Dunn 352-516-4112,
DUNN REALTY 352-343-0149
Source: Stellar MLS,MLS#: G5115352 Originating MLS: Lake and Sumter
Originating MLS: Lake and Sumter
Facts & features
Interior
Bedrooms & bathrooms
- Bedrooms: 2
- Bathrooms: 2
- Full bathrooms: 2
Rooms
- Room types: Attic, Dining Room, Living Room
Primary bedroom
- Features: Ceiling Fan(s), Walk-In Closet(s)
- Level: First
- Area: 180 Square Feet
- Dimensions: 12x15
Bedroom 2
- Features: Built-in Closet
- Level: First
- Area: 144 Square Feet
- Dimensions: 12x12
Balcony porch lanai
- Features: Ceiling Fan(s), No Closet
- Level: First
- Area: 372 Square Feet
- Dimensions: 12x31
Dining room
- Features: Ceiling Fan(s)
- Level: First
- Area: 121 Square Feet
- Dimensions: 11x11
Family room
- Features: Ceiling Fan(s)
- Level: First
- Area: 165 Square Feet
- Dimensions: 11x15
Kitchen
- Features: Breakfast Bar
- Level: First
- Area: 143 Square Feet
- Dimensions: 11x13
Living room
- Features: Ceiling Fan(s)
- Level: First
- Area: 216 Square Feet
- Dimensions: 12x18
Heating
- Electric
Cooling
- Central Air
Appliances
- Included: Dishwasher, Disposal, Dryer, Electric Water Heater, Ice Maker, Microwave, Range, Range Hood, Refrigerator, Washer, Water Softener
- Laundry: In Garage
Features
- Attic Fan, Ceiling Fan(s), Primary Bedroom Main Floor, Split Bedroom, Thermostat, Tray Ceiling(s)
- Flooring: Carpet, Ceramic Tile
- Doors: French Doors
- Has fireplace: No
Interior area
- Total structure area: 2,352
- Total interior livable area: 1,366 sqft
Video & virtual tour
Property
Parking
- Total spaces: 2
- Parking features: Driveway, Garage Door Opener, Golf Cart Parking, RV Access/Parking, Workshop in Garage
- Attached garage spaces: 2
- Has uncovered spaces: Yes
- Details: Garage Dimensions: 18X21
Features
- Levels: One
- Stories: 1
- Patio & porch: Covered, Front Porch, Patio, Screened
- Exterior features: Irrigation System, Rain Gutters
- Has private pool: Yes
- Pool features: Gunite, Heated, In Ground, Screen Enclosure
- Has view: Yes
- View description: Water, Canal, Lake
- Has water view: Yes
- Water view: Water,Canal,Lake
- Waterfront features: Canal - Freshwater, Lake - Chain of Lakes, Freshwater Canal Access, Lake Privileges, Lift - Covered, Seawall
- Body of water: LAKE EUSTIS
Lot
- Size: 0.43 Acres
- Dimensions: 100 x 187
- Features: Street Dead-End
- Residential vegetation: Mature Landscaping
Details
- Additional structures: Boat House, Shed(s)
- Parcel number: 201926040000003300
- Special conditions: None
Construction
Type & style
- Home type: SingleFamily
- Architectural style: Ranch
- Property subtype: Single Family Residence
Materials
- Block, Cement Siding, Wood Frame
- Foundation: Slab
- Roof: Shingle
Condition
- New construction: No
- Year built: 1981
Utilities & green energy
- Sewer: Public Sewer
- Water: Canal/Lake For Irrigation, Public
- Utilities for property: Cable Connected, Public
Community & HOA
Community
- Security: Smoke Detector(s)
- Pet fee: $0 monthly
- Subdivision: VISTA DEL LARGO
HOA
- Has HOA: No
Location
- Region: Tavares
Financial & listing details
- Price per square foot: $410/sqft
- Tax assessed value: $356,442
- Annual tax amount: $6,058
- Date on market: 7/23/2026
- Cumulative days on market: 77 days
- Listing terms: Cash,Conventional,FHA,VA Loan
- Ownership: Fee Simple
- Total actual rent: 0
- Road surface type: Paved
Estimated market value
$546,900
$520,000 - $574,000
$2,449/mo
Price history
| Date | Event | Price |
|---|---|---|
| 10/6/2026 | Price change | $559,900-1.8%$410/sqft |
Source:  Stellar MLS #G5115352 Report a problem Stellar MLS #G5115352 Report a problem | ||
| 9/23/2026 | Price change | $569,900-1.7%$417/sqft |
Source: Stellar MLS #G5115352 Report a problem | ||
| 8/15/2026 | Price change | $579,900-3.3%$425/sqft |
Source: Stellar MLS #G5115352 Report a problem | ||
| 7/23/2026 | Listed for sale | $599,900+114.3%$439/sqft |
Source: Stellar MLS #G5115352 Report a problem | ||
| 11/13/2018 | Sold | $280,000-6.4%$205/sqft |
Source: Public Record Report a problem | ||
| 9/10/2018 | Price change | $299,000-5.1%$219/sqft |
Source: AMERITEAM REALTY, INC. #O5728846 Report a problem | ||
| 8/27/2018 | Listed for sale | $315,000+46.6%$231/sqft |
Source: AMERITEAM REALTY, INC. #O5728846 Report a problem | ||
| 9/29/2011 | Listing removed | $214,900+22.8%$157/sqft |
Source: Dunn Realty #G4666236 Report a problem | ||
| 6/3/2011 | Sold | $175,000-18.6%$128/sqft |
Source: Public Record Report a problem | ||
| 11/24/2010 | Price change | $214,900-10.4%$157/sqft |
Source: Dunn Realty #G4666236 Report a problem | ||
| 10/30/2010 | Listed for sale | $239,900$176/sqft |
Source: Dunn Realty #G4666236 Report a problem | ||
Public tax history
| Year | Property taxes | Tax assessment |
|---|---|---|
| 2025 | $6,058 -1.3% | $356,442 |
| 2024 | $6,138 -2.8% | $356,442 +11.8% |
| 2023 | $6,318 +9.8% | $318,820 +10% |
| 2022 | $5,754 +10.6% | $289,840 +10% |
| 2021 | $5,201 -3.3% | $263,498 +3.7% |
| 2020 | $5,381 +9.2% | $254,137 +10% |
| 2019 | $4,926 +18.5% | $231,034 +17.9% |
| 2018 | $4,157 | $195,996 +4.3% |
| 2017 | $4,157 +5.6% | $187,947 +11.9% |
| 2016 | $3,939 +8.5% | $167,960 +1.2% |
| 2015 | $3,631 +0.6% | $165,986 +1.1% |
| 2014 | $3,610 +6.4% | $164,198 +1.4% |
| 2013 | $3,394 +4% | $161,864 +2.5% |
| 2012 | $3,262 +39.5% | $157,877 +3.8% |
| 2011 | $2,338 +0.7% | $152,142 +1.5% |
| 2010 | $2,321 +7% | $149,894 +2.7% |
| 2009 | $2,169 +0.2% | $145,954 +0.1% |
| 2008 | $2,164 -7.9% | $145,809 +3% |
| 2007 | $2,349 -2.3% | $141,563 +2.5% |
| 2006 | $2,405 +2.4% | $138,111 +3% |
| 2005 | $2,348 +3.4% | $134,089 |
| 2004 | $2,272 -0.3% | -- |
| 2003 | $2,279 +2.9% | $130,823 +4.9% |
| 2002 | $2,215 +10.1% | $124,763 +0.2% |
| 2001 | $2,012 -0.9% | $124,456 +1.8% |
| 2000 | $2,030 | $122,311 |
Find assessor info on the county website
Monthly payment
Est. payment
Payment breakdown
Explore the cost of this home by adjusting the details. Changes won't be saved.Climate risks
Neighborhood: 32778
Similar homes
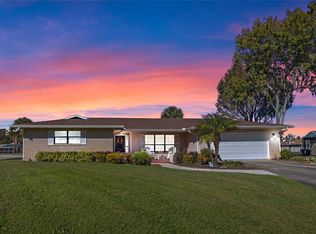
- $357,9502 bd2 ba1.3k sqft3300 SARATOGA DRIVE, TAVARES, FL 32778For Sale
 MLS ID #G5118574, Kelly Monroe, LPT REALTY, LLC. Stellar MLS
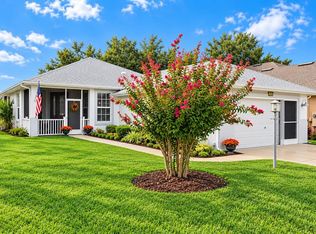
 - $399,0003 bd2 ba1.6k sqft1821 LAKE VILLA DRIVE, TAVARES, FL 32778For Sale
 MLS ID #O6442983, Darrell Nunnelley, VINTAGE REALTY GROUP LLC. Stellar MLS
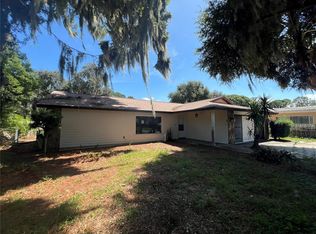
 - $489,0003 bd2 ba1.4k sqft509 JACKSON STREET, EUSTIS, FL 32726For Sale
 MLS ID #G5117885, Geoffrey Chernault, RIGHT REALTY CONNECTION, INC.. Stellar MLS
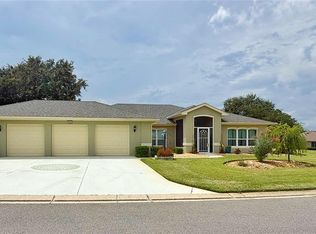
 - $399,0003 bd2 ba2k sqft5090 INDIAN OCEAN LOOP, TAVARES, FL 32778For Sale
 MLS ID #G5117270, Kimberly Jones-Wilde, RE/MAX TITANIUM GROUP. Stellar MLS
 - $385,0003 bd2 ba1.8k sqft28800 TAMMI DRIVE, TAVARES, FL 32778For SaleMLS ID #R4911815, David Osborn, MORRIS EDWARD OSBORN. Stellar MLS
- $399,9003 bd2 ba1.5k sqft13225 COUNTRY CLUB DRIVE, TAVARES, FL 32778For SaleMLS ID #G5115477, Nancy McCloskey, WATSON REALTY CORP. Stellar MLS
- $280,0003 bd2 ba1.2k sqft1804 LAKE VILLA DRIVE, TAVARES, FL 32778For SaleMLS ID #G5112178, Moises Alvelo, EMPIRE NETWORK REALTY. Stellar MLS
- $299,0003 bd2 ba1.3k sqft903 N HARBOR TERRACE, TAVARES, FL 32778For SaleMLS ID #O6360677, Mark Loomis, WATSON REALTY CORP. Stellar MLS
- $325,0003 bd2 ba1.3k sqft2409 VINDALE ROAD, TAVARES, FL 32778For SaleMLS ID #G5113074, Cheryl Simmons, REALTY EXECUTIVES IN THE VILLAGES. Stellar MLS
- $499,0003 bd2 ba1.7k sqft925 E 10TH AVENUE, MOUNT DORA, FL 32757For SaleMLS ID #O6434268, Mark Hite, Jr, PREFERRED REAL ESTATE BROKERS. Stellar MLS
- $439,9003 bd3 ba1.5k sqft206 FEARON AVENUE, MOUNT DORA, FL 32757For SaleMLS ID #O6447417, Bob Levy, Sr., REAL PROPERTY INTERNATIONAL. Stellar MLS
- $349,9003 bd2 ba1.8k sqft5693 GULF STREAM STREET, TAVARES, FL 32778For SaleMLS ID #S5157242, Janice White, CENTURY 21 CARIOTI. Stellar MLS
- $313,0003 bd2 ba1.6k sqft5052 CHINA SEA, TAVARES, FL 32778For SaleMLS ID #G5113217, Tammy King, PA, ERA GRIZZARD REAL ESTATE. Stellar MLS
- $449,0004 bd3 ba1.6k sqft300 PINECREST ROAD, MOUNT DORA, FL 32757For SaleMLS ID #G5115340, Brad Verkaik, NARROW ROAD REALTY. Stellar MLS
- $329,9993 bd2 ba1.8k sqft5685 GULF STREAM STREET, TAVARES, FL 32778For SaleMLS ID #G5107595, Darlene Fritzke, WATSON REALTY CORP. Stellar MLS
- $379,0003 bd2 ba2k sqft2961 WESTGATE DRIVE, EUSTIS, FL 32726For SaleMLS ID #G5117597, Braden Verkaik, CORNERSTONE REALTY & INVESTMENTS LLC. Stellar MLS
- $449,9003 bd2 ba1.9k sqft34224 SHADEWOOD CIRCLE, LEESBURG, FL 34788For SaleMLS ID #V4949786, Luciana Beck, COLDWELL BANKER COAST REALTY. Stellar MLS
- $628,8002 bd2 ba1.7k sqft18249 ROSE STREET, GROVELAND, FL 34736For SaleMLS ID #O6430318, Chandra Gibson, PALMS REALTY. Stellar MLS
- $330,0003 bd2 ba1.2k sqft12505 WEDGEFIELD DRIVE, GRAND ISLAND, FL 32735For SaleMLS ID #O6439260, Gustavo Martinez, EXP REALTY LLC. Stellar MLS
- $569,9003 bd2 ba1.9k sqft632 CORONACA COURT, THE VILLAGES, FL 32163For SaleMLS ID #G5114576, Jana Raber, REALTY EXECUTIVES IN THE VILLAGES. Stellar MLS
