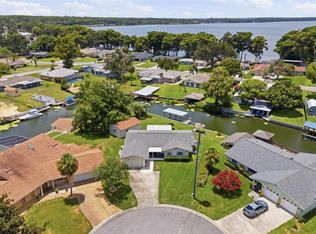
Live the Florida Waterfront Lifestyle on the Harris Chain of Lakes! This charming 3-bedroom, 2-bath home (with the third bedroom also making a perfect home office) offers an open, inviting floor plan and breathtaking panoramic canal views from the spacious family room. Step outside to your private boathouse and enjoy direct access to Lake County's renowned Harris Chain of Lakes, famous for world-class bass fishing, boating, waterfront dining, and endless recreational opportunities. Cruise by boat to charming waterfront towns, restaurants, and entertainment while enjoying one of Central Florida's most sought-after lake lifestyles. This well-maintained home has been thoughtfully updated, including a NEW ROOF (2023), NEW HVAC (2023), NEW refrigerator (2023), NEW electrical circuit breaker panel (2024), double-pane windows, NEW Maytag washer and dryer (2022), fresh exterior paint (2026), and hurricane shutters for added storm protection and peace of mind. Additional features include a surge protector, irrigation pump with the irrigation system supplied by the canal, Massey pest and termite protection, a well-maintained seawall, an updated bathroom, an inside utility room, a covered front porch, carport, and a spacious storage shed with abundant shelving. Bring your decorating ideas and make this waterfront gem your own while enjoying spectacular water views every day. The open floor plan offers comfortable living and is perfect for entertaining family and friends. The friendly community offers an incredibly low HOA of just $700 per year, which includes your water bill, access to the private boat ramp, and the community clubhouse. Enjoy friendly neighbors and a true sense of community. Conveniently located just minutes from Downtown Tavares, known as America's Seaplane City, where you'll enjoy waterfront restaurants, festivals, shopping, and entertainment. You're also just a short drive from historic Downtown Mount Dora, famous for its boutiques, dining, art festivals, and year-round events. Daily conveniences, medical facilities, shopping, and restaurants are all nearby, with easy access to US-441, SR-19, Florida's Turnpike, Orlando, the world-famous theme parks, and Orlando International Airport. Whether you're looking for a full-time residence, a winter retreat, or a weekend getaway, this home offers an exceptional opportunity to enjoy one of Central Florida's most desirable waterfront lifestyles. Don't miss your chance to own a slice of paradise on the beautiful Harris Chain of Lakes!
For sale
$459,900
13225 COUNTRY CLUB DRIVE, TAVARES, FL 32778
3beds
1,532sqft
:
Get pre-qualified$3,043/mo
Single Family Residence
Built in 1965
6,435 Square Feet Lot
$438,600 Zestimate®
$300/sqft
$58/mo HOA
What's special
Private boathouseWell-maintained seawallOpen inviting floor planCovered front porchDouble-pane windowsFresh exterior paintUpdated bathroom
- 12 days |
- 621 |
- 19 |
Likely to sell faster than
Zillow last checked:
Listing updated:
Listed by:
Nancy McCloskey 352-552-7749,
WATSON REALTY CORP 352-536-6530
Source: Stellar MLS,MLS#: G5115477 Originating MLS: Lake and Sumter
Originating MLS: Lake and Sumter
Facts & features
Interior
Bedrooms & bathrooms
- Bedrooms: 3
- Bathrooms: 2
- Full bathrooms: 2
Rooms
- Room types: Utility Room, Family Room
Primary bedroom
- Features: Ceiling Fan(s), Walk-In Closet(s)
- Level: First
- Area: 132 Square Feet
- Dimensions: 11x12
Bedroom 2
- Features: Ceiling Fan(s), Built-in Closet
- Level: First
- Area: 132 Square Feet
- Dimensions: 11x12
Bedroom 3
- Features: Built-in Closet
- Level: First
- Area: 120 Square Feet
- Dimensions: 8x15
Dining room
- Level: First
- Area: 90 Square Feet
- Dimensions: 9x10
Family room
- Features: Ceiling Fan(s)
- Level: First
- Area: 220 Square Feet
- Dimensions: 10x22
Kitchen
- Features: Built-In Shelving, Built-in Closet
- Level: First
- Area: 96 Square Feet
- Dimensions: 8x12
Living room
- Level: First
- Area: 264 Square Feet
- Dimensions: 12x22
Heating
- Central, Electric
Cooling
- Central Air
Appliances
- Included: Range, Range Hood, Oven, Refrigerator, Washer, Dryer, Electric Water Heater, Exhaust Fan
- Laundry: Laundry Room, Electric Dryer Hookup, Washer Hookup
Features
- Living Room/Dining Room Combo, Open Floorplan, Primary Bedroom Main Floor, Thermostat, Walk-In Closet(s), Built-in Features, Ceiling Fan(s)
- Flooring: Tile, Carpet, Ceramic Tile
- Windows: Hurricane Shutters
- Has fireplace: No
Interior area
- Total structure area: 2,003
- Total interior livable area: 1,532 sqft
Video & virtual tour
Property
Parking
- Total spaces: 1
- Parking features: Garage - Attached, Carport
- Has attached garage: Yes
- Carport spaces: 1
Features
- Levels: One
- Stories: 1
- Patio & porch: Covered, Front Porch, Patio
- Exterior features: Irrigation System, Lighting, Private Yard, Storage
- Has view: Yes
- View description: Water, Canal
- Has water view: Yes
- Water view: Water,Canal
- Waterfront features: Lake, Canal - Freshwater, Freshwater Canal Access, Lake Privileges, Lift, Seawall
Lot
- Size: 6,435 Square Feet
- Features: In County, Landscaped, Level
- Residential vegetation: Mature Landscaping, Trees/Landscaped
Details
- Additional structures: Shed(s), Boat House
- Parcel number: 20 20 26 2300 009 01300
- Zoning: RES
- Special conditions: None
Construction
Type & style
- Home type: SingleFamily
- Property subtype: Single Family Residence
Materials
- Block
- Foundation: Slab
- Roof: Shingle
Condition
- New construction: No
- Year built: 1965
Utilities & green energy
- Sewer: Septic Tank
- Water: Canal/Lake For Irrigation, Private, See Remarks, Well
- Utilities for property: Private, Public, Water Connected, Electricity Connected
Community & HOA
Community
- Features: Fishing, Lake, Private Boat Ramp, Water Access, Clubhouse
- Pet fee: $0 monthly
- Subdivision: LAKE HARRIS SHORES
HOA
- Has HOA: Yes
- Amenities included: Clubhouse
- Services included: Water
- HOA fee: $58 monthly
- HOA name: Linda
- HOA phone: 813-505-5779
Location
- Region: Tavares
Financial & listing details
- Price per square foot: $300/sqft
- Tax assessed value: $304,690
- Annual tax amount: $2,126
- Date on market: 7/24/2026
- Cumulative days on market: 12 days
- Listing terms: Cash,Conventional,VA Loan
- Ownership: Fee Simple
- Total actual rent: 0
- Electric utility on property: Yes
- Road surface type: Paved, Asphalt, Concrete
Estimated market value
$438,600
$417,000 - $461,000
$1,837/mo
Price history
| Date | Event | Price |
|---|---|---|
| 7/24/2026 | Listed for sale | $459,900+538.8%$300/sqft |
Source:  Stellar MLS #G5115477 Report a problem Stellar MLS #G5115477 Report a problem | ||
| 12/1/1987 | Sold | $72,000$47/sqft |
Source: Agent Provided Report a problem | ||
Public tax history
| Year | Property taxes | Tax assessment |
|---|---|---|
| 2025 | $2,127 +2.8% | $138,990 +2.9% |
| 2024 | $2,068 +13.9% | $135,080 +3% |
| 2023 | $1,815 +11.3% | $131,150 +3% |
| 2022 | $1,631 +3.6% | $127,330 +3% |
| 2021 | $1,574 -3.8% | $123,622 +1.4% |
| 2020 | $1,636 +1.3% | $121,916 +2.3% |
| 2019 | $1,615 +5.1% | $119,175 +1.9% |
| 2018 | $1,536 | $116,953 +2.1% |
| 2017 | $1,536 +4.4% | $114,548 +2.1% |
| 2016 | $1,471 +0.6% | $112,192 +0.7% |
| 2015 | $1,463 -2.1% | $111,413 +0.8% |
| 2014 | $1,494 +41.5% | $110,529 +1.5% |
| 2013 | $1,056 +1.4% | $108,896 +1.7% |
| 2012 | $1,041 +4.6% | $107,076 +3% |
| 2011 | $995 +0.9% | $103,958 +1.5% |
| 2010 | $986 +4.4% | $102,422 +2.7% |
| 2009 | $945 +0.3% | $99,730 +0.1% |
| 2008 | $942 +1.2% | $99,631 +15.7% |
| 2007 | $931 -4.1% | $86,096 +2.5% |
| 2006 | $970 +3.3% | $83,997 +3% |
| 2005 | $939 +3.9% | $81,551 |
| 2004 | $904 -0.6% | -- |
| 2003 | $909 +13.6% | $79,564 +4.9% |
| 2002 | $800 | $75,879 +1.6% |
| 2001 | $800 +2.9% | $74,685 +2.6% |
| 2000 | $778 | $72,796 |
Find assessor info on the county website
Monthly payment
Est. payment
Payment breakdown
Explore the cost of this home by adjusting the details. Changes won't be saved.Climate risks
Neighborhood: 32778
Nearby schools
GreatSchools rating
- 5/10Astatula Elementary SchoolGrades: PK-5Distance: 1.7 mi
- 5/10Tavares Middle SchoolGrades: 6-8Distance: 2.6 mi
- 4/10Tavares High SchoolGrades: 9-12Distance: 5.1 mi
Schools provided by the listing agent
- Elementary: Astatula Elem
Source: Stellar MLS. This data may not be complete. We recommend contacting the local school district to confirm school assignments for this home.
- $149,9006,435 sqft13233 Country Club Dr LOT 1200, Tavares, FL 32778Lot/Land

- $62,961-- bd-- ba-- sqft13233 Country Club Dr, Tavares, FL 32778Off Market
- $351,4003 bd2 ba1.2k sqft13219 Country Club Dr, Tavares, FL 32778Off Market
- $347,8002 bd2 ba1.1k sqft13226 Country Club Dr, Tavares, FL 32778Off Market

- $378,0003 bd2 ba1.8k sqft13239 Country Club Dr, Tavares, FL 32778Off Market
- $311,1002 bd2 ba1.3k sqft13234 Country Club Dr, Tavares, FL 32778Off Market
- $336,7002 bd1 ba1.2k sqft13220 Country Club Dr, Tavares, FL 32778Off Market
- $362,2002 bd2 ba978 sqft13242 Country Club Dr, Tavares, FL 32778Off Market
A local agent can set up tours, give advice and negotiate with sellers.
Similar homes
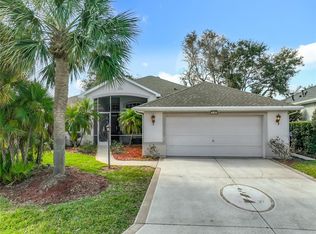
- $415,0002 bd2 ba1.3k sqft1631 CANAL COURT, TAVARES, FL 32778For Sale
 MLS ID #G5115389, Lynn Risch, BHHS FLORIDA REALTY. Stellar MLS
 - $459,0004 bd3 ba1.6k sqft300 PINECREST ROAD, MOUNT DORA, FL 32757For Sale
 MLS ID #G5115340, Brad Verkaik, NARROW ROAD REALTY. Stellar MLS
 - $329,9993 bd2 ba1.8k sqft5685 GULF STREAM STREET, TAVARES, FL 32778For Sale
 MLS ID #G5107595, Darlene Fritzke, WATSON REALTY CORP. Stellar MLS
 - $325,9003 bd2 ba1.8k sqft28042 LOIS DRIVE, TAVARES, FL 32778For Sale
 MLS ID #O6416888, Eva Hockenberry, MAINSTAY BROKERAGE LLC. Stellar MLS
 - $599,9002 bd2 ba1.3k sqft305 W DELAWARE STREET, TAVARES, FL 32778For SaleMLS ID #G5115352, Sean Dunn, DUNN REALTY. Stellar MLS
- $273,0003 bd2 ba1.4k sqft827 DORA AVENUE, TAVARES, FL 32778For SaleMLS ID #O6423654, Karen Albright, OPENDOOR BROKERAGE LLC. Stellar MLS
- $375,0003 bd2 ba1.7k sqft5516 WINDSONG OAK DRIVE, LEESBURG, FL 34748For SaleMLS ID #O6430490, Gregory Buckley, LOKATION. Stellar MLS
- $500,0003 bd2 ba1.7k sqft5759 LAKE STREET, MOUNT DORA, FL 32757For SaleMLS ID #V4947391, Jennifer Porter, YOUR R E A L SOLUTIONS LLC. Stellar MLS
- $340,0003 bd2 ba1.9k sqft209 FIRST STREET, TAVARES, FL 32778For SaleMLS ID #S5142540, Carlos DeJesus, EXIT REALTY 4CORNERS. Stellar MLS
- $295,0003 bd2 ba1.5k sqft4475 CAICOS DRIVE, TAVARES, FL 32778For SaleMLS ID #O6422528, Charles Marchese, EASY STREET REALTY FLORIDA,INC. Stellar MLS
- $365,0003 bd2 ba1.6k sqft3996 LAKE ELEANOR DR, MOUNT DORA, FL 32757For SaleMLS ID #G5111265, Heather Cromwell, BHHS FLORIDA REALTY. Stellar MLS
- $491,1003 bd3 ba1.7k sqft1112 CABALLO ROAD, LEESBURG, FL 34748For SaleMLS ID #G5114190, Nancy McCloskey, WATSON REALTY CORP. Stellar MLS
- $355,0003 bd2 ba1.6k sqft314 DUPONT CIRCLE, HOWEY IN THE HILLS, FL 34737For SaleMLS ID #O6423300, Karen Albright, OPENDOOR BROKERAGE LLC. Stellar MLS
- $425,0003 bd3 ba1.9k sqft17531 N SUNSET TERRACE, WINTER GARDEN, FL 34787For SaleMLS ID #O6427423, Delaney Heidenescher, CREEGAN GROUP. Stellar MLS
- $245,0003 bd2 ba1k sqft505 OAK DRIVE, TAVARES, FL 32778For SaleMLS ID #O6419927, Christine Landrau, MARK SPAIN REAL ESTATE. Stellar MLS
- $355,0004 bd2 ba1.8k sqft2928 CANARY LANE, TAVARES, FL 32778For SaleMLS ID #O6373309, Douglas Baker, JR, EASY STREET REALTY FLORIDA,INC. Stellar MLS
- $389,9004 bd3 ba1.5k sqft730 E 9TH STREET, APOPKA, FL 32703For SaleMLS ID #TB8535066, Homi Kamalimoghaddam, LPT REALTY, LLC. Stellar MLS
- $335,0003 bd2 ba1.6k sqft4160 WOOD DRIVE, MOUNT DORA, FL 32757For SaleMLS ID #G5114426, Marissa Hanes, LPT REALTY, LLC. Stellar MLS
- $449,9993 bd2 ba1.7k sqft7717 CLARCONA OCOEE ROAD Lot 1, ORLANDO, FL 32818For SaleMLS ID #O6396878, Shelly Johnson, EPIQUE REALTY INC.. Stellar MLS
- $450,0003 bd2 ba1.8k sqft764 BAISLEY TRAIL, THE VILLAGES, FL 32162For SaleMLS ID #G5115632, Nathan Piotrowski, WORTH CLARK REALTY. Stellar MLS
