A rare find of Old Florida. This 3 bed/ 2 bath home is nestled on a beautiful 1.32 acre lot just minutes from downtown Mount Dora. This 1920 built home has a spectacular charm with wood floors, ceilings and walls to give it a warm and cozy feeling. Home features a small and quaint kitchen with an offset laundry room. There is a small sitting area as you proceed into the living room with an enclosed front porch to enjoy the evening sunset. There is a spacious Florida room perfect for entertaining. Included with this home is a detached 2 car garage plus a 38x46 warehouse perfect for the car enthusiast or mechanic. Certain not to disappoint and ready for your touch to call home.
For sale
$500,000
5759 LAKE STREET, MOUNT DORA, FL 32757
3beds
1,752sqft
Single Family Residence
Built in 1964
1.32 Acres Lot
$482,700 Zestimate®
$285/sqft
$-- HOA
What's special
- 236 days
- 210
- 4
Zillow last checked:
Listing updated:
Listed by:
Jennifer Porter 386-405-3161,
YOUR R E A L SOLUTIONS LLC 386-405-3161
Source: Stellar MLS,MLS#: V4947391 Originating MLS: West Volusia
Originating MLS: West Volusia
Facts & features
Interior
Bedrooms & bathrooms
- Bedrooms: 3
- Bathrooms: 2
- Full bathrooms: 2
Primary bedroom
- Features: Built-in Closet
- Level: First
- Area: 182 Square Feet
- Dimensions: 14x13
Bedroom 2
- Features: Built-in Closet
- Level: First
- Area: 160 Square Feet
- Dimensions: 16x10
Bedroom 3
- Features: Built-in Closet
- Level: First
- Area: 80 Square Feet
- Dimensions: 10x8
Dinette
- Features: No Closet
- Level: First
- Area: 144 Square Feet
- Dimensions: 12x12
Florida room
- Features: No Closet
- Level: First
- Area: 288 Square Feet
- Dimensions: 32x9
Kitchen
- Features: No Closet
- Level: First
- Area: 96 Square Feet
- Dimensions: 12x8
Living room
- Features: No Closet
- Level: First
- Area: 165 Square Feet
- Dimensions: 15x11
Heating
- Central
Cooling
- Central Air
Appliances
- Included: Range, Refrigerator
- Laundry: Inside
Features
- None
- Flooring: Carpet, Hardwood
- Doors: Sliding Doors
- Has fireplace: No
Interior area
- Total structure area: 2,904
- Total interior livable area: 1,752 sqft
Video & virtual tour
Property
Parking
- Total spaces: 3
- Parking features: Garage, Carport
- Garage spaces: 2
- Carport spaces: 1
- Covered spaces: 3
- Details: Garage Dimensions: 25x31
Features
- Levels: One
- Stories: 1
- Patio & porch: Covered, Enclosed
- Has view: Yes
- View description: Park/Greenbelt
Lot
- Size: 1.32 Acres
- Features: Corner Lot
Details
- Additional structures: Workshop
- Parcel number: 082027855902120
- Zoning: R-1AA
- Special conditions: None
Construction
Type & style
- Home type: SingleFamily
- Architectural style: Cottage
- Property subtype: Single Family Residence
Materials
- Vinyl Siding
- Foundation: Crawlspace
- Roof: Metal
Condition
- Fixer
- New construction: No
- Year built: 1964
Utilities & green energy
- Sewer: Private Sewer
- Water: Public
- Utilities for property: Electricity Connected
Community & HOA
Community
- Pet fee: $0 monthly
- Subdivision: TANGERINE
HOA
- Has HOA: No
Location
- Region: Mount Dora
Financial & listing details
- Price per square foot: $285/sqft
- Tax assessed value: $385,399
- Annual tax amount: $5,773
- Date on market: 2/17/2026
- Cumulative days on market: 226 days
- Listing terms: Cash,Conventional,FHA
- Ownership: Fee Simple
- Total actual rent: 0
- Electric utility on property: Yes
- Road surface type: Paved
Estimated market value
$482,700
$459,000 - $507,000
$2,795/mo
Price history
| Date | Event | Price |
|---|---|---|
| 2/18/2026 | Listed for sale | $500,000+4900%$285/sqft |
Source:  Stellar MLS #V4947391 Report a problem Stellar MLS #V4947391 Report a problem | ||
| 6/1/1967 | Sold | $10,000$6/sqft |
Source: Agent Provided Report a problem | ||
Public tax history
| Year | Property taxes | Tax assessment |
|---|---|---|
| 2024 | $5,774 +11% | $303,426 +10% |
| 2023 | $5,202 +18.7% | $275,842 +10% |
| 2022 | $4,384 +12.3% | $250,765 +10% |
| 2021 | $3,905 +1.5% | $227,968 +2.3% |
| 2020 | $3,848 +146.1% | $222,886 +88.5% |
| 2019 | $1,564 +1.7% | $118,266 +1.9% |
| 2018 | $1,538 | $116,061 -19.5% |
| 2017 | $1,538 +2.6% | $144,178 +2.2% |
| 2016 | $1,499 +1.9% | $141,052 -1.6% |
| 2015 | $1,470 -4% | $143,276 +18.8% |
| 2014 | $1,532 +3.3% | $120,558 +1.7% |
| 2012 | $1,484 +3.7% | $118,531 -1.7% |
| 2011 | $1,431 +5.4% | $120,604 -10.3% |
| 2010 | $1,357 | $134,389 -16.8% |
| 2009 | -- | $161,581 -25.5% |
| 2008 | $1,246 -8.9% | $216,824 -9.8% |
| 2007 | $1,368 | $240,395 |
Find assessor info on the county website
Monthly payment
Est. payment
Payment breakdown
Explore the cost of this home by adjusting the details. Changes won't be saved.Climate risks
Neighborhood: 32757
Similar homes
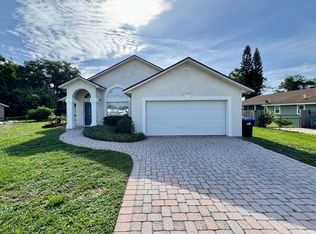
- $449,0004 bd3 ba1.6k sqft300 PINECREST ROAD, MOUNT DORA, FL 32757For Sale

 MLS ID #G5115340, Brad Verkaik, NARROW ROAD REALTY. Stellar MLS
 - $599,0004 bd3 ba2.4k sqft1148 N GRANDVIEW STREET, MOUNT DORA, FL 32757For Sale
 MLS ID #V4949076, Ricardo Adames, LA ROSA REALTY CW PROPERTIES L. Stellar MLS
 - $379,9993 bd2 ba1.2k sqft1314 ROBIE AVENUE, MOUNT DORA, FL 32757For Sale
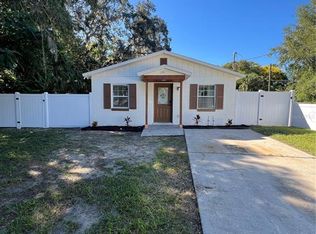 MLS ID #O6446131, Darius Davis, RE/MAX PRIME PROPERTIES. Stellar MLS
 - $413,0003 bd2 ba1.1k sqft315 W 11TH AVENUE, MOUNT DORA, FL 32757For Sale
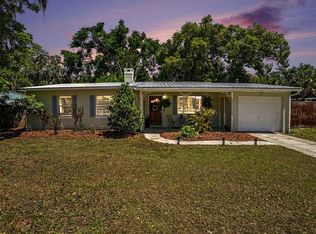 MLS ID #V4948938, Lydia Cassaro, LPT REALTY, LLC. Stellar MLS
 - $319,0003 bd2 ba1.3k sqft4722 N ORANGE BLOSSOM TRAIL, MOUNT DORA, FL 32757For SaleMLS ID #O6440468, Veronica Figueroa, EXP REALTY LLC. Stellar MLS
- $524,9003 bd2 ba2.3k sqft6604 MT PLYMOUTH ROAD, APOPKA, FL 32712For SaleMLS ID #O6374052, Elliot Shugan, THE SHUGAN GROUP INC. Stellar MLS
- $469,9004 bd3 ba2.4k sqft2435 BROADVUE AVE, EUSTIS, FL 32726For SaleMLS ID #G5115992, Leslie Hanson Rotarius, HANSON REAL ESTATE GROUP, INC.. Stellar MLS
- $294,9992 bd2 ba1.4k sqft6832 OSWEGO DRIVE, MOUNT DORA, FL 32757For SaleMLS ID #O6429279, Chris Creegan, CREEGAN GROUP. Stellar MLS
- $499,9004 bd2 ba1.7k sqft1120 SHEELER AVENUE, APOPKA, FL 32703For SaleMLS ID #O6292079, Rosa Rodriguez, STIRLING INTERNATIONAL REAL ES. Stellar MLS
- $385,0003 bd2 ba1.8k sqft28800 TAMMI DRIVE, TAVARES, FL 32778For SaleMLS ID #R4911815, David Osborn, MORRIS EDWARD OSBORN. Stellar MLS
- $335,0003 bd2 ba1.4k sqft3271 ROBINSON STREET, ZELLWOOD, FL 32798For SaleMLS ID #O6437249, Denny Shiver, DENNY SHIVER REALTY LLC. Stellar MLS
- $449,9993 bd2 ba1.7k sqft7717 CLARCONA OCOEE ROAD, ORLANDO, FL 32818For SaleMLS ID #O6396878, Shelly Johnson, EPIQUE REALTY INC.. Stellar MLS
- $530,0004 bd3 ba2.4k sqft907 SONJA PL, APOPKA, FL 32703For SaleMLS ID #O6440562, Michael Salazar, SUNDIAL REAL ESTATE LLC. Stellar MLS
- $550,0004 bd2 ba2k sqft6538 NIGHTWIND CIRCLE, ORLANDO, FL 32818For SaleMLS ID #O6413170, Christine Clark-Weber, SOUTHERN HERITAGE REALTY, INC. Stellar MLS
- $359,9004 bd3 ba1.8k sqft31126 PRESTWICK AVENUE, SORRENTO, FL 32776For SaleMLS ID #O6447700, Betsy Breton-Garcia, PA, KELLER WILLIAMS WINTER PARK. Stellar MLS
- $450,0004 bd2 ba2.5k sqft150 TOLLGATE TRAIL, LONGWOOD, FL 32750For SaleMLS ID #O6439953, Abdias Alexandre, CENTRIC REALTY SERVICES LLC. Stellar MLS
- $474,9004 bd3 ba2.3k sqft1807 VIRGINIA COURT, TAVARES, FL 32778For SaleMLS ID #O6366073, Logan Wilson, RLW REALTY. Stellar MLS
- $435,0003 bd2 ba1.7k sqft3510 GLOCCA MORRA DRIVE, APOPKA, FL 32703For SaleMLS ID #O6442736, Michelle Forbes, MARK SPAIN REAL ESTATE. Stellar MLS
- $699,9003 bd4 ba1.6k sqft2400 TOPPING PLACE, EUSTIS, FL 32726For SaleMLS ID #G5107049, Brad Verkaik, NARROW ROAD REALTY. Stellar MLS
- $399,9003 bd2 ba1.5k sqft13225 COUNTRY CLUB DRIVE, TAVARES, FL 32778For SaleMLS ID #G5115477, Nancy McCloskey, WATSON REALTY CORP. Stellar MLS
