Virtually Staged. Water views of East Crooked Lake, an oversized detached garage, exposed beam trusses throughout the entire home, and a location in unincorporated Lake County with no city taxes make this Broadvue Avenue property truly stand out. This 4-bedroom, 3-bath Eustis home offers a rare blend of mid-century character, space, storage, utility, and opportunity in an established setting near the lake. From the moment you step inside, the exposed beam trusses create warmth, dimension, and architectural interest throughout the home. The floor plan offers multiple living areas, a large utility room with built-in cabinetry, and abundant storage throughout. The kitchen features a gas range, and the home also includes a gas hot water heater, two propane tanks, and two septic systems. The primary suite offers multiple closets, an en suite bath with a walk-in shower, and a private entrance, creating potential for use as a private guest suite, in-law suite, or flexible living arrangement. Additional highlights include a closed-in porch with a gas space heater, a 22x10 screened patio, and under-slab storage measuring approximately 17x9. The oversized detached garage is a standout feature with electricity, double doors at the front, a single rear door, and a generator connection/plug setup. Located near East Crooked Lake, Hidden Waters Preserve, downtown Eustis, Mount Dora, shopping, dining, medical services, and major Central Florida roadways, this property offers the opportunity to update and personalize a home with lake views, architectural character, garage/workshop space, and exceptional storage. **The adjacent parcel is also available for purchase separately under MLS #G5116060, offering an opportunity to acquire additional land if desired.**
For sale
$489,900
2435 BROADVUE AVE, EUSTIS, FL 32726
4beds
2,417sqft
Single Family Residence
Built in 1960
0.87 Acres Lot
$467,600 Zestimate®
$203/sqft
$-- HOA
What's special
Oversized detached garageAbundant storage throughout
- 35 days
- 1,024
- 79
Zillow last checked:
Listing updated:
Listed by:
Leslie Hanson Rotarius 352-267-7254,
HANSON REAL ESTATE GROUP, INC. 352-383-3772
Source: Stellar MLS,MLS#: G5115992 Originating MLS: Lake and Sumter
Originating MLS: Lake and Sumter
Facts & features
Interior
Bedrooms & bathrooms
- Bedrooms: 4
- Bathrooms: 3
- Full bathrooms: 3
Rooms
- Room types: Utility Room
Primary bedroom
- Description: Room8
- Features: En Suite Bathroom, Built-in Closet
- Level: First
- Area: 286 Square Feet
- Dimensions: 13x22
Bedroom 2
- Description: Room2
- Features: Built-in Closet
- Level: First
- Area: 132 Square Feet
- Dimensions: 11x12
Bedroom 3
- Description: Room6
- Features: Built-in Closet
- Level: First
- Area: 100 Square Feet
- Dimensions: 10x10
Bedroom 4
- Description: Room7
- Features: Built-in Closet
- Level: First
- Area: 132 Square Feet
- Dimensions: 12x11
Balcony porch lanai
- Description: Room10
- Level: First
- Area: 310 Square Feet
- Dimensions: 31x10
Family room
- Description: Room5
- Features: Built-In Shelving
- Level: First
- Area: 280 Square Feet
- Dimensions: 20x14
Foyer
- Description: Room1
- Features: Built-in Closet
- Level: First
- Area: 48 Square Feet
- Dimensions: 4x12
Kitchen
- Description: Room4
- Level: First
- Area: 140 Square Feet
- Dimensions: 10x14
Laundry
- Description: Room9
- Features: Built-in Closet
- Level: First
- Area: 192 Square Feet
- Dimensions: 16x12
Living room
- Description: Room3
- Level: First
- Area: 345 Square Feet
- Dimensions: 23x15
Heating
- Central
Cooling
- Central Air
Appliances
- Included: Dishwasher, Gas Water Heater, Microwave, Range, Refrigerator, Water Filtration System
- Laundry: Inside, Laundry Room
Features
- Ceiling Fan(s), Kitchen/Family Room Combo, Primary Bedroom Main Floor, Split Bedroom
- Flooring: Carpet, Terrazzo, Tile
- Doors: Sliding Doors
- Has fireplace: No
Interior area
- Total structure area: 2,959
- Total interior livable area: 2,417 sqft
Video & virtual tour
Property
Parking
- Total spaces: 2
- Parking features: Driveway, Garage Door Opener, Oversized, Split Garage
- Garage spaces: 2
- Has uncovered spaces: Yes
- Details: Garage Dimensions: 29x23
Features
- Levels: One
- Stories: 1
- Patio & porch: Covered, Enclosed, Rear Porch, Screened
- Exterior features: Irrigation System
- Has view: Yes
- View description: Trees/Woods, Water, Lake
- Has water view: Yes
- Water view: Water,Lake
Lot
- Size: 0.87 Acres
- Features: In County
- Residential vegetation: Mature Landscaping, Oak Trees
Details
- Parcel number: 131926010000A00800
- Zoning: R-1
- Special conditions: None
Construction
Type & style
- Home type: SingleFamily
- Property subtype: Single Family Residence
Materials
- Block
- Foundation: Crawlspace, Slab
- Roof: Membrane
Condition
- New construction: No
- Year built: 1960
Utilities & green energy
- Sewer: Septic Tank
- Water: Well
- Utilities for property: Electricity Connected, Propane
Community & HOA
Community
- Pet fee: $0 monthly
- Subdivision: BROADVUE HEIGHTS
HOA
- Has HOA: No
Location
- Region: Eustis
Financial & listing details
- Price per square foot: $203/sqft
- Tax assessed value: $444,538
- Annual tax amount: $2,689
- Date on market: 8/4/2026
- Cumulative days on market: 182 days
- Listing terms: Cash,Conventional,FHA,VA Loan
- Ownership: Fee Simple
- Total actual rent: 0
- Electric utility on property: Yes
- Road surface type: Paved
Estimated market value
$467,600
$444,000 - $491,000
$2,866/mo
Price history
| Date | Event | Price |
|---|---|---|
| 8/4/2026 | Listed for sale | $489,900-18.2%$203/sqft |
Source:  Stellar MLS #G5115992 Report a problem Stellar MLS #G5115992 Report a problem | ||
| 6/5/2026 | Listing removed | $599,000$248/sqft |
Source: Stellar MLS #NS1086925 Report a problem | ||
| 4/29/2026 | Price change | $599,000-4.2%$248/sqft |
Source: Stellar MLS #NS1086925 Report a problem | ||
| 3/28/2026 | Price change | $625,000-3.1%$259/sqft |
Source: Stellar MLS #NS1086925 Report a problem | ||
| 3/4/2026 | Price change | $645,000-4.4%$267/sqft |
Source: Stellar MLS #NS1086925 Report a problem | ||
| 1/5/2026 | Listed for sale | $675,000$279/sqft |
Source: Stellar MLS #NS1086925 Report a problem | ||
Public tax history
| Year | Property taxes | Tax assessment |
|---|---|---|
| 2025 | $2,801 +2.6% | $189,150 +2.9% |
| 2024 | $2,729 +11.4% | $183,820 +3% |
| 2023 | $2,450 +8.1% | $178,470 +3% |
| 2022 | $2,267 +3.6% | $173,280 +3% |
| 2021 | $2,188 -4.2% | $168,240 +1.4% |
| 2020 | $2,284 +1% | $165,918 +2.3% |
| 2019 | $2,262 +4.7% | $162,188 +1.9% |
| 2018 | $2,159 | $159,164 +2.1% |
| 2017 | $2,159 +3.6% | $155,891 +2.1% |
| 2016 | $2,084 +0.4% | $152,685 +0.7% |
| 2015 | $2,075 -2.3% | $151,624 +0.8% |
| 2014 | $2,124 +29.5% | $150,421 +1.5% |
| 2013 | $1,641 +1.1% | $148,199 +1.7% |
| 2012 | $1,622 +4.1% | $145,722 +3% |
| 2011 | $1,558 +0.6% | $141,478 +1.5% |
| 2010 | $1,549 +3.8% | $139,388 +2.7% |
| 2009 | $1,492 +0.2% | $135,724 +0.1% |
| 2008 | $1,488 -8.4% | $135,589 +3% |
| 2007 | $1,624 -4.5% | $131,640 +2.5% |
| 2006 | $1,700 +2.7% | $128,430 +3% |
| 2005 | $1,655 +3.3% | $124,690 |
| 2004 | $1,602 -1% | -- |
| 2003 | $1,619 +12.7% | $121,653 +4.9% |
| 2002 | $1,437 | $116,018 +1.6% |
| 2001 | $1,437 +2.2% | $114,191 +0.3% |
| 2000 | $1,406 | $113,859 |
Find assessor info on the county website
Monthly payment
Est. payment
Payment breakdown
Explore the cost of this home by adjusting the details. Changes won't be saved.Climate risks
Neighborhood: 32726
Nearby schools
Schools provided by the listing agent
- Elementary: Triangle Elem
- Middle: Eustis Middle
- High: Eustis High School
Source: Stellar MLS. This data may not be complete. We recommend contacting the local school district to confirm school assignments for this home.

Similar homes
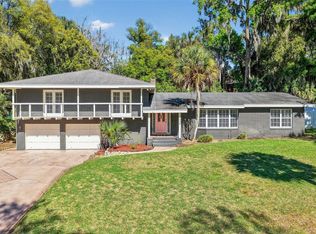
- $489,9004 bd3 ba2.8k sqft1039 LAKE GRACIE DRIVE, EUSTIS, FL 32726For Sale
 MLS ID #G5109854, Kristie Baumgartner, BHHS FLORIDA REALTY. Stellar MLS
 - $399,0004 bd2 ba2.9k sqft710 TWIN OAKS LANE, EUSTIS, FL 32726For Sale
 MLS ID #G5112740, Darlene Clark, BHHS FLORIDA REALTY. Stellar MLS
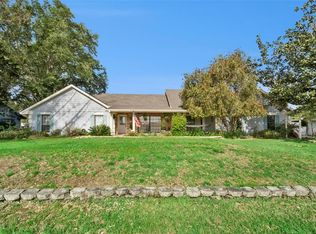
 - $474,9003 bd3 ba2.2k sqft2002 FAIRWAY DRIVE, EUSTIS, FL 32726For Sale
 MLS ID #G5110210, John Chiumento, LPT REALTY, LLC. Stellar MLS
 - $525,0003 bd2 ba1.9k sqft2085 SUSSEX DRIVE, MOUNT DORA, FL 32757For Sale
 MLS ID #G5114450, Ryan Berry, VANGIE BERRY SIGNATURE REALTY. Stellar MLS
 - $499,9993 bd3 ba2.1k sqft39023 LAKE BURNS ROAD, UMATILLA, FL 32784For SaleMLS ID #G5116327, Lynn Risch, BHHS FLORIDA REALTY. Stellar MLS
- $399,0003 bd2 ba1.7k sqft109 CARDINAL LANE, EUSTIS, FL 32726For SaleMLS ID #O6430815, Ken Pozek, REAL BROKER, LLC. Stellar MLS
- $449,0003 bd2 ba2k sqft305 S ROSSITER STREET, MOUNT DORA, FL 32757For SaleMLS ID #V4950661, Mark Oberlender, COLDWELL BANKER COAST REALTY. Stellar MLS
- $459,9003 bd2 ba1.9k sqft7838 SLOEWOOD DRIVE, MOUNT DORA, FL 32757For SaleMLS ID #O6434032, Alex Hammond, DALTON WADE INC. Stellar MLS
- $509,0003 bd3 ba2.1k sqft16720 BEAUCLAIRE CT, TAVARES, FL 32778For SaleMLS ID #G5113762, David Leo, PICKET FENCE REALTY LLC. Stellar MLS
- $299,0003 bd2 ba1.9k sqft822 POINSETTIA DRIVE, EUSTIS, FL 32726For SaleMLS ID #O6382121, Brian Rotenberger, COMPASS FLORIDA LLC. Stellar MLS
- $359,9993 bd2 ba1.6k sqft22 FAIRWAY DRIVE, EUSTIS, FL 32726For SaleMLS ID #O6436910, Kendra Wallace, UNITED REAL ESTATE PREFERRED. Stellar MLS
- $279,0004 bd2 ba1.4k sqft821 E LEMON AVENUE, EUSTIS, FL 32726For SaleMLS ID #O6427228, Dennis Doyle, CHARLES RUTENBERG REALTY ORLANDO. Stellar MLS
- $514,9004 bd3 ba2.5k sqft3635 STEPHEN ROAD, LADY LAKE, FL 32159For SaleMLS ID #G5116887, Susan Prickett, CENTURY 21 ALTON CLARK. Stellar MLS
- $689,0003 bd2 ba2.1k sqft235 TEMPLE CIRCLE, EUSTIS, FL 32726For SaleMLS ID #O6434359, Catherine McLean, LPT REALTY, LLC. Stellar MLS
- $549,9003 bd3 ba2.3k sqft475 GUERRANT STREET, UMATILLA, FL 32784For SaleMLS ID #G5105634, Mary Jo Williams, BHHS FLORIDA REALTY. Stellar MLS
- $520,0003 bd2 ba2.3k sqft400 CARMAN DRIVE, LEESBURG, FL 34748For SaleMLS ID #G5115534, Rachel Sowder, DOWN HOME REALTY, LLLP. Stellar MLS
- $569,9003 bd2 ba2.2k sqft2360 PARK FOREST BOULEVARD, MOUNT DORA, FL 32757For SaleMLS ID #G5116087, Lisa DuRant, BHHS FLORIDA REALTY. Stellar MLS
- $689,0003 bd2 ba1.8k sqft19923 W ELDORADO DRIVE, EUSTIS, FL 32736For SaleMLS ID #G5117026, Amy Whitaker, REFINED SIGNATURE REALTY LLC. Stellar MLS
- $649,5004 bd3 ba2.5k sqft705 HILLTOP COURT, MOUNT DORA, FL 32757For SaleMLS ID #G5114691, Michele Lowe, DAVE LOWE REALTY, INC.. Stellar MLS
- $299,9993 bd2 ba1.4k sqft732 E ORANGE AVENUE, EUSTIS, FL 32726For SaleMLS ID #O6426756, Nick Vaseloff, PRIMEFIT PROPERTIES LLC. Stellar MLS
