Skip main navigation
Off market
  • $479,000

    2434 Fairway Ave, Eustis, FL 32726

    4beds
    2,514sqft
    Single Family Residence
    Built in 1978
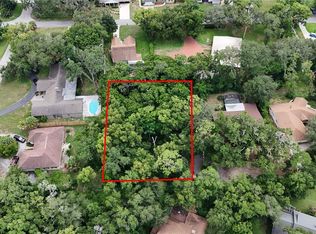
    0.35 Acres Lot
    $479,000 Zestimate®
    $191/sqft
    $3,067 Estimated rent

    Home value

    $479,000

    $436,000 - $522,000

    $3,067/mo

    Zestimate® history
    Loading
    Loading...

    Owner options

    List your home for rent

    $3,067/mo

    Rent Zestimate®

    Find your next renter with Zillow Rental Manager. Plus, with online applications, you can quickly screen prospective tenants – for free.

    Learn more

    $3,067/mo

    Rent Zestimate®

    Refinance and save

    $3,213/mo

    Est. payment

    Refinancing to a lower rate could help reduce your monthly payments and save thousands over the life of the loan.

    See today's rates

    $3,213/mo

    Est. payment

    Explore your selling options

    Work with a Zillow partner agent

    Leverage their expertise and Zillow's premium Showcase listings to get your home seen by more buyers.

    Get started

    List with your own agent

    Get your home in front of millions of buyers by listing it on Zillow.

    Learn how to do it

    Sell it yourself

    Take full control of how buyers see your home on Zillow by listing For Sale by Owner (FSBO).

    List your home

    What's special

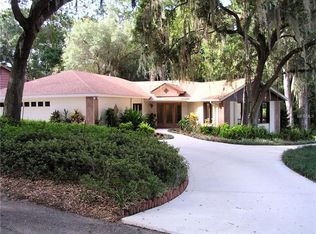
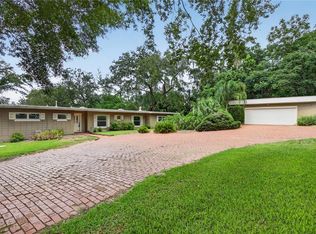
    *MAKE AN OFFER TODAY*SOLD AS-IS* Welcome home to your rustic pool home retreat, with jacuzzi. This mid-century modern home has the beauty of a northern lodge, and is located in sunny Florida. This house boasts four bedrooms, two and a half baths, and 2,514 square feet of heated space. Ideally located at the end of the private road and boasting over a 1/3 acre of land, your private sanctuary is great for lounging, entertaining, vacation getaways, and your next home refuge. Perfect as a second home. A massive stone fireplace is the centerpiece of the house, and located in the immense living and dining room. Includes an exposed beam ceiling, LED chandeliers, closet by the entrance, a half bath, and built-in cubbies for shoes and other things. Skylight in the kitchen, and plenty of windows and french doors allow natural lighting to brighten the house. You can see the pool area and screened-in porch through the many french doors. The pool has a large screened enclosure with three waterfall features, that adds 250 sq ft of exterior living space. The pool deck has a jacuzzi and plenty of space for a grill and pool toys. Half The Master bedroom has a large walk-in closet and a bonus room. The Master bath has a sunken shower/tub with a window and privacy fence, new double sink vanity, and a walk-in closet. Two separate entrances from the bonus room flow to the pool area and a second porch. The bonus room can double as an office/exercise room/art studio. Bedrooms two & three have large closets and windows, and the hall has separate linen and cedar closets. These bedrooms share a full bathroom, which includes a door that separates the tub and toilet area from the vanity area. Kitchen has new cabinets, granite countertops, and stainless steel appliances. The large pantry/laundry room includes a washer and dryer, extra refrigerator, and an antique ironing board. The screened porch can be accessed from the kitchen through a dutch door and from the dining area through french doors. Granite breakfast bar with a pass through window connects the kitchen to the screened-in porch. The fourth bedroom is located near the kitchen and can double as an office/exercise room/art studio. Plenty of possibilities. A/C upgraded to 5 ton (from 4 ton). New smart thermostat. No HOA, so you can bring your boat, camper, or RV. Home warranty included. Pre-inspection report is available on request. Call for a private viewing. *MAKE AN OFFER TODAY*

    This property is off market, which means it's not currently listed for sale or rent on Zillow. This may be different from what's available on other websites or public sources.
    Originating MLS: Lake and Sumter

    Facts & features

    Interior

    Bedrooms & bathrooms
    • Bedrooms: 4
    • Bathrooms: 3
    • Full bathrooms: 2
    • 1/2 bathrooms: 1
    Heating
    • Forced air, Electric
    Cooling
    • Central
    Appliances
    • Included: Dishwasher, Dryer, Microwave, Refrigerator, Washer
    • Laundry: Laundry Room
    Features
    • Ceiling Fans(s), High Ceiling(s), Walk-In Closet(s), Thermostat, Living Room/Dining Room Combo, Skylight(s)
    • Flooring: Tile, Carpet, Hardwood
    • Has fireplace: Yes
    Interior area
    • Structure area source: Public Records
    • Total interior livable area: 2,514 sqft

    Property

    Parking
    • Total spaces: 1
    • Parking features: Garage - Attached
    Features
    • Levels: One
    • Patio & porch: Deck, Screened, Covered, Rear Porch, Enclosed
    • Exterior features: Other
    • Pool features: In Ground, Screen Enclosure, Deck
    Lot
    • Size: 0.35 Acres
    • Dimensions: 104x148
    • Features: Oversized Lot, Street Dead-End
    • Residential vegetation: Mature Landscaping
    Details
    • Parcel number: 131926010000A01000
    • Zoning: R-1

    Construction

    Type & style
    • Home type: SingleFamily
    • Property subtype: Single Family Residence
    Materials
    • Frame
    • Foundation: Slab
    • Roof: Asphalt
    Condition
    • Completed
    • Year built: 1978

    Utilities & green energy

    • Sewer: Septic Tank
    • Water: Well
    • Utilities for property: Electricity Connected, BB/HS Internet Available, Cable Connected, Water Connected

    Community & HOA

    Community
    • Subdivision: BROADVUE HEIGHTS
    Location
    • Region: Eustis

    Financial & listing details

    • Price per square foot: $191/sqft
    • Tax assessed value: $436,678
    • Annual tax amount: $5,904
    • Listing terms: Cash, Conventional, FHA, VA Loan
    • Ownership: Fee Simple

    Price history

    DateEventPrice
    5/21/2021Listing removed--
    Source: Stellar MLS #G5036610 Report a problem
    5/18/2021Listed for sale$410,000$163/sqft
    Source: Stellar MLS #G5036610 Report a problem
    3/23/2021Pending sale$410,000$163/sqft
    Source: Stellar MLS #G5036610 Report a problem
    3/10/2021Listed for sale$410,000+8.2%$163/sqft
    Source: Stellar MLS #G5036610 Report a problem
    2/28/2021Listing removed--
    Source: Stellar MLS Report a problem
    1/24/2021Pending sale$379,000$151/sqft
    Source: Stellar MLS #G5036610 Report a problem
    1/10/2021Price change$379,000-2.6%$151/sqft
    Source: Stellar MLS #G5036610 Report a problem
    10/5/2020Listed for sale$389,000+85.2%$155/sqft
    Source: Owner Report a problem
    9/11/2020Sold$210,007-46.2%$84/sqft
    Source: Public Record Report a problem
    9/10/2020Price change$390,000+1.3%$155/sqft
    Source: Owner Report a problem
    7/22/2020Listed for sale$385,000+40%$153/sqft
    Source: Owner Report a problem
    4/15/2020Listing removed--
    Source: Auction.com Report a problem
    4/3/2020Listed for sale--
    Source: Auction.com Report a problem
    2/12/2020Listing removed--
    Source: Auction.com Report a problem
    1/1/2020Price change--
    Source: Hudson & Marshall Report a problem
    12/8/2019Listed for sale$275,000+44.8%$109/sqft
    Source: Owner Report a problem
    6/5/2013Sold$189,900$76/sqft
    Source: Public Record Report a problem
    1/22/2013Listing removed$189,900$76/sqft
    Source: iseemedia #O5135290 Report a problem
    12/23/2012Listed for sale$189,900$76/sqft
    Source: iseemedia #O5135290 Report a problem

    Public tax history

    YearProperty taxesTax assessment
    2025$5,904 +3.7%$334,600 +10%
    2024$5,694 +9.3%$304,190 +10%
    2023$5,210 +23.9%$276,540 +10%
    2022$4,204 +18.8%$251,400 +10%
    2021$3,540 -5.6%$228,545 +1.3%
    2020$3,751 +3.1%$225,514 +10%
    2019$3,637 +14%$205,013 +10%
    2018$3,190 $186,375 +10%
    2017$3,190 +11.5%$169,432 -0.1%
    2016$2,862 -1.8%$169,555 +1.7%
    2015$2,914 +716.4%$166,753 +1.5%
    2014$357 -83.3%$164,253 -9.9%
    2013$2,141 -1.2%$182,312 -0.1%
    2012$2,166 -1.7%$182,436 -1.3%
    2011$2,203 +0.1%$184,920 +1.5%
    2010$2,201 +3.5%$182,188 +2.7%
    2009$2,126 +0.2%$177,399 +0.1%
    2008$2,121 -5.3%$177,222 +3%
    2007$2,240 -4.6%$172,061 +2.5%
    2006$2,349 +2.5%$167,865 +3%
    2005$2,291 +19.2%$162,976
    2004$1,923 -1.1%--
    2003$1,944 +12.4%$140,950 +4.9%
    2002$1,729 $134,421 +1.6%
    2001$1,729 +2.1%$132,305 +0.3%
    2000$1,694 $131,920
    Find assessor info on the county website

    Neighborhood: 32726

    Nearby schools

    GreatSchools rating
    Schools provided by the listing agent
    • Elementary: Triangle Elem
    • Middle: Eustis Middle
    • High: Eustis High School

    Source: The MLS. This data may not be complete. We recommend contacting the local school district to confirm school assignments for this home.

    Get a cash offer in 3 minutes
    Find out how much your home could sell for in as little as 3 minutes with a no-obligation cash offer.
    Estimated market value
    $479,000
    Get a cash offer in 3 minutes
    Find out how much your home could sell for in as little as 3 minutes with a no-obligation cash offer.
    Estimated market value
    $479,000