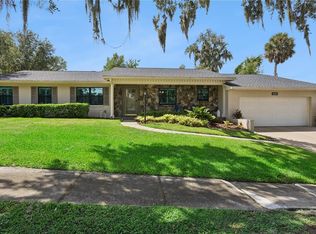
This MID-CENTURY MODERN brick home offers TIMELESS CHARACTER and STYLE of LAKEFRONT LIVING set on .97 ACRE with 145 feet on Lake Enola in Umatilla. Built in 1954, carefully designed to capture lake, pool, and outdoor VIEWS from nearly every room. ORIGINAL recently refinished WOOD FLOORS, abundant windows with wood blinds and OVERSIZED hurricane resistant sliding glass doors fill the home with natural light and breathtaking scenes. The layout is well suited for entertaining or quiet mornings with coffee on the back deck or inside the screened pool area. The kitchen features granite counters, wood cabinetry, and stainless-steel appliances. An indoor utility room includes inside laundry, a utility sink, and a spacious pantry leading to the air conditioned 2 1/2 car garage. The fully fenced LAKEFRONT BACKYARD offers BASS fishing from your DOCK, blooming AZALEAS, hibiscus, gardenia and magnolia; a generous space for gardening or outdoor enjoyment. Additional features include the garage half bath, CONCRETE ROOF TILES, a 100-sq-ft workshop/storage building, 200-amp electrical service with updated panels, a one-year American Home Shield Home Essentials Warranty provided by the seller, city water and sewer. The property offers a peaceful, country feel while remaining within walking distance to downtown Umatilla. HVAC 2020, electrical 2015. About 20 min to The Villages to the west or the Lake County expressway extension to the southeast. By Appointment only – so Call to make one!
For sale
$549,900
475 GUERRANT STREET, UMATILLA, FL 32784
3beds
2,378sqft
Single Family Residence
Built in 1954
0.97 Acres Lot
$-- Zestimate®
$231/sqft
$-- HOA
What's special
Screened pool areaMid-century modern brick homeBack deckGarage half bathKitchen features granite countersStainless-steel appliancesWood cabinetry
- 12 days
- 967
- 83
Zillow last checked:
Listing updated:
Listed by:
Mary Jo Williams 352-516-6736,
BHHS FLORIDA REALTY 352-729-7325
Source: Stellar MLS,MLS#: G5105634 Originating MLS: Lake and Sumter
Originating MLS: Lake and Sumter
Facts & features
Interior
Bedrooms & bathrooms
- Bedrooms: 3
- Bathrooms: 3
- Full bathrooms: 2
- 1/2 bathrooms: 1
Rooms
- Room types: Breakfast Room Separate, Family Room, Great Room, Utility Room
Primary bedroom
- Features: Walk-In Closet(s)
- Level: First
- Area: 234 Square Feet
- Dimensions: 18x13
Bedroom 2
- Features: Built-in Closet
- Level: First
- Area: 130 Square Feet
- Dimensions: 13x10
Bedroom 3
- Features: Walk-In Closet(s)
- Level: First
- Area: 132 Square Feet
- Dimensions: 12x11
Primary bathroom
- Features: Bath w Spa/Hydro Massage Tub, Tub with Separate Shower Stall
- Level: First
Family room
- Level: First
- Area: 285 Square Feet
- Dimensions: 19x15
Kitchen
- Features: Pantry
- Level: First
- Area: 180 Square Feet
- Dimensions: 18x10
Living room
- Level: First
- Area: 352 Square Feet
- Dimensions: 22x16
Heating
- Central
Cooling
- Central Air
Appliances
- Included: Dishwasher, Disposal, Dryer, Electric Water Heater, Range, Refrigerator, Washer
- Laundry: Inside
Features
- Crown Molding, Kitchen/Family Room Combo, Open Floorplan, Solid Wood Cabinets, Stone Counters, Walk-In Closet(s)
- Flooring: Carpet, Ceramic Tile, Hardwood
- Doors: Sliding Doors
- Windows: Window Treatments
- Has fireplace: No
Interior area
- Total structure area: 3,125
- Total interior livable area: 2,378 sqft
Video & virtual tour
Property
Parking
- Total spaces: 2
- Parking features: Circular Driveway
- Attached garage spaces: 2
- Has uncovered spaces: Yes
- Details: Garage Dimensions: 26x24
Features
- Levels: One
- Stories: 1
- Patio & porch: Covered, Deck, Patio, Porch, Screened
- Exterior features: Rain Gutters
- Has private pool: Yes
- Pool features: Auto Cleaner, Gunite, In Ground, Screen Enclosure
- Fencing: Fenced
- Has view: Yes
- View description: Water, Lake
- Has water view: Yes
- Water view: Water,Lake
- Waterfront features: Lake Front, Lake Privileges
- Body of water: ENOLA
Lot
- Size: 0.97 Acres
- Dimensions: 220 x 2 60 x 1 45 x 200
- Features: Cul-De-Sac, City Lot
- Residential vegetation: Fruit Trees, Mature Landscaping, Oak Trees
Details
- Additional structures: Shed(s), Workshop
- Parcel number: 141826000100001902
- Zoning: R-15
- Special conditions: None
Construction
Type & style
- Home type: SingleFamily
- Architectural style: Ranch
- Property subtype: Single Family Residence
Materials
- Block, Brick, Wood Frame
- Foundation: Crawlspace, Slab
- Roof: Tile
Condition
- New construction: No
- Year built: 1954
Details
- Warranty included: Yes
Utilities & green energy
- Sewer: Public Sewer
- Water: Public
- Utilities for property: Cable Available, Electricity Connected
Community & HOA
Community
- Pet fee: $0 monthly
HOA
- Has HOA: No
Location
- Region: Umatilla
Financial & listing details
- Price per square foot: $231/sqft
- Tax assessed value: $419,435
- Annual tax amount: $5,758
- Date on market: 12/31/2025
- Cumulative days on market: 252 days
- Listing terms: Cash,Conventional,VA Loan
- Ownership: Fee Simple
- Total actual rent: 0
- Electric utility on property: Yes
- Road surface type: Paved
Estimated market value
Not available
Estimated sales range
Not available
Not available
Price history
| Date | Event | Price |
|---|---|---|
| 9/24/2026 | Listed for sale | $549,900$231/sqft |
Source:  Stellar MLS #G5105634 Report a problem Stellar MLS #G5105634 Report a problem | ||
| 9/17/2026 | Listing removed | $549,900$231/sqft |
Source: BHHS broker feed #G5105634 Report a problem | ||
| 9/12/2026 | Pending sale | $549,900$231/sqft |
Source: BHHS broker feed #G5105634 Report a problem | ||
| 8/21/2026 | Price change | $549,900-1.5%$231/sqft |
Source: Stellar MLS #G5105634 Report a problem | ||
| 6/17/2026 | Price change | $558,000-6.2%$235/sqft |
Source: Stellar MLS #G5105634 Report a problem | ||
| 6/1/2026 | Listed for sale | $595,000-0.7%$250/sqft |
Source: Stellar MLS #G5105634 Report a problem | ||
| 5/19/2026 | Listing removed | $599,000$252/sqft |
Source: BHHS broker feed #G5105634 Report a problem | ||
| 4/29/2026 | Price change | $599,000-0.2%$252/sqft |
Source: Stellar MLS #G5105634 Report a problem | ||
| 3/20/2026 | Price change | $599,999-4%$252/sqft |
Source: Stellar MLS #G5105634 Report a problem | ||
| 2/24/2026 | Price change | $625,000-2.3%$263/sqft |
Source: Stellar MLS #G5105634 Report a problem | ||
| 12/31/2025 | Listed for sale | $640,000+101.9%$269/sqft |
Source: Stellar MLS #G5105634 Report a problem | ||
| 7/6/2016 | Sold | $317,000-3.8%$133/sqft |
Source: Stellar MLS #G4810319 Report a problem | ||
| 7/5/2016 | Pending sale | $329,500$139/sqft |
Source: SHIPES AND LAWRENCE, INC #G4810319 Report a problem | ||
| 4/29/2016 | Price change | $329,500-0.9%$139/sqft |
Source: SHIPES AND LAWRENCE, INC #G4810319 Report a problem | ||
| 3/22/2016 | Price change | $332,400-0.7%$140/sqft |
Source: SHIPES AND LAWRENCE, INC #G4810319 Report a problem | ||
| 1/29/2016 | Listed for sale | $334,900-1.4%$141/sqft |
Source: SHIPES AND LAWRENCE, INC #G4810319 Report a problem | ||
| 6/28/2015 | Listed for sale | $339,500$143/sqft |
Source: SHIPES AND LAWRENCE, INC #G4810319 Report a problem | ||
| 6/8/2015 | Pending sale | $339,500$143/sqft |
Source: SHIPES AND LAWRENCE, INC #G4810319 Report a problem | ||
| 5/7/2015 | Price change | $339,500-2.7%$143/sqft |
Source: SHIPES AND LAWRENCE, INC #G4810319 Report a problem | ||
| 3/26/2015 | Listed for sale | $349,000-0.3%$147/sqft |
Source: SHIPES AND LAWRENCE, INC #G4810319 Report a problem | ||
| 3/24/2011 | Listing removed | $350,000$147/sqft |
Source: ERA Tom Grizzard, Inc. #G4663049 Report a problem | ||
| 7/15/2010 | Listed for sale | $350,000+155.5%$147/sqft |
Source: Visual Tour #G4663049 Report a problem | ||
| 10/15/1998 | Sold | $137,000$58/sqft |
Source: Public Record Report a problem | ||
Public tax history
| Year | Property taxes | Tax assessment |
|---|---|---|
| 2025 | $5,758 +4.9% | $318,080 +2.9% |
| 2024 | $5,487 +4.2% | $309,120 +3% |
| 2023 | $5,268 +2.7% | $300,120 +3% |
| 2022 | $5,132 +4.1% | $291,380 +3% |
| 2021 | $4,930 -3.1% | $282,899 +1.4% |
| 2020 | $5,090 +1.1% | $278,994 +2.3% |
| 2019 | $5,033 +3.8% | $272,722 +1.9% |
| 2018 | $4,850 | $267,637 +2.1% |
| 2017 | $4,850 +5.1% | $262,133 +50.4% |
| 2016 | $4,614 +64% | $174,263 +1% |
| 2015 | $2,814 -1.7% | $172,610 +0.8% |
| 2014 | $2,864 +1.3% | $171,241 +1.5% |
| 2013 | $2,827 +1.5% | $168,711 +1.7% |
| 2012 | $2,786 +6.8% | $165,891 +3% |
| 2011 | $2,610 +4.3% | $161,060 +1.5% |
| 2010 | $2,501 +5.5% | $158,680 +2.7% |
| 2009 | $2,371 +0.2% | $154,509 +0.1% |
| 2008 | $2,366 -7.5% | $154,355 +3% |
| 2007 | $2,559 -4.4% | $149,860 +2.5% |
| 2006 | $2,676 +2.4% | $146,205 +3% |
| 2005 | $2,613 +4.5% | $141,947 |
| 2004 | $2,501 -0.3% | -- |
| 2003 | $2,508 +2.8% | $136,473 +3.3% |
| 2002 | $2,439 +7.7% | $132,075 +1.6% |
| 2001 | $2,264 -1% | $129,996 |
| 2000 | $2,288 | $129,996 |
Find assessor info on the county website
Monthly payment
Est. payment
Payment breakdown
Explore the cost of this home by adjusting the details. Changes won't be saved.Climate risks
Neighborhood: 32784
Similar homes
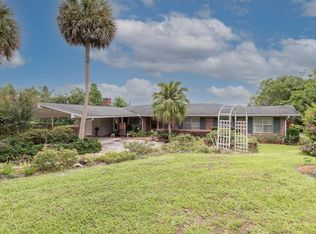
- $495,0002 bd2 ba1.2k sqft17249 HOLLY COURT, UMATILLA, FL 32784For Sale

 MLS ID #O6415006, Frank Filippelli, SOUTHERN REALTY ENTERPRISES. Stellar MLS
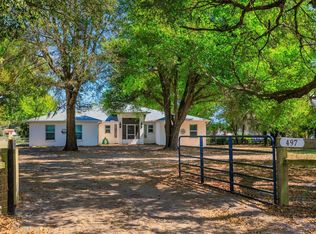
 - $295,0003 bd3 ba1.6k sqft16529 ORANGE AVENUE, UMATILLA, FL 32784For Sale
 MLS ID #G5116818, Janice Patterson, PATTERSON REALTY. Stellar MLS
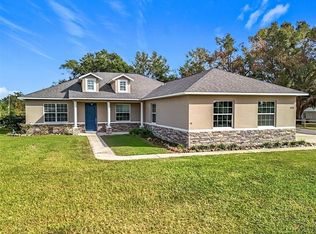
 - $439,0004 bd2 ba1.6k sqft41428 TARPON AVENUE, UMATILLA, FL 32784For Sale
 MLS ID #G5108500, Mary Jo Williams, BHHS FLORIDA REALTY. Stellar MLS
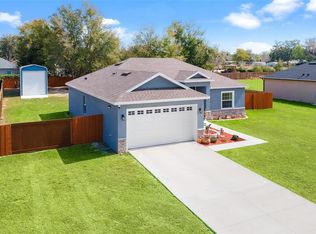
 - $599,0003 bd3 ba1.7k sqft1325 OVERLOOK DRIVE, MOUNT DORA, FL 32757For Sale
 MLS ID #G5118419, Betty Hensinger, WEICHERT REALTORS HALLMARK PRO. Stellar MLS
 - $299,0003 bd2 ba1.5k sqft17923 FLORIDA STREET, UMATILLA, FL 32784For SaleMLS ID #G5111010, Dawn Bush, BHHS FLORIDA REALTY. Stellar MLS
- $599,0003 bd2 ba2.1k sqft2314 N GRIFFIN DRIVE, LEESBURG, FL 34748For SaleMLS ID #O6444786, James Clark, CENTURY 21 ALTON CLARK. Stellar MLS
- $549,9004 bd3 ba2k sqft936 N BAKER STREET, MOUNT DORA, FL 32757For SaleMLS ID #O6425684, Caressa Khan PA, EXP REALTY LLC. Stellar MLS
- $565,0003 bd3 ba2.6k sqft19323 PARK PLACE BOULEVARD, EUSTIS, FL 32736For SaleMLS ID #G5114723, Debbie Muma, COLDWELL BANKER VANGUARD EDGE REALTY. Stellar MLS
- $649,9003 bd2 ba1.8k sqft19923 W ELDORADO DRIVE, EUSTIS, FL 32736For SaleMLS ID #G5117026, Amy Whitaker, REFINED SIGNATURE REALTY LLC. Stellar MLS
- $649,9005 bd4 ba3.2k sqft8943 SILVER LAKE DRIVE, LEESBURG, FL 34788For SaleMLS ID #TB8553526, Tyler Carpenter, CARPENTER REALTY GROUP. Stellar MLS
- $570,0003 bd3 ba2.7k sqft8059 LAUREL RIDGE DRIVE, MOUNT DORA, FL 32757For SaleMLS ID #G5114769, Brandy Lake, LAKE LIFE REALTY. Stellar MLS
- $489,0003 bd3 ba2.4k sqft8732 SPRING COURT, LEESBURG, FL 34788For SaleMLS ID #G5117837, Kim Ducharme-Levensohn, MORRIS REALTY AND INVESTMENTS. Stellar MLS
- $410,0003 bd2 ba2.1k sqft39622 HARBOR HILLS BOULEVARD, LADY LAKE, FL 32159For SaleMLS ID #O6446624, Ari Garcia, EMPIRE NETWORK REALTY. Stellar MLS
- $565,0005 bd3 ba2.7k sqft27627 LOIS DRIVE, TAVARES, FL 32778For SaleMLS ID #R4912015, Adam Hendershot, ELITE PROPERTIES GROUP OF LAKE , INC. Stellar MLS
- $423,5003 bd2 ba1.6k sqft2359 WAKEFIELD WAY, MOUNT DORA, FL 32757For SaleMLS ID #G5118489, Michele Lowe, DAVE LOWE REALTY, INC.. Stellar MLS
- $669,0003 bd2 ba2.1k sqft235 TEMPLE CIRCLE, EUSTIS, FL 32726For SaleMLS ID #O6434359, Catherine McLean, LPT REALTY, LLC. Stellar MLS
- $509,0003 bd2 ba2.4k sqft33440 LAKE BEND CIRCLE, LEESBURG, FL 34788For SaleMLS ID #G5116619, Susan Moeller, FUTURE HOME REALTY INC. Stellar MLS
- $645,0003 bd3 ba2.3k sqft38700 LAKEVIEW DRIVE, LADY LAKE, FL 32159For SaleMLS ID #G5115312, Theresa Morris, MORRIS REALTY AND INVESTMENTS. Stellar MLS
- $397,0003 bd2 ba1.7k sqft109 CARDINAL LANE, EUSTIS, FL 32726For SaleMLS ID #O6430815, Ken Pozek, REAL BROKER, LLC. Stellar MLS
- $525,0003 bd3 ba3k sqft5384 AURORA DRIVE, LEESBURG, FL 34748For SaleMLS ID #O6445328, Ronald Kimraj, MARK SPAIN REAL ESTATE. Stellar MLS
