Skip main navigation
Sold for $510,000
  • $510,000

    495 Guerrant St, Umatilla, FL 32784

    3beds
    1,934sqft
    Single Family Residence
    Built in 2018
    0.66 Acres Lot
    $501,100 Zestimate®
    $264/sqft
    $2,267 Estimated rent

    Home value

    $501,100

    $456,000 - $551,000

    $2,267/mo

    Zestimate® history
    Loading
    Loading...

    Owner options

    List your home for rent

    $2,267/mo

    Rent Zestimate®

    Find your next renter with Zillow Rental Manager. Plus, with online applications, you can quickly screen prospective tenants – for free.

    Learn more

    $2,267/mo

    Rent Zestimate®

    Refinance and save

    $3,392/mo

    Est. payment

    Refinancing to a lower rate could help reduce your monthly payments and save thousands over the life of the loan.

    See today's rates

    $3,392/mo

    Est. payment

    Explore your selling options

    Work with a Zillow partner agent

    Leverage their expertise and Zillow's premium Showcase listings to get your home seen by more buyers.

    Get started

    List with your own agent

    Get your home in front of millions of buyers by listing it on Zillow.

    Learn how to do it

    Sell it yourself

    Take full control of how buyers see your home on Zillow by listing For Sale by Owner (FSBO).

    List your home

    What's special

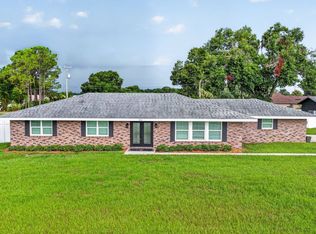
    Experience the charm and elegance of this custom-built 3-bedroom, 2-bathroom home in the picturesque town of Umatilla, FL. Constructed in 2018, this home offers contemporary living on a generous 0.66-acre lot, blending modern design with tranquil surroundings. The open floor plan is accentuated by soaring cathedral ceilings, filling the space with natural light and a sense of openness, perfect for everyday living or entertaining. The heart of the home is the chef’s kitchen, designed with both style and functionality in mind. Featuring custom 42-inch wood cabinetry, sleek under-cabinet lighting, granite countertops, and a thoughtfully crafted three-drawer island, this kitchen makes meal prep and hosting effortless. Tile flooring flows throughout the main living areas, with plush carpeting adding warmth and comfort to the bedrooms. The master suite is a peaceful retreat, offering a tray ceiling, an expansive walk-in closet, and a second linen closet for added storage. The en-suite bathroom is nothing short of spa-like, with a spacious walk-in shower equipped with dual shower heads and a handheld sprayer, creating the perfect space to unwind. Step outside into a private outdoor haven. The fenced backyard features a large oval semi-in-ground pool, complete with a custom deck for lounging and entertaining. A screened-in porch extends the living space outdoors, providing the ideal spot to relax and enjoy the serene surroundings. Whether savoring a sunrise from the back porch or taking in the stunning sunsets from the front, the views are sure to impress. This property also includes a whole-house water filtration system, a sizable metal workshop with a concrete floor for storage or projects, and an extended driveway with extra pavement, ideal for parking vehicles, RVs, or boats. This home offers a perfect blend of modern sophistication and the peaceful charm of country living, with convenient access to nearby amenities. Don’t miss the opportunity to make it yours—schedule a private tour today!

    Zillow last checked:

    Listing updated:

    Listing Provided by:

    Caleb Astacio 407-797-6090,

    BEST HOMES, LLC. 305-879-3707

    Bought with:

    Tasha Rotarius, 3455433

    HANSON REAL ESTATE GROUP, INC.

    Source: Stellar MLS,MLS#: O6268466MLS LogoOriginating MLS: Orlando Regional

    Facts & features

    Interior

    Bedrooms & bathrooms
    • Bedrooms: 3
    • Bathrooms: 2
    • Full bathrooms: 2
    Primary bedroom
    • Features: Built-In Shower Bench, Dual Sinks, Walk-In Closet(s)
    • Level: First
    Bedroom 1
    • Features: Built-in Closet
    • Level: First
    Bedroom 2
    • Features: Built-in Closet
    • Level: First
    Primary bathroom
    • Features: Steam Shower, Built-in Closet
    • Level: First
    Bathroom 1
    • Features: Built-in Closet
    • Level: First
    Balcony porch lanai
    • Level: First
    Dining room
    • Level: First
    Kitchen
    • Features: Kitchen Island
    • Level: First
    Living room
    • Level: First
    Workshop
    • Level: First
    Heating
    • Central, Electric
    Cooling
    • Central Air
    Appliances
    • Included: Cooktop, Dishwasher, Microwave, Refrigerator
    • Laundry: Laundry Room
    Features
    • Accessibility Features, Built-in Features, Cathedral Ceiling(s), Ceiling Fan(s), Eating Space In Kitchen, High Ceilings, Kitchen/Family Room Combo, Open Floorplan, Primary Bedroom Main Floor, Split Bedroom, Thermostat, Walk-In Closet(s)
    • Flooring: Carpet, Porcelain Tile
    • Windows: Blinds, Drapes, Shades
    • Has fireplace: No
    Interior area
    • Total structure area: 28,750
    • Total interior livable area: 1,934 sqft

    Property

    Parking
    • Total spaces: 3
    • Parking features: Boat, Covered, Driveway, Garage Door Opener, Ground Level, Guest, Oversized
    • Attached garage spaces: 3
    • Has uncovered spaces: Yes
    Features
    • Levels: One
    • Stories: 1
    • Patio & porch: Deck, Enclosed, Patio, Screened
    • Exterior features: Irrigation System, Other, Storage
    • Has private pool: Yes
    • Pool features: Above Ground, In Ground
    • Fencing: Fenced,Other
    • Has view: Yes
    • View description: Pool, Trees/Woods, Water
    • Water view: Water
    Lot
    • Size: 0.66 Acres
    • Features: Cleared, Oversized Lot, Private
    • Residential vegetation: Oak Trees
    Details
    • Additional structures: Other, Shed(s), Storage, Workshop
    • Parcel number: 141826000100012200
    • Zoning: R-15
    • Special conditions: None

    Construction

    Type & style
    • Home type: SingleFamily
    • Architectural style: Traditional
    • Property subtype: Single Family Residence
    Materials
    • Block, Stucco
    • Foundation: Slab
    • Roof: Shingle
    Condition
    • Completed
    • New construction: No
    • Year built: 2018

    Utilities & green energy

    • Sewer: Public Sewer
    • Water: Public
    • Utilities for property: BB/HS Internet Available, Cable Available, Public, Water Available, Water Connected

    Community & neighborhood

    Location
    • Region: Umatilla
    • Subdivision: ACREAGE

    HOA & financial

    HOA
    • Has HOA: No
    Other fees
    • Pet fee: $0 monthly
    Other financial information
    • Total actual rent: 0

    Other

    Other facts
    • Listing terms: Cash,Conventional,FHA
    • Ownership: Fee Simple
    • Road surface type: Concrete

    Price history

    DateEventPrice
    3/10/2025Sold$510,000-1.7%$264/sqft
    Source: Stellar MLS #O6268466 Report a problem
    2/10/2025Pending sale$519,000$268/sqft
    Source: Stellar MLS #O6268466 Report a problem
    1/4/2025Price change$519,000-3%$268/sqft
    Source: Stellar MLS #O6268466 Report a problem
    11/19/2024Listed for sale$535,000+3466.7%$277/sqft
    Source: Owner Report a problem
    8/14/2017Sold$15,000$8/sqft
    Source: Public Record Report a problem

    Public tax history

    YearProperty taxesTax assessment
    2025$6,218 +65.9%$298,617 +35.2%
    2024$3,749 +4.3%$220,900 +3%
    2023$3,595 +3.5%$214,470 +3%
    2022$3,472 +4.4%$208,230 +3%
    2021$3,327 -3.8%$202,165 +0.7%
    2020$3,458 +0.1%$200,845 +1.3%
    2019$3,454 +1037.9%$198,189 +1264.9%
    2018$304 $14,520
    2017$304 -0.3%$14,520
    2016$305 -1.4%$14,520
    2015$309 -3.9%$14,520
    2014$321 -27.9%$14,520 -27.3%
    2013$445 -0.7%$19,965
    2012$448 -41.3%$19,965 -42.9%
    2011$764 +2.6%$34,993
    2010$745 -16%$34,993 -17.6%
    2009$887 +0.1%$42,471
    2008$886 +1.9%$42,471
    2007$870 +35.7%$42,471 +46.3%
    2006$641 $29,040

    Find assessor info on the county website

    Neighborhood: 32784

    Nearby schools

    GreatSchools rating
    Schools provided by the listing agent
    • Elementary: Umatilla Elem
    • Middle: Umatilla Middle
    • High: Umatilla High

    Source: Stellar MLS. This data may not be complete. We recommend contacting the local school district to confirm school assignments for this home.

    Get a cash offer in 3 minutes
    Find out how much your home could sell for in as little as 3 minutes with a no-obligation cash offer.
    Estimated market value
    $501,100
    Get a cash offer in 3 minutes
    Find out how much your home could sell for in as little as 3 minutes with a no-obligation cash offer.
    Estimated market value
    $501,100