NEW ROOF BEFORE CLOSING!| WALK TO DOWNTOWN MOUNT DORA | R-2 ZONED WITH DUPLEX POTENTIAL Rare opportunity in the heart of Mount Dora's Historic Golf-Cart District. This solid block cottage sits on an oversized corner lot just steps from downtown's shops, restaurants, and waterfront parks and offers the kind of flexibility investors and homeowners alike are searching for. Zoned R-2, the property is a prime candidate for duplex conversion or house-hacking, featuring two separate entrances and a private flex space with its own living area, two bedrooms, and a shared en-suite bath ideal for guests, extended family, or a self-contained rental unit. The home is currently operating as an active, income-producing short-term rental and is being sold turnkey fully furnished with select STR supplies included offering a seamless transition for a buyer looking to continue generating rental income from day one. Inside, flows an open living, dining, and family room A tiled Florida room with a wall of windows adds versatile bonus space for an office or den. In total, the home offers 4 bedrooms and 2 full bathrooms. Outside, enjoy a manicured side yard, brick patio, covered carport, and fully owned. Walk or bike to downtown Mount Dora's boutiques, cafés, and parks via the nearby Tremain Street path. Whether you're an investor, a house-hacker, or looking for a flexible primary residence, this one checks every box.
For sale
$549,900
936 N BAKER STREET, MOUNT DORA, FL 32757
4beds
2,092sqft
Single Family Residence
Built in 1955
9,800 Square Feet Lot
$-- Zestimate®
$263/sqft
$-- HOA
What's special
Two bedroomsManicured side yardBrick patioOversized corner lotTwo separate entrancesShared en-suite bathCovered carport
- 81 days
- 362
- 12
Zillow last checked:
Listing updated:
Listed by:
Caressa Khan PA 407-416-3377,
EXP REALTY LLC 888-883-8509
Source: Stellar MLS,MLS#: O6425684 Originating MLS: Sarasota - Manatee
Originating MLS: Sarasota - Manatee
Facts & features
Interior
Bedrooms & bathrooms
- Bedrooms: 4
- Bathrooms: 3
- Full bathrooms: 2
- 1/2 bathrooms: 1
Rooms
- Room types: Family Room, Florida Room, Utility Room, Storage Rooms
Primary bedroom
- Features: Built-in Closet
- Level: First
- Area: 184.22 Square Feet
- Dimensions: 15.1x12.2
Other
- Features: Built-in Closet
- Level: First
Bedroom 2
- Features: Built-in Closet
- Level: First
- Area: 156.16 Square Feet
- Dimensions: 12.8x12.2
Bedroom 3
- Features: Built-in Closet
- Level: First
Primary bathroom
- Level: First
Bathroom 2
- Level: First
Dining room
- Level: First
Family room
- Level: First
- Area: 230.86 Square Feet
- Dimensions: 19.4x11.9
Florida room
- Level: First
- Area: 139.52 Square Feet
- Dimensions: 10.9x12.8
Kitchen
- Level: First
- Area: 124.1 Square Feet
- Dimensions: 14.6x8.5
Living room
- Level: First
- Area: 206.87 Square Feet
- Dimensions: 13.7x15.1
Utility room
- Features: Single Vanity
- Level: First
- Area: 65.36 Square Feet
- Dimensions: 7.6x8.6
Heating
- Central, Electric
Cooling
- Central Air
Appliances
- Included: Dishwasher, Electric Water Heater, Microwave, Range, Refrigerator
- Laundry: Electric Dryer Hookup, Inside, Laundry Room, Washer Hookup
Features
- Ceiling Fan(s), Crown Molding, Living Room/Dining Room Combo, Primary Bedroom Main Floor, In-Law Floorplan
- Flooring: Carpet, Laminate
- Windows: Window Treatments
- Has fireplace: No
- Furnished: Yes
Interior area
- Total structure area: 2,647
- Total interior livable area: 2,092 sqft
Video & virtual tour
Property
Parking
- Total spaces: 1
- Parking features: Covered, Driveway, Guest
- Carport spaces: 1
- Has uncovered spaces: Yes
Features
- Levels: One
- Stories: 1
- Patio & porch: Enclosed, Front Porch
- Exterior features: Courtyard, Irrigation System, Rain Gutters
Lot
- Size: 9,800 Square Feet
- Dimensions: 140 x 70
- Features: Corner Lot, Historic District, City Lot
- Residential vegetation: Mature Landscaping, Oak Trees, Trees/Landscaped
Details
- Parcel number: 291927001003200005
- Zoning: R-2
- Special conditions: None
Construction
Type & style
- Home type: SingleFamily
- Architectural style: Cottage,Traditional
- Property subtype: Single Family Residence
Materials
- Block
- Foundation: Slab
- Roof: Shingle
Condition
- New construction: No
- Year built: 1955
Utilities & green energy
- Electric: Photovoltaics Seller Owned
- Sewer: Public Sewer
- Water: Public
- Utilities for property: BB/HS Internet Available, Cable Available, Cable Connected, Electricity Connected, Natural Gas Available, Public, Sewer Connected, Water Connected
Green energy
- Energy generation: Solar
Community & HOA
Community
- Pet fee: $0 monthly
- Subdivision: MOUNT DORA
HOA
- Has HOA: No
Location
- Region: Mount Dora
Financial & listing details
- Price per square foot: $263/sqft
- Tax assessed value: $386,599
- Annual tax amount: $6,252
- Date on market: 7/17/2026
- Cumulative days on market: 249 days
- Listing terms: Cash,Conventional,FHA,VA Loan
- Ownership: Fee Simple
- Total actual rent: 0
- Electric utility on property: Yes
- Road surface type: Paved
Estimated market value
Not available
Estimated sales range
Not available
Not available
Price history
| Date | Event | Price |
|---|---|---|
| 9/16/2026 | Listed for sale | $549,900$263/sqft |
Source: eXp Realty #O6425684 Report a problem | ||
| 9/4/2026 | Contingent | $549,900$263/sqft |
Source: eXp Realty #O6425684 Report a problem | ||
| 7/17/2026 | Listed for sale | $549,900$263/sqft |
Source: eXp Realty #O6425684 Report a problem | ||
| 7/9/2026 | Listing removed | $549,900$263/sqft |
Source:  Stellar MLS #G5106335 Report a problem Stellar MLS #G5106335 Report a problem | ||
| 5/30/2026 | Price change | $549,900-3.4%$263/sqft |
Source: Stellar MLS #G5106335 Report a problem | ||
| 5/6/2026 | Price change | $569,000-1%$272/sqft |
Source: Stellar MLS #G5106335 Report a problem | ||
| 3/4/2026 | Price change | $574,900-1.7%$275/sqft |
Source: Stellar MLS #G5106335 Report a problem | ||
| 1/10/2026 | Listed for sale | $585,000-0.7%$280/sqft |
Source: Stellar MLS #G5106335 Report a problem | ||
| 9/9/2025 | Listing removed | $589,000$282/sqft |
Source: Stellar MLS #O6310800 Report a problem | ||
| 5/16/2025 | Price change | $589,000-1.7%$282/sqft |
Source: Stellar MLS #O6287009 Report a problem | ||
| 3/27/2025 | Listed for sale | $599,000$286/sqft |
Source: Stellar MLS #O6287009 Report a problem | ||
| 3/13/2025 | Pending sale | $599,000$286/sqft |
Source: Stellar MLS #O6287009 Report a problem | ||
| 3/10/2025 | Listed for sale | $599,000+27.4%$286/sqft |
Source: Stellar MLS #O6287009 Report a problem | ||
| 11/15/2022 | Sold | $470,000-3.7%$225/sqft |
Source: Public Record Report a problem | ||
| 9/13/2022 | Pending sale | $488,000$233/sqft |
Source: Stellar MLS #G5058381 Report a problem | ||
| 8/18/2022 | Price change | $488,000-2%$233/sqft |
Source: Stellar MLS #G5058381 Report a problem | ||
| 7/28/2022 | Price change | $498,000-5.1%$238/sqft |
Source: Stellar MLS #G5058381 Report a problem | ||
| 7/20/2022 | Listed for sale | $525,000+138.6%$251/sqft |
Source: Stellar MLS #G5058381 Report a problem | ||
| 8/31/2016 | Sold | $220,000-1.3%$105/sqft |
Source: Stellar MLS #G4829436 Report a problem | ||
| 7/18/2016 | Pending sale | $223,000$107/sqft |
Source: RE/MAX PREMIER REALTY #G4829436 Report a problem | ||
| 7/2/2016 | Listed for sale | $223,000$107/sqft |
Source: RE/MAX PREMIER REALTY #G4829436 Report a problem | ||
Public tax history
| Year | Property taxes | Tax assessment |
|---|---|---|
| 2025 | $6,252 -3.6% | $386,599 -2.7% |
| 2024 | $6,488 +5.3% | $397,337 +2.2% |
| 2023 | $6,163 +149% | $388,806 +139.7% |
| 2022 | $2,476 +3.8% | $162,220 +3% |
| 2021 | $2,384 -3.2% | $157,502 +1.4% |
| 2020 | $2,464 +0.3% | $155,328 +2.3% |
| 2019 | $2,456 +3.7% | $151,836 +1.9% |
| 2018 | $2,367 | $149,005 +2.1% |
| 2017 | $2,367 +10.1% | $145,941 |
| 2016 | $2,150 -28.1% | $145,941 +28.2% |
| 2015 | $2,991 +101.8% | $113,874 +0.8% |
| 2014 | $1,482 +7.5% | $112,971 +1.5% |
| 2013 | $1,379 +1.8% | $111,302 +1.7% |
| 2012 | $1,355 +7.2% | $109,442 +3.6% |
| 2011 | $1,264 +2.9% | $105,599 +1.5% |
| 2010 | $1,228 +4.6% | $104,039 +2.7% |
| 2009 | $1,174 +0.3% | $101,304 +0.1% |
| 2008 | $1,171 -17.9% | $101,203 +3% |
| 2007 | $1,427 -6.3% | $98,256 +2.5% |
| 2006 | $1,524 +2.3% | $95,860 +3% |
| 2005 | $1,490 +3.5% | $93,068 |
| 2004 | $1,439 +0.1% | -- |
| 2003 | $1,438 +3.3% | $90,802 +4.9% |
| 2002 | $1,392 +6.8% | $86,596 +1.6% |
| 2001 | $1,303 +2.2% | $85,233 +0.3% |
| 2000 | $1,274 | $84,985 |
Find assessor info on the county website
Monthly payment
Est. payment
Payment breakdown
Explore the cost of this home by adjusting the details. Changes won't be saved.Climate risks
Neighborhood: 32757
Nearby schools
Schools provided by the listing agent
- Elementary: Triangle Elem
- Middle: Mount Dora Middle
- High: Mount Dora High
Source: Stellar MLS. This data may not be complete. We recommend contacting the local school district to confirm school assignments for this home.


Similar homes
- $599,0003 bd3 ba1.7k sqft1325 OVERLOOK DRIVE, MOUNT DORA, FL 32757For Sale
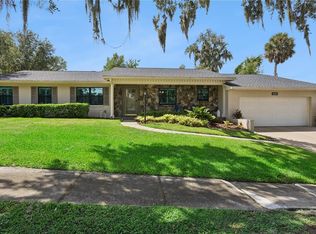
 MLS ID #G5118419, Betty Hensinger, WEICHERT REALTORS HALLMARK PRO. Stellar MLS
 - $545,0002 bd2 ba1.7k sqft1338 HEIM ROAD, MOUNT DORA, FL 32757For Sale
 MLS ID #O6410176, Doug Hampton, PREMIER SOTHEBYS INT'L REALTY. Stellar MLS
 - $568,9003 bd2 ba2.2k sqft2360 PARK FOREST BOULEVARD, MOUNT DORA, FL 32757For Sale
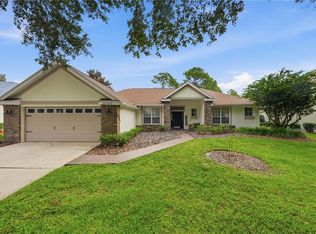 MLS ID #G5116087, Lisa DuRant, BHHS FLORIDA REALTY. Stellar MLS
 - $650,0002 bd4 ba2.1k sqft205 E 10TH AVENUE, MOUNT DORA, FL 32757For Sale
 MLS ID #G5112856, Loretta C. Maimone, ERA GRIZZARD REAL ESTATE. Stellar MLS
 - $467,0004 bd2 ba2.1k sqft2243 WOLF RIDGE LANE, MOUNT DORA, FL 32757For SaleMLS ID #G5113576, Ruth Back LLC, ERA GRIZZARD REAL ESTATE. Stellar MLS
- $399,0003 bd3 ba1.6k sqft1211 MORNINGSIDE DRIVE, MOUNT DORA, FL 32757For SaleMLS ID #G5113024, Feather Butler, COLDWELL BANKER VANGUARD LIFESTYLE REALTY. Stellar MLS
- $279,9002 bd1 ba1.1k sqft2329 SOUTHLAND ROAD, MOUNT DORA, FL 32757For SaleMLS ID #G5118504, Marty Goff, RE/MAX PREMIER REALTY. Stellar MLS
- $565,0003 bd3 ba2.6k sqft19323 PARK PLACE BOULEVARD, EUSTIS, FL 32736For SaleMLS ID #G5114723, Debbie Muma, COLDWELL BANKER VANGUARD EDGE REALTY. Stellar MLS
- $370,0003 bd2 ba1.9k sqft480 LAKE FOREST CIRCLE, MOUNT DORA, FL 32757For SaleMLS ID #G5115682, Misty Noland, ERA GRIZZARD REAL ESTATE. Stellar MLS
- $384,0004 bd3 ba2.7k sqft5548 ANSLEY WAY, MOUNT DORA, FL 32757For SaleMLS ID #G5106711, Jaret Whitney, EXIT REALTY TRI-COUNTY. Stellar MLS
- $565,0005 bd3 ba2.7k sqft27627 LOIS DRIVE, TAVARES, FL 32778For SaleMLS ID #R4912015, Adam Hendershot, ELITE PROPERTIES GROUP OF LAKE , INC. Stellar MLS
- $530,0004 bd3 ba2.4k sqft907 SONJA PL, APOPKA, FL 32703For SaleMLS ID #O6440562, Michael Salazar, SUNDIAL REAL ESTATE LLC. Stellar MLS
- $295,0002 bd2 ba1k sqft3805 CACTUS LANE, MOUNT DORA, FL 32757For SaleMLS ID #G5118017, Sara Edmundson, LPT REALTY, LLC.. Stellar MLS
- $599,0003 bd2 ba2.1k sqft2314 N GRIFFIN DRIVE, LEESBURG, FL 34748For SaleMLS ID #O6444786, James Clark, CENTURY 21 ALTON CLARK. Stellar MLS
- $650,0004 bd2 ba2.4k sqft201 E SWEETWATER CREEK DRIVE, LONGWOOD, FL 32779For SaleMLS ID #O6447083, Kelly Hildebrand, FANNIE HILLMAN & ASSOCIATES. Stellar MLS
- $774,0004 bd3 ba2.1k sqft2874 E CROOKED LAKE DRIVE, EUSTIS, FL 32726For SaleMLS ID #G5110136, Hailey Franklin, MORRIS REALTY AND INVESTMENTS. Stellar MLS
- $649,9003 bd2 ba1.8k sqft19923 W ELDORADO DRIVE, EUSTIS, FL 32736For SaleMLS ID #G5117026, Amy Whitaker, REFINED SIGNATURE REALTY LLC. Stellar MLS
- $509,0003 bd2 ba2.4k sqft33440 LAKE BEND CIRCLE, LEESBURG, FL 34788For SaleMLS ID #G5116619, Susan Moeller, FUTURE HOME REALTY INC. Stellar MLS
- $585,0004 bd2 ba2.5k sqft734 RIVERBEND BOULEVARD, LONGWOOD, FL 32779For SaleMLS ID #O6437826, Tiffany Yates, COMPASS FLORIDA LLC. Stellar MLS
- $545,0005 bd3 ba2.7k sqft428 SHADY PINE COURT, MINNEOLA, FL 34715For SaleMLS ID #O6433014, Thomas Nickley, Jr, KELLER WILLIAMS REALTY AT THE PARKS. Stellar MLS
