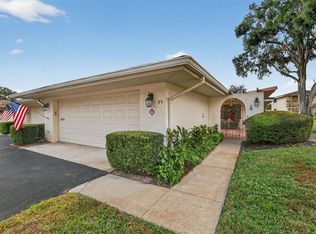
Discover a rare opportunity to enjoy the best of Mount Dora living in the sought-after community of Lake Dora Villas. Tucked into a peaceful setting just minutes from the heart of downtown, this spacious multi-level villa combines character, comfort, and an unbeatable location. A private brick-paver courtyard creates a charming first impression and offers a secluded outdoor space for dining, entertaining, or simply unwinding. Inside, soaring ceilings and an impressive floor-to-ceiling gas fireplace give the main living area a dramatic focal point, while the adjoining screened Florida room extends the living space and provides the perfect place to enjoy Florida’s beautiful weather. The home offers a flexible layout with three generously sized bedrooms and three full bathrooms, including a spacious primary suite with a walk-in closet, ensuite bath, granite-topped vanity, and dedicated makeup area. One guest bedroom and bath are conveniently located on the main level, while an additional guest suite is positioned upstairs for added privacy. The kitchen features granite countertops, stainless steel appliances, painted wood cabinetry, and convenient access to the dining and family areas. A separate laundry room also provides additional pantry and storage space. One of the home’s standout features is the oversized two-car garage, offering far more than parking. Epoxy flooring, built-in cabinetry, a workbench, utility sink, countertop space, and extensive storage make it ideal for hobbies, projects, or anyone needing extra organization. Additional features include hurricane shutters, energy-efficient windows, a newer 5-ton HVAC system, and a gas water heater. What truly sets this property apart is its proximity to everything that makes Mount Dora special. Enjoy evening walks along the waterfront, catch a sunset near the iconic Mount Dora Lighthouse, explore the nature boardwalk, or spend the day discovering Downtown Mount Dora’s restaurants, boutiques, festivals, and year-round events. Whether you’re looking for a full-time residence or a low-maintenance Florida retreat, this Lake Dora Villas home offers generous living space, inviting indoor and outdoor areas, and a location that puts the charm of Mount Dora right at your fingertips.
For sale
$569,900
100 TREMAIN STREET #G1, MOUNT DORA, FL 32757
3beds
2,639sqft
Condominium
Built in 1979
-- sqft lot
$564,500 Zestimate®
$216/sqft
$769/mo HOA
What's special
Private brick-paver courtyardThree generously sized bedroomsGranite-topped vanityEnsuite bathDedicated makeup areaImpressive floor-to-ceiling gas fireplaceGenerous living space
- 2 days
- 129
- 4
Likely to sell faster than
Zillow last checked:
Listing updated:
Listed by:
Lisa Rewis 407-883-7710,
WATSON REALTY CORP 352-536-6530,
Linda Lake 352-516-6468,
WATSON REALTY CORP
Source: Stellar MLS,MLS#: O6450697 Originating MLS: Lake and Sumter
Facts & features
Interior
Bedrooms & bathrooms
- Bedrooms: 3
- Bathrooms: 3
- Full bathrooms: 3
Primary bedroom
- Features: Ceiling Fan(s), En Suite Bathroom, Makeup/Vanity Space, Walk-In Closet(s)
- Level: Second
- Area: 234 Square Feet
- Dimensions: 13x18
Bedroom 2
- Features: Ceiling Fan(s), Built-in Closet
- Level: Second
- Area: 169 Square Feet
- Dimensions: 13x13
Bedroom 3
- Features: Ceiling Fan(s), Built-in Closet
- Level: First
- Area: 169 Square Feet
- Dimensions: 13x13
Dining room
- Level: First
- Area: 180 Square Feet
- Dimensions: 12x15
Family room
- Level: First
- Area: 99 Square Feet
- Dimensions: 9x11
Kitchen
- Level: First
- Area: 112 Square Feet
- Dimensions: 8x14
Heating
- Heat Pump
Cooling
- Central Air
Appliances
- Included: Gas Water Heater, Microwave, Refrigerator, Tankless Water Heater, Dishwasher, Disposal
- Laundry: Inside
Features
- Kitchen/Family Room Combo, Open Floorplan, Solid Wood Cabinets, Stone Counters, Walk-In Closet(s), Ceiling Fan(s)
- Flooring: Laminate, Tile, Carpet
- Windows: Window Treatments, Hurricane Shutters
- Has fireplace: Yes
- Fireplace features: Living Room
- Common walls with other units/homes: End Unit
Interior area
- Total structure area: 3,563
- Total interior livable area: 2,639 sqft
Video & virtual tour
Property
Parking
- Parking features: Oversized
- Has attached garage: Yes
- Details: Garage Dimensions: 22x24
Features
- Levels: Two
- Stories: 2
- Patio & porch: Patio, Rear Porch, Screened
- Exterior features: Courtyard
Lot
- Size: 2,639 Square Feet
- Features: City Lot, Near Marina
- Residential vegetation: Trees/Landscaped
Details
- Parcel number: 321927123000000G10
- Zoning: R-3
- Special conditions: None
Construction
Type & style
- Home type: Condo
- Architectural style: Mediterranean
- Property subtype: Condominium
Materials
- Block
- Foundation: Slab
- Roof: Shingle
Condition
- New construction: No
- Year built: 1979
Utilities & green energy
- Sewer: Public Sewer
- Water: Public
- Utilities for property: BB/HS Internet Available, Natural Gas Connected, Public, Sewer Connected, Electricity Connected
Community & HOA
Community
- Features: Clubhouse, Golf Carts OK, Pool
- Pet fee: $0 monthly
- Subdivision: MOUNT DORA LAKE DORA VILLAS CONDO
HOA
- Has HOA: Yes
- Amenities included: Clubhouse, Pool
- Services included: Common Area Taxes, Community Pool, Maintenance Structure, Maintenance Grounds, Maintenance Repairs, Private Road, Sewer, Trash, Water
- HOA fee: $769 monthly
- HOA name: KIM PILARSKI
Location
- Region: Mount Dora
Financial & listing details
- Price per square foot: $216/sqft
- Tax assessed value: $455,307
- Annual tax amount: $9,850
- Date on market: 10/18/2026
- Cumulative days on market: 2 days
- Listing terms: Cash,Conventional
- Ownership: Condominium
- Total actual rent: 0
- Electric utility on property: Yes
- Road surface type: Paved, Asphalt
Estimated market value
$564,500
$536,000 - $593,000
$2,727/mo
Price history
| Date | Event | Price |
|---|---|---|
| 10/18/2026 | Listed for sale | $569,900+4.2%$216/sqft |
Source:  Stellar MLS #O6450697 Report a problem | ||
| 3/19/2026 | Sold | $547,000-4%$207/sqft |
Source: Stellar MLS #G5094162 Report a problem | ||
| 2/19/2026 | Pending sale | $570,000$216/sqft |
Source: Stellar MLS #G5094162 Report a problem | ||
| 1/20/2026 | Price change | $570,000+6.5%$216/sqft |
Source: Stellar MLS #G5094162 Report a problem | ||
| 12/4/2025 | Pending sale | $535,000$203/sqft |
Source: Stellar MLS #G5094162 Report a problem | ||
| 10/10/2025 | Price change | $535,000-1.8%$203/sqft |
Source: Stellar MLS #G5094162 Report a problem | ||
| 6/2/2025 | Price change | $545,000-5.2%$207/sqft |
Source: Stellar MLS #G5094162 Report a problem | ||
| 4/24/2025 | Price change | $575,000-3.4%$218/sqft |
Source: Stellar MLS #G5094162 Report a problem | ||
| 3/14/2025 | Listed for sale | $595,000+83.1%$225/sqft |
Source: Stellar MLS #G5094162 Report a problem | ||
| 4/30/2019 | Sold | $325,000-8.2%$123/sqft |
Source: Public Record Report a problem | ||
| 4/4/2019 | Pending sale | $353,900$134/sqft |
Source: Premier Sotheby's International Realty #O5743199 Report a problem | ||
| 3/30/2019 | Price change | $353,900-2.7%$134/sqft |
Source: Premier Sotheby's International Realty #O5743199 Report a problem | ||
| 3/5/2019 | Price change | $363,900-2.7%$138/sqft |
Source: Premier Sotheby's International Realty #O5743199 Report a problem | ||
| 2/9/2019 | Price change | $373,900-2.6%$142/sqft |
Source: Premier Sotheby's International Realty #O5743199 Report a problem | ||
| 1/25/2019 | Price change | $383,900-1.3%$145/sqft |
Source: Premier Sotheby's International Realty #O5743199 Report a problem | ||
| 12/27/2018 | Price change | $388,9000%$147/sqft |
Source: Premier Sotheby's International Realty #O5743199 Report a problem | ||
| 11/2/2018 | Listed for sale | $389,000+5.1%$147/sqft |
Source: Premier Sotheby's International Realty #O5743199 Report a problem | ||
| 12/11/2006 | Sold | $370,000$140/sqft |
Source: Stellar MLS #G4608487 Report a problem | ||
Public tax history
| Year | Property taxes | Tax assessment |
|---|---|---|
| 2025 | $8,786 +3.2% | $455,307 +3.6% |
| 2024 | $8,514 +10.3% | $439,478 +8.6% |
| 2023 | $7,718 +4.6% | $404,500 +10% |
| 2022 | $7,375 +13.9% | $367,730 +10% |
| 2021 | $6,478 +4.2% | $334,304 +10% |
| 2020 | $6,214 +86.4% | $303,913 +55.3% |
| 2019 | $3,334 +3.5% | $195,660 +1.9% |
| 2018 | $3,222 +9.2% | $192,012 +2.1% |
| 2017 | $2,949 +2.5% | $188,063 +2.1% |
| 2016 | $2,876 -1.8% | $184,195 +0.7% |
| 2015 | $2,929 +0.3% | $182,915 +0.8% |
| 2014 | $2,919 +7.3% | $181,464 +1.5% |
| 2013 | $2,720 -0.9% | $178,783 |
| 2012 | $2,743 -24% | $178,783 -20.5% |
| 2011 | $3,609 -3.5% | $224,876 -3.4% |
| 2010 | $3,740 -3.2% | $232,868 -2.7% |
| 2009 | $3,862 -26.8% | $239,320 -23.4% |
| 2008 | $5,273 -9.1% | $312,231 -2% |
| 2007 | $5,801 +101.5% | $318,683 +103% |
| 2006 | $2,879 +1.7% | $156,959 +3% |
| 2005 | $2,829 +2.9% | $152,388 |
| 2004 | $2,749 -0.3% | -- |
| 2003 | $2,757 +2.8% | $148,676 +4.9% |
| 2002 | $2,682 +6.5% | $141,790 +1.6% |
| 2001 | $2,519 +1.5% | $139,558 +0.3% |
| 2000 | $2,481 | $139,152 |
Find assessor info on the county website
Monthly payment
Est. payment
Payment breakdown
Explore the cost of this home by adjusting the details. Changes won't be saved.Climate risks
Neighborhood: 32757
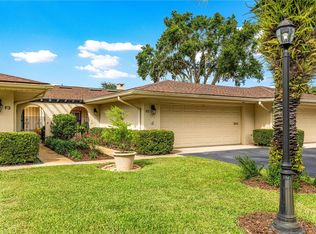
- $499,9003 bd2 ba2k sqft100 S Tremain St APT F1, Mount Dora, FL 32757For Sale
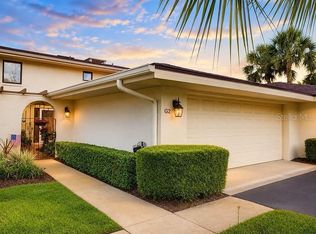
- $575,0002 bd2 ba1.6k sqft100 S Tremain St APT F2, Mount Dora, FL 32757Sold
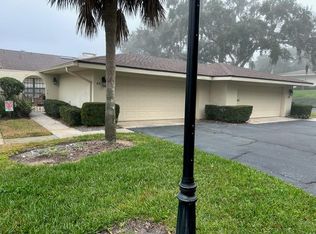
- $475,0002 bd3 ba2.1k sqft100 S Tremain St APT G2, Mount Dora, FL 32757For Sale
- $650,0002 bd2 ba1.6k sqft100 S Tremain St APT A2, Mount Dora, FL 32757Sold
Similar homes
- $499,9003 bd2 ba2k sqft100 S TREMAIN STREET #F1, MOUNT DORA, FL 32757For Sale
 MLS ID #G5105185, Tony Jackowitch, DAVE LOWE REALTY, INC.. Stellar MLS
- $599,0003 bd3 ba1.7k sqft1325 OVERLOOK DRIVE, MOUNT DORA, FL 32757For Sale
 MLS ID #G5118419, Betty Hensinger, WEICHERT REALTORS HALLMARK PRO. Stellar MLS
- $674,9004 bd3 ba2.2k sqft102 N CLAYTON STREET, MOUNT DORA, FL 32757For Sale
 MLS ID #G5113969, Leslie Hanson Rotarius, HANSON REAL ESTATE GROUP, INC.. Stellar MLS
- $549,9003 bd2 ba2.2k sqft2360 PARK FOREST BOULEVARD, MOUNT DORA, FL 32757For Sale
 MLS ID #G5116087, Lisa DuRant, BHHS FLORIDA REALTY. Stellar MLS
- $299,9003 bd2 ba1.3k sqft101 N GRANDVIEW STREET #412, MOUNT DORA, FL 32757For SaleMLS ID #G5117155, Michele Lowe, DAVE LOWE REALTY, INC.. Stellar MLS
- $500,0003 bd2 ba1.9k sqft2085 SUSSEX DRIVE, MOUNT DORA, FL 32757For SaleMLS ID #G5114450, Ryan Berry, VANGIE BERRY SIGNATURE REALTY. Stellar MLS
- $534,9005 bd3 ba2.6k sqft5710 ALENLON WAY, MOUNT DORA, FL 32757For SaleMLS ID #G5114313, Darlene Miller, CHARLES RUTENBERG REALTY ORLANDO. Stellar MLS
- $659,9003 bd3 ba2.5k sqft5039 GREENBRIAR TRAIL, MOUNT DORA, FL 32757For SaleMLS ID #G5116531, John Welch, MOUNT DORA GOLF AND LAKE RLTY. Stellar MLS
- $545,0002 bd2 ba1.7k sqft1338 HEIM ROAD, MOUNT DORA, FL 32757For SaleMLS ID #O6410176, Doug Hampton, PREMIER SOTHEBYS INT'L REALTY. Stellar MLS
- $650,0002 bd4 ba2.1k sqft205 E 10TH AVENUE, MOUNT DORA, FL 32757For SaleMLS ID #G5112856, Loretta C. Maimone, ERA GRIZZARD REAL ESTATE. Stellar MLS
- $579,0006 bd4 ba3.4k sqft20930 SULLIVAN RANCH BOULEVARD, MOUNT DORA, FL 32757For SaleMLS ID #O6362834, Cheryl Waybright, HOME WISE REALTY GROUP, INC.. Stellar MLS
- $519,9002 bd2 ba2k sqft8716 BRIDGEPORT BAY CIRCLE, MOUNT DORA, FL 32757For SaleMLS ID #G5115149, Denise Hedrick, COUNTRY CLUB LIFESTYLE PROPERTIES. Stellar MLS
- $599,0004 bd2 ba2k sqft207 ROYAL OAKS CIRCLE, LONGWOOD, FL 32779For SaleMLS ID #O6450767, Melanie Miller, PREMIUM PROPERTIES R.E SERVICE. Stellar MLS
- $423,5003 bd2 ba1.6k sqft2359 WAKEFIELD WAY, MOUNT DORA, FL 32757For SaleMLS ID #G5118489, Michele Lowe, DAVE LOWE REALTY, INC.. Stellar MLS
- $440,0003 bd2 ba1.8k sqft8356 BRIDGEPORT BAY CIRCLE, MOUNT DORA, FL 32757For SaleMLS ID #G5115896, Donald Oliver, TYRE & TAYLOR REALTY, INC.. Stellar MLS
- $399,0003 bd3 ba1.6k sqft1211 MORNINGSIDE DRIVE, MOUNT DORA, FL 32757For SaleMLS ID #G5113024, Feather Butler, COLDWELL BANKER VANGUARD LIFESTYLE REALTY. Stellar MLS
- $375,0003 bd2 ba1.7k sqft3003 NEW HAVEN PLACE, MOUNT DORA, FL 32757For SaleMLS ID #O6447984, Lisa Rewis, WATSON REALTY CORP. Stellar MLS
- $379,0004 bd3 ba2.7k sqft5548 ANSLEY WAY, MOUNT DORA, FL 32757For SaleMLS ID #G5106711, Jaret Whitney, EXIT REALTY TRI-COUNTY. Stellar MLS
- $549,9005 bd3 ba2.7k sqft27627 LOIS DRIVE, TAVARES, FL 32778For SaleMLS ID #R4912015, Adam Hendershot, ELITE PROPERTIES GROUP OF LAKE , INC. Stellar MLS
- $499,9993 bd3 ba2.1k sqft16720 BEAUCLAIRE CT, TAVARES, FL 32778For SaleMLS ID #G5113762, David Leo, PICKET FENCE REALTY LLC. Stellar MLS
