Skip main navigation
Sold for $649,000
  • $649,000

    100 S Tremain St APT E1, Mount Dora, FL 32757

    4beds
    3,700sqft
    Condominium
    Built in 1979
    -- sqft lot
    $635,000 Zestimate®
    $175/sqft
    $3,434 Estimated rent

    Home value

    $635,000

    $578,000 - $699,000

    $3,434/mo

    Zestimate® history
    Loading
    Loading...

    Owner options

    List your home for rent

    $3,434/mo

    Rent Zestimate®

    Find your next renter with Zillow Rental Manager. Plus, with online applications, you can quickly screen prospective tenants – for free.

    Learn more

    $3,434/mo

    Rent Zestimate®

    Refinance and save

    $5,030/mo

    Est. payment

    Refinancing to a lower rate could help reduce your monthly payments and save thousands over the life of the loan.

    See today's rates

    $5,030/mo

    Est. payment

    Explore your selling options

    Work with a Zillow partner agent

    Leverage their expertise and Zillow's premium Showcase listings to get your home seen by more buyers.

    Get started

    List with your own agent

    Get your home in front of millions of buyers by listing it on Zillow.

    Learn how to do it

    Sell it yourself

    Take full control of how buyers see your home on Zillow by listing For Sale by Owner (FSBO).

    List your home

    What's special

    Gas fireplaceGuest bedroomPrivate and serene courtyardCarpeted guest bedroomsHeated swimming poolGuest bathroomGranite countertops
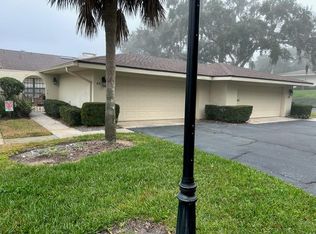
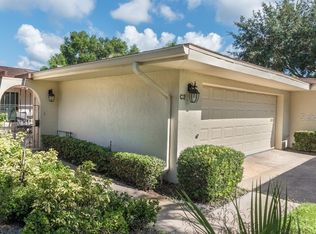
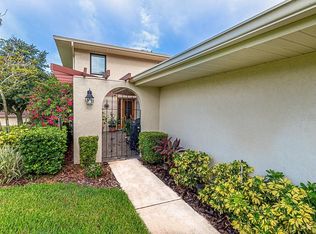
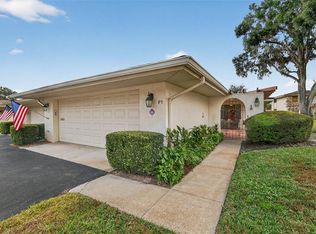
    Now offered at Lake Dora Villas, the most sought-after community in Downtown Mount Dora, a once in a lifetime opportunity to own a magnificent and truly unique 2 level Villa. The First level contains approximately 2000 sf, and the Lower level contains 1700 sf of entertainment and living space creating a grand total of 3700 sf combined. From the moment you walk through your private and serene courtyard which is perfect for outdoor entertaining you know you are home. Enter through the beautiful glass front door with matching side panels that welcomes you into a large foyer with abundant wall space perfect for all your artwork. From here your journey begins. The first level of this fully renovated Villa features a light and bright Custom Designed Galley Kitchen with a Butler’s pantry adorned with forty 42” cabinetry featuring a workstation and a raised breakfast bar with beautiful granite countertops. Charcoal gray appliances compliment the design and consist of a French door refrigerator, Dishwasher, Trash compactor, Gas cooktop, Range hood, Wall oven, Built in microwave and a Wine cooler. The Dining and Living rooms boast engineered hardwood floors, crown molding, cathedral ceilings with 4 skylights and a custom designed tile surround gas fireplace. The main level Guest bedroom is located off the foyer and features crown molding, custom mirrored sliding closet doors and engineered wood flooring. The Guest bathroom has a vanity with a granite top, bronze faucets and hardware, beautiful, tiled floors, walls, and a soaking tub with sliding glass doors. The large Primary bedroom features crown moldings, plush carpeting, a walk in closet with custom built ins and an oversized Ensuite bathroom with 2 separate vanities with quartz countertops, bronze faucets and hardware, oversized floor to ceiling tiled glass encased shower, a separate toilet room with a built in linen closet, magnificent jacuzzi soaking tub, enclosed double door laundry closet with storage and a large custom designed walk in closet and dressing area with built ins. From the Living room you enter the Florida room featuring a cozy seating area with oversized arched windows providing you with spacious views of the peaceful community grounds with mature trees. The custom wood staircase takes you down to the lower level with an entry door and foyer and features 2 large, carpeted Guest bedrooms with walk in closets, an oversized Guest bathroom with a quartz countertop, a beautifully tiled floor to ceiling shower with glass surround. The spacious carpeted Entertainment/family room is 15x34 perfect for large parties or a home theater. There is an unfinished storage space located at the rear of the lower level that has kitchen cabinets with laminate countertops, sink, double door refrigerator and built in extra wide shelving. This Villa has been totally reconfigured and renovated from top to bottom with special attention to details along with a Rinnai whole house instant gas hot water heater with a circulation pump and Argon filled double pane energy efficient windows throughout. New roof and Energy efficient skylights were replaced this year. Lake Dora Villas features a Heated swimming pool and one of the most desirable locations that you can walk to the Lighthouse, the Boardwalk, Gilbert Park and Downtown Mount Dora which offers great restaurants, shopping incredible festivals and entertainment all year round.

    Zillow last checked:

    Listing updated:

    Listed by:

    Tony Jackowitch 305-439-6162,

    DAVE LOWE REALTY, INC. 352-383-7104

    Bought with:

    Kelly Monroe, 3408068

    LPT REALTY, LLC

    Source: Stellar MLS,MLS#: G5085287MLS LogoOriginating MLS: Lake and Sumter

    Facts & features

    Interior

    Bedrooms & bathrooms
    • Bedrooms: 4
    • Bathrooms: 3
    • Full bathrooms: 3
    Rooms
    • Room types: Florida Room
    Primary bedroom
    • Features: En Suite Bathroom, Walk-In Closet(s)
    • Level: Upper
    • Dimensions: 15x15
    Bedroom 2
    • Features: Ceiling Fan(s), Built-in Closet
    • Level: Upper
    • Dimensions: 13x14
    Primary bathroom
    • Features: Dual Sinks, En Suite Bathroom, Makeup/Vanity Space, Split Vanities, Stone Counters, Tub with Separate Shower Stall, Water Closet/Priv Toilet
    • Level: Upper
    • Dimensions: 13x15
    Primary bathroom
    • Features: Walk-In Closet(s)
    • Level: Upper
    • Dimensions: 9x9
    Bathroom 1
    • Features: Tub With Shower
    • Level: Upper
    • Dimensions: 9x5
    Dining room
    • Level: Upper
    • Dimensions: 15x22
    Foyer
    • Features: Coat Closet
    • Level: Upper
    • Dimensions: 6x6
    Kitchen
    • Features: Breakfast Bar, Granite Counters, Pantry
    • Level: Upper
    • Dimensions: 8x15
    Laundry
    • Level: Upper
    • Dimensions: 4x6
    Living room
    • Features: Ceiling Fan(s)
    • Level: Upper
    • Dimensions: 15x19
    Heating
    • Heat Pump
    Cooling
    • Central Air
    Appliances
    • Included: Oven, Cooktop, Dishwasher, Disposal, Exhaust Fan, Gas Water Heater, Microwave, Range Hood, Refrigerator, Tankless Water Heater, Trash Compactor, Wine Refrigerator
    • Laundry: Laundry Closet
    Features
    • Attic Fan, Built-in Features, Cathedral Ceiling(s), Ceiling Fan(s), Crown Molding, High Ceilings, Living Room/Dining Room Combo, Open Floorplan, Primary Bedroom Main Floor, Solid Wood Cabinets, Stone Counters, Vaulted Ceiling(s), Walk-In Closet(s)
    • Flooring: Carpet, Ceramic Tile, Engineered Hardwood
    • Windows: Blinds, Double Pane Windows, ENERGY STAR Qualified Windows, Shades, Skylight(s), Window Treatments
    • Basement: Finished
    • Has fireplace: Yes
    • Fireplace features: Gas, Living Room
    • Common walls with other units/homes: End Unit
    Interior area
    • Total structure area: 3,700
    • Total interior livable area: 3,700 sqft

    Property

    Parking
    • Total spaces: 2
    • Parking features: Garage Door Opener, Oversized
    • Attached garage spaces: 2
    • Details: Garage Dimensions: 24x26
    Features
    • Levels: Two
    • Stories: 2
    • Patio & porch: Patio
    • Exterior features: Courtyard, Rain Gutters
    Lot
    • Size: 2,953 Square Feet
    • Residential vegetation: Mature Landscaping
    Details
    • Parcel number: 321927123000000E01
    • Special conditions: None

    Construction

    Type & style
    • Home type: Condo
    • Architectural style: Mediterranean
    • Property subtype: Condominium
    Materials
    • Block
    • Foundation: Slab
    • Roof: Shingle
    Condition
    • New construction: No
    • Year built: 1979

    Utilities & green energy

    • Sewer: Public Sewer
    • Water: Public
    • Utilities for property: BB/HS Internet Available, Cable Available, Electricity Connected, Natural Gas Connected, Public, Sewer Connected, Underground Utilities, Water Connected

    Community & HOA

    Community
    • Features: Clubhouse, Pool
    • Pet fee: $0 monthly
    • Subdivision: MOUNT DORA LAKE DORA VILLAS CONDO
    HOA
    • Has HOA: Yes
    • Amenities included: Clubhouse, Pool
    • Services included: Common Area Taxes, Community Pool, Reserve Fund, Maintenance Structure, Maintenance Grounds, Maintenance Repairs, Pool Maintenance, Private Road, Sewer, Trash, Water
    • HOA fee: $726 monthly
    • HOA name: Dorrie Pighetti
    Location
    • Region: Mount Dora

    Financial & listing details

    • Price per square foot: $175/sqft
    • Tax assessed value: $378,410
    • Annual tax amount: $5,475
    • Date on market: 8/5/2024
    • Cumulative days on market: 123 days
    • Listing terms: Cash,Conventional,FHA
    • Ownership: Fee Simple
    • Total actual rent: 0
    • Electric utility on property: Yes
    • Road surface type: Asphalt

    Price history

    DateEventPrice
    1/15/2025Sold$649,000$175/sqft
    Source: Stellar MLS #G5085287 Report a problem
    12/7/2024Pending sale$649,000$175/sqft
    Source: Stellar MLS #G5085287 Report a problem
    8/5/2024Listed for sale$649,000+104.1%$175/sqft
    Source: Stellar MLS #G5085287 Report a problem
    3/20/2019Sold$318,000-11.6%$86/sqft
    Source: Public Record Report a problem
    11/8/2018Price change$359,900-1.4%$97/sqft
    Source: MOUNT DORA REALTY GROUP INC. #G5008503 Report a problem
    2/15/2018Price change$365,000-2.7%$99/sqft
    Source: DAVE LOWE REALTY, INC. #G4849751 Report a problem
    11/20/2017Listed for sale$375,000+31.6%$101/sqft
    Source: DAVE LOWE REALTY, INC. #G4849751 Report a problem
    3/2/2005Sold$285,000$77/sqft
    Source: Public Record Report a problem

    Public tax history

    YearProperty taxesTax assessment
    2025$5,971 +2.9%$347,730 +2.9%
    2024$5,803 +6%$337,930 +3%
    2023$5,476 +1.1%$328,090 +3%
    2022$5,415 +3.7%$318,540 +3%
    2021$5,222 -30.4%$309,262 -16.2%
    2020$7,499 +7.4%$369,049 +10.6%
    2019$6,985 +5.4%$333,697 +4.7%
    2018$6,626 -6%$318,847 -8.8%
    2017$7,047 +129.2%$349,468 +80.1%
    2016$3,074 -1.8%$194,055 +0.7%
    2015$3,131 +0.3%$192,707 +0.8%
    2014$3,121 +7.3%$191,178 +1.5%
    2013$2,908 -0.8%$188,353
    2012$2,933 -22.8%$188,353 -19.7%
    2011$3,800 -3.5%$234,646 -3.5%
    2010$3,938 -3.2%$243,067 -2.7%
    2009$4,067 -37.1%$249,864 -25%
    2008$6,461 +3.8%$333,170 -2%
    2007$6,225 +7.1%$340,139 +27.6%
    2006$5,813 +22.1%$266,504 +24.3%
    2005$4,761 +94.2%$214,353
    2004$2,452 -0.2%--
    2003$2,457 +2.8%$135,292 +4.9%
    2002$2,389 +6.5%$129,026 +1.6%
    2001$2,243 +1.6%$126,995 +0.3%
    2000$2,207 $126,626
    Find assessor info on the county website

    Neighborhood: 32757

    Nearby schools

    GreatSchools rating
    Get a cash offer in 3 minutes
    Find out how much your home could sell for in as little as 3 minutes with a no-obligation cash offer.
    Estimated market value
    $635,000
    Get a cash offer in 3 minutes
    Find out how much your home could sell for in as little as 3 minutes with a no-obligation cash offer.
    Estimated market value
    $635,000