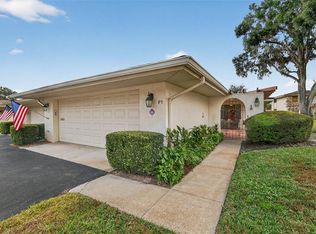
LOCATION, LOCATION, LOCATION: Discover this TOWNHOUSE-STYLE RESIDENCE in the heart of Historic Mount Dora - an unbeatable location. Offering modern upgrades throughout and low-maintenance living, this 2-Bedroom, 2.5-Bath home, with a climate-controlled Florida Room and your own private TWO-CAR GARAGE, provides easy walking access to downtown. Yours to enjoy are the many restaurants, specialty shops, annual festivals, lakefront parks, marina, and scenic Lake Dora. MAJOR UPDATES: ROOF (2026). KITCHEN: (2022) Quartz countertops, gas convection stove, new appliances & a whole-house Brita Water Filtration System. UPDATES: Windows, luxury vinyl flooring, carpeting, interior paint in neutral colors, A/C compressor, hot water heater, updated toilets, washer & gas dryer, and a gas fireplace. Designed for functionality and organization, the OVERSIZED TWO-CAR GARAGE has wall-to-wall storage cabinets, a workbench, utility sink, newly-painted epoxy flooring (2026), and ample parking. HOA FEES COVER: City of Mount Dora Utilities, (water, sewer, sanitation), HEATED POOL maintenance, CLUBHOUSE amenities, exterior grounds maintenance, irrigation, storm water utility, exterior grounds maintenance, escrow reserves fund, private road and common area taxes — making this an ideal full-time residence or seasonal retreat, with truly carefree living. EASY TO SHOW. Equal Opportunity Housing.
For sale
Price cut: $24.9K (10/16)
$475,000
100 S TREMAIN STREET #G2, MOUNT DORA, FL 32757
2beds
2,124sqft
Condominium
Built in 1979
-- sqft lot
$465,200 Zestimate®
$224/sqft
$741/mo HOA
What's special
Modern upgrades throughoutGas fireplaceUpdated toiletsQuartz countertopsNew appliancesOversized two-car garageAmple parking
- 138 days
- 293
- 9
Zillow last checked:
Listing updated:
Listed by:
Michelle Ritson 407-701-7676,
FLORIDA REALTY INVESTMENTS 407-207-2220
Source: Stellar MLS,MLS#: G5112846 Originating MLS: Orlando Regional
Originating MLS: Orlando Regional
Facts & features
Interior
Bedrooms & bathrooms
- Bedrooms: 2
- Bathrooms: 3
- Full bathrooms: 2
- 1/2 bathrooms: 1
Rooms
- Room types: Den/Library/Office, Family Room, Florida Room, Utility Room
Primary bedroom
- Description: Room7
- Features: En Suite Bathroom, Walk-In Closet(s)
- Level: Second
- Area: 234 Square Feet
- Dimensions: 18x13
Bedroom 2
- Description: Room9
- Features: Built-in Closet
- Level: Second
- Area: 195 Square Feet
- Dimensions: 15x13
Primary bathroom
- Description: Room8
- Features: Makeup/Vanity Space, Single Vanity, Stone Counters
- Level: Second
- Area: 84 Square Feet
- Dimensions: 14x6
Bathroom 1
- Description: Room6
- Features: Single Vanity
- Level: First
- Area: 36 Square Feet
- Dimensions: 6x6
Bathroom 3
- Description: Room10
- Features: Stone Counters, Tub With Shower, Built-in Closet
- Level: Second
Dining room
- Description: Room2
- Level: First
- Area: 306 Square Feet
- Dimensions: 17x18
Florida room
- Description: Room5
- Level: First
- Area: 150 Square Feet
- Dimensions: 15x10
Foyer
- Description: Room1
- Features: Storage Closet
- Level: First
- Area: 90 Square Feet
- Dimensions: 15x6
Kitchen
- Description: Room3
- Features: Breakfast Bar, Ceiling Fan(s), Pantry, Exhaust Fan, Stone Counters
- Level: First
- Area: 120 Square Feet
- Dimensions: 15x8
Laundry
- Description: Room11
- Features: Built-In Shelving
- Level: First
- Area: 30 Square Feet
- Dimensions: 5x6
Living room
- Description: Room4
- Level: First
- Area: 420 Square Feet
- Dimensions: 15x28
Heating
- Central, Electric, Wall Units / Window Unit
Cooling
- Central Air, Ductless
Appliances
- Included: Convection Oven, Dishwasher, Dryer, Exhaust Fan, Gas Water Heater, Ice Maker, Microwave, Range, Refrigerator, Washer, Water Filtration System, Water Softener
- Laundry: Gas Dryer Hookup, Inside, Laundry Room, Washer Hookup
Features
- Built-in Features, Ceiling Fan(s), Eating Space In Kitchen, High Ceilings, Open Floorplan, PrimaryBedroom Upstairs, Solid Wood Cabinets, Stone Counters, Thermostat, Walk-In Closet(s)
- Flooring: Carpet, Ceramic Tile, Luxury Vinyl
- Windows: Window Treatments
- Has fireplace: Yes
- Fireplace features: Gas, Living Room, Masonry
Interior area
- Total structure area: 2,748
- Total interior livable area: 2,124 sqft
Video & virtual tour
Property
Parking
- Total spaces: 2
- Parking features: Driveway, Garage Door Opener, Ground Level, Oversized, Workshop in Garage
- Attached garage spaces: 2
- Has uncovered spaces: Yes
- Details: Garage Dimensions: 26x24
Features
- Levels: Two
- Stories: 2
- Patio & porch: Front Porch, Patio
- Exterior features: Courtyard, Garden, Irrigation System, Lighting, Private Entrance, Rain Gutters
- Has view: Yes
- View description: Park/Greenbelt, Lake
- Has water view: Yes
- Water view: Lake
- Waterfront features: Lake
Lot
- Size: 2,644 Square Feet
- Features: Greenbelt, City Lot, In County, Landscaped, Near Marina, Near Public Transit, Sloped
- Residential vegetation: Mature Landscaping, Oak Trees, Trees/Landscaped
Details
- Parcel number: 321927123000000G20
- Zoning: R-3
- Special conditions: None
Construction
Type & style
- Home type: Condo
- Architectural style: Mediterranean
- Property subtype: Condominium
Materials
- Block, Stucco
- Foundation: Slab
- Roof: Shingle
Condition
- New construction: No
- Year built: 1979
Utilities & green energy
- Sewer: Public Sewer
- Water: Public
- Utilities for property: BB/HS Internet Available, Cable Available, Electricity Connected, Fire Hydrant, Natural Gas Connected, Phone Available, Public, Sewer Connected, Sprinkler Well, Street Lights, Underground Utilities, Water Connected
Green energy
- Energy efficient items: Thermostat, Windows
Community & HOA
Community
- Features: Dock, Fishing, Lake, Public Boat Ramp, Water Access, Association Recreation - Owned, Clubhouse, Deed Restrictions, Golf Carts OK, Pool, Special Community Restrictions
- Security: Smoke Detector(s)
- Pet fee: $0 monthly
- Subdivision: MOUNT DORA LAKE DORA VILLAS CONDO
HOA
- Has HOA: Yes
- Amenities included: Clubhouse, Pool, Vehicle Restrictions
- Services included: Common Area Taxes, Community Pool, Reserve Fund, Insurance, Maintenance Structure, Maintenance Grounds, Maintenance Repairs, Manager, Pest Control, Pool Maintenance, Private Road, Sewer, Trash, Water
- HOA fee: $741 monthly
- HOA name: Sanford Minkoff
- HOA phone: 352-409-1302
Location
- Region: Mount Dora
Financial & listing details
- Price per square foot: $224/sqft
- Tax assessed value: $360,684
- Annual tax amount: $3,978
- Date on market: 6/3/2026
- Cumulative days on market: 139 days
- Listing terms: Cash,Conventional,FHA,VA Loan
- Ownership: Fee Simple
- Total actual rent: 0
- Electric utility on property: Yes
- Road surface type: Paved, Asphalt
Estimated market value
$465,200
$442,000 - $488,000
$2,586/mo
Price history
| Date | Event | Price |
|---|---|---|
| 10/16/2026 | Price change | $475,000-5%$224/sqft |
Source:  Stellar MLS #G5112846 Report a problem Stellar MLS #G5112846 Report a problem | ||
| 9/22/2026 | Price change | $499,900-2%$235/sqft |
Source: Stellar MLS #G5112846 Report a problem | ||
| 8/12/2026 | Price change | $510,000-2.9%$240/sqft |
Source: Stellar MLS #G5112846 Report a problem | ||
| 6/18/2026 | Price change | $525,000-4.5%$247/sqft |
Source: Stellar MLS #G5112846 Report a problem | ||
| 6/3/2026 | Listed for sale | $550,000+52.8%$259/sqft |
Source: Stellar MLS #G5112846 Report a problem | ||
| 7/11/2022 | Sold | $360,000-5.3%$169/sqft |
Source: Public Record Report a problem | ||
| 5/30/2022 | Pending sale | $379,990$179/sqft |
Source: Stellar MLS #O6025002 Report a problem | ||
| 5/13/2022 | Listed for sale | $379,990+1.4%$179/sqft |
Source: Stellar MLS #O6025002 Report a problem | ||
| 8/4/2021 | Listing removed | -- |
Source: Stellar MLS #G5034809 Report a problem | ||
| 7/16/2021 | Price change | $374,900-1.3%$177/sqft |
Source: Stellar MLS #G5034809 Report a problem | ||
| 5/19/2021 | Price change | $379,900-2.3%$179/sqft |
Source: Stellar MLS #G5034809 Report a problem | ||
| 2/1/2021 | Listed for sale | $389,000$183/sqft |
Source: Stellar MLS #G5034809 Report a problem | ||
| 1/28/2021 | Pending sale | $389,000$183/sqft |
Source: Stellar MLS #G5034809 Report a problem | ||
| 12/9/2020 | Price change | $389,000-2.6%$183/sqft |
Source: KW REALTY ELITE PARTNERS IV #G5034809 Report a problem | ||
| 10/17/2020 | Listed for sale | $399,500+35%$188/sqft |
Source: Keller Williams Realty Elite Partners III #G5034809 Report a problem | ||
| 2/24/2006 | Sold | $296,000$139/sqft |
Source: Public Record Report a problem | ||
Public tax history
| Year | Property taxes | Tax assessment |
|---|---|---|
| 2025 | $4,101 +3.2% | $248,100 +2.9% |
| 2024 | $3,973 +6% | $241,110 +3% |
| 2023 | $3,748 -47.2% | $234,092 -36.2% |
| 2022 | $7,104 +142.1% | $366,659 +96.1% |
| 2021 | $2,935 -3.4% | $186,930 +1.4% |
| 2020 | $3,037 +0.2% | $184,350 +2.3% |
| 2019 | $3,031 +3.6% | $180,206 +1.9% |
| 2018 | $2,927 | $176,846 +2.1% |
| 2017 | $2,927 +8.4% | $173,209 +2.1% |
| 2016 | $2,699 +2.5% | $169,647 +0.7% |
| 2015 | $2,633 +0.5% | $168,468 +0.8% |
| 2014 | $2,620 +7.3% | $167,131 +1.5% |
| 2013 | $2,441 -0.9% | $164,662 |
| 2012 | $2,462 -20.5% | $164,662 -17.1% |
| 2011 | $3,097 -3.8% | $198,732 -3.6% |
| 2010 | $3,220 -3.4% | $206,112 -2.8% |
| 2009 | $3,333 -27.6% | $212,069 -23.6% |
| 2008 | $4,602 -9.9% | $277,633 -2.1% |
| 2007 | $5,108 +105.9% | $283,589 +97.3% |
| 2006 | $2,481 +2% | $143,736 +3% |
| 2005 | $2,433 +3.2% | $139,550 |
| 2004 | $2,359 -0.1% | -- |
| 2003 | $2,362 -1.4% | $136,151 +4.9% |
| 2002 | $2,396 +6.5% | $129,844 +1.6% |
| 2001 | $2,250 +1.6% | $127,800 +0.3% |
| 2000 | $2,213 | $127,428 |
Find assessor info on the county website
Monthly payment
Est. payment
Payment breakdown
Explore the cost of this home by adjusting the details. Changes won't be saved.Climate risks
Neighborhood: 32757
Nearby schools
Schools provided by the listing agent
- Elementary: Triangle Elem
- Middle: Mount Dora Middle
- High: Mount Dora High
Source: Stellar MLS. This data may not be complete. We recommend contacting the local school district to confirm school assignments for this home.
- $499,9003 bd2 ba2k sqft100 S Tremain St APT F1, Mount Dora, FL 32757For Sale
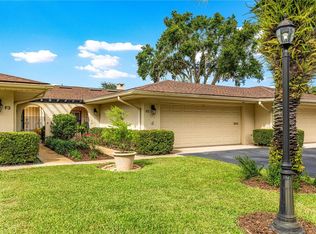
- $575,0002 bd2 ba1.6k sqft100 S Tremain St APT F2, Mount Dora, FL 32757Sold
- $569,9003 bd3 ba2.6k sqft100 S Tremain St APT G1, Mount Dora, FL 32757For Sale

- $650,0002 bd2 ba1.6k sqft100 S Tremain St APT A2, Mount Dora, FL 32757Sold
Similar homes
- $499,9003 bd2 ba2k sqft100 S TREMAIN STREET #F1, MOUNT DORA, FL 32757For Sale
 MLS ID #G5105185, Tony Jackowitch, DAVE LOWE REALTY, INC.. Stellar MLS
 - $467,0004 bd2 ba2.1k sqft2243 WOLF RIDGE LANE, MOUNT DORA, FL 32757For Sale
 MLS ID #G5113576, Ruth Back LLC, ERA GRIZZARD REAL ESTATE. Stellar MLS
 - $549,9004 bd3 ba2k sqft936 N BAKER STREET, MOUNT DORA, FL 32757For Sale
 MLS ID #O6425684, Caressa Khan PA, EXP REALTY LLC. Stellar MLS
 - $423,5003 bd2 ba1.6k sqft2359 WAKEFIELD WAY, MOUNT DORA, FL 32757For Sale
 MLS ID #G5118489, Michele Lowe, DAVE LOWE REALTY, INC.. Stellar MLS
 - $529,5005 bd3 ba2.8k sqft5830 ANSLEY WAY, MOUNT DORA, FL 32757For SaleMLS ID #O6435481, Michele VanTuyl, REAL ESTATE HOUSE FL INC. Stellar MLS
- $375,0003 bd2 ba1.7k sqft3003 NEW HAVEN PLACE, MOUNT DORA, FL 32757For SaleMLS ID #O6447984, Lisa Rewis, WATSON REALTY CORP. Stellar MLS
- $379,0002 bd2 ba1.6k sqft8027 SAINT ANDREWS WAY, MOUNT DORA, FL 32757For SaleMLS ID #G5115091, James Williams, REAL BROKER, LLC. Stellar MLS
- $474,9004 bd3 ba2.3k sqft1807 VIRGINIA COURT, TAVARES, FL 32778For SaleMLS ID #O6366073, Logan Wilson, RLW REALTY. Stellar MLS
- $495,0002 bd2 ba1.2k sqft17249 HOLLY COURT, UMATILLA, FL 32784For SaleMLS ID #O6415006, Frank Filippelli, SOUTHERN REALTY ENTERPRISES. Stellar MLS
- $289,9003 bd2 ba1.7k sqft21707 BELGIAN COURT, MOUNT DORA, FL 32757For SaleMLS ID #G5117251, Brittany Poe, SUCCESS HOME SALES, LLC. Stellar MLS
- $489,0003 bd3 ba2.4k sqft8732 SPRING COURT, LEESBURG, FL 34788For SaleMLS ID #G5117837, Kim Ducharme-Levensohn, MORRIS REALTY AND INVESTMENTS. Stellar MLS
- $499,5003 bd2 ba2.4k sqft33440 LAKE BEND CIRCLE, LEESBURG, FL 34788For SaleMLS ID #G5116619, Susan Moeller, FUTURE HOME REALTY INC. Stellar MLS
- $385,0003 bd2 ba1.8k sqft28800 TAMMI DRIVE, TAVARES, FL 32778For SaleMLS ID #R4911815, David Osborn, MORRIS EDWARD OSBORN. Stellar MLS
- $469,9004 bd3 ba2k sqft206 DUNCAN TRAIL, LONGWOOD, FL 32779For SaleMLS ID #R4912072, Erick Steffens, STEFFENS REALTY LLC. Stellar MLS
- $425,9002 bd3 ba1.3k sqft248 WIMBLEDON CIRCLE #248, LAKE MARY, FL 32746For SaleMLS ID #O6413328, Karen Pfannerstill, RE/MAX TOWN & COUNTRY REALTY. Stellar MLS
- $345,0003 bd2 ba1.6k sqft2579 STARDUST AVE, EUSTIS, FL 32726For SaleMLS ID #G5117273, Valerie Barber, HANSON REAL ESTATE GROUP, INC.. Stellar MLS
- $465,0003 bd2 ba1.2k sqft8106 SPRING DRIVE, YALAHA, FL 34797For SaleMLS ID #G5117321, Missy Conway, BHHS FLORIDA REALTY. Stellar MLS
- $499,0004 bd3 ba2.2k sqft37237 GRAYS AIRPORT ROAD, LADY LAKE, FL 32159For SaleMLS ID #G5111836, Melissa Vu, BHHS FLORIDA REALTY. Stellar MLS
- $359,9004 bd3 ba1.8k sqft31126 PRESTWICK AVENUE, SORRENTO, FL 32776For SaleMLS ID #O6447700, Betsy Breton-Garcia, PA, KELLER WILLIAMS WINTER PARK. Stellar MLS
- $349,9002 bd2 ba2.5k sqft1021 HILLTOP ROAD, TAVARES, FL 32778For SaleMLS ID #G5116446, James Williams, REAL BROKER, LLC. Stellar MLS
