This home is already bringing a little holiday cheer, complete with the Christmas tree and festive décor, making it easy to imagine celebrating the season here. Welcome to a home designed for comfortable everyday living in the established 44 Gables community of Eustis. This 3-bedroom, 2-bath split-plan home offers a bright, open feel with generous living spaces, mature landscaping, and more than a quarter acre to enjoy. At the heart of the home is the spacious living area, where a wood-burning fireplace and beautiful mantle create a warm focal point. Two sets of sliding glass doors open to the large screened patio, extending the living space outdoors and making it easy to enjoy morning coffee, quiet evenings, or casual gatherings. The split-bedroom layout provides added privacy, while the home’s natural light and easy flow make it feel welcoming from the moment you walk in. Unique lighting fixtures add character throughout, and select furniture may also remain for added convenience. Recent updates include an HVAC system replaced in 2025, a roof from 2016, and a septic system approximately six years old. Located minutes from historic downtown Mount Dora, shopping, dining, and easy access to the 429 corridor, this home offers a great balance of neighborhood living and access to everything Central Florida has to see and do.
For sale
$345,000
2579 STARDUST AVE, EUSTIS, FL 32726
3beds
1,678sqft
Single Family Residence
Built in 1996
0.29 Acres Lot
$335,900 Zestimate®
$206/sqft
$35/mo HOA
What's special
Mature landscaping
- 46 days
- 345
- 27
Zillow last checked:
Listing updated:
Listed by:
Valerie Barber 305-283-0019,
HANSON REAL ESTATE GROUP, INC. 352-383-3772
Source: Stellar MLS,MLS#: G5117273 Originating MLS: Lake and Sumter
Originating MLS: Lake and Sumter
Facts & features
Interior
Bedrooms & bathrooms
- Bedrooms: 3
- Bathrooms: 2
- Full bathrooms: 2
Primary bedroom
- Description: Room4
- Features: Ceiling Fan(s), Walk-In Closet(s)
- Level: First
- Area: 187 Square Feet
- Dimensions: 11x17
Bedroom 2
- Description: Room6
- Features: Ceiling Fan(s), Walk-In Closet(s)
- Level: First
- Area: 121 Square Feet
- Dimensions: 11x11
Bedroom 3
- Description: Room7
- Features: Ceiling Fan(s), Walk-In Closet(s)
- Level: First
- Area: 132 Square Feet
- Dimensions: 11x12
Primary bathroom
- Description: Room5
- Features: En Suite Bathroom, Exhaust Fan, Makeup/Vanity Space, Other, Shower No Tub, Single Vanity
- Level: First
- Area: 81 Square Feet
- Dimensions: 9x9
Bathroom 1
- Description: Room8
- Features: Single Vanity, Tub With Shower
- Level: First
- Area: 40 Square Feet
- Dimensions: 5x8
Balcony porch lanai
- Description: Room10
- Level: First
- Area: 360 Square Feet
- Dimensions: 12x30
Dining room
- Description: Room1
- Level: First
- Area: 195 Square Feet
- Dimensions: 13x15
Family room
- Description: Room2
- Features: Ceiling Fan(s)
- Level: First
- Area: 462 Square Feet
- Dimensions: 33x14
Kitchen
- Description: Room3
- Features: Pantry
- Level: First
- Area: 143 Square Feet
- Dimensions: 11x13
Laundry
- Description: Room9
- Level: First
Heating
- Central, Electric
Cooling
- Central Air
Appliances
- Included: Dishwasher, Disposal, Dryer, Microwave, Range, Refrigerator, Washer
- Laundry: In Garage
Features
- Ceiling Fan(s), Eating Space In Kitchen, Living Room/Dining Room Combo, Open Floorplan, Primary Bedroom Main Floor, Solid Wood Cabinets, Split Bedroom, Thermostat, Vaulted Ceiling(s)
- Flooring: Tile
- Doors: Sliding Doors
- Windows: Window Treatments
- Has fireplace: Yes
- Fireplace features: Family Room, Wood Burning
Interior area
- Total structure area: 2,520
- Total interior livable area: 1,678 sqft
Video & virtual tour
Property
Parking
- Total spaces: 2
- Parking features: Driveway, Garage Door Opener
- Attached garage spaces: 2
- Has uncovered spaces: Yes
- Details: Garage Dimensions: 20x22
Features
- Levels: One
- Stories: 1
- Patio & porch: Covered, Rear Porch, Screened
- Exterior features: Irrigation System, Lighting, Private Yard, Rain Gutters, Sprinkler Metered
- Fencing: Vinyl
- Has view: Yes
- View description: City
Lot
- Size: 0.29 Acres
- Dimensions: 59 x 130
- Features: Level, Near Public Transit, Oversized Lot, Sidewalk
- Residential vegetation: Mature Landscaping
Details
- Parcel number: 191927001500025500
- Zoning: SR
- Special conditions: None
Construction
Type & style
- Home type: SingleFamily
- Architectural style: Contemporary
- Property subtype: Single Family Residence
- Attached to another structure: Yes
Materials
- Block
- Foundation: Slab
- Roof: Shingle
Condition
- Completed
- New construction: No
- Year built: 1996
Utilities & green energy
- Sewer: Septic Tank
- Water: Public
- Utilities for property: BB/HS Internet Available, Cable Available, Electricity Connected, Sewer Connected, Sprinkler Meter, Underground Utilities, Water Connected
Community & HOA
Community
- Features: Fishing, Community Mailbox, Deed Restrictions, Golf Carts OK, Sidewalks
- Pet fee: $0 monthly
- Subdivision: 44 GABLES PH 02A
HOA
- Has HOA: Yes
- Services included: Common Area Taxes, Reserve Fund
- HOA fee: $35 monthly
- HOA name: RealManage
- HOA phone: 866-473-2573
Location
- Region: Eustis
Financial & listing details
- Price per square foot: $206/sqft
- Tax assessed value: $322,211
- Annual tax amount: $6,230
- Date on market: 9/3/2026
- Cumulative days on market: 47 days
- Listing terms: Cash,Conventional,FHA,VA Loan
- Ownership: Fee Simple
- Total actual rent: 0
- Electric utility on property: Yes
- Road surface type: Paved, Asphalt
Estimated market value
$335,900
$319,000 - $353,000
$2,244/mo
Price history
| Date | Event | Price |
|---|---|---|
| 9/3/2026 | Listed for sale | $345,000+41.7%$206/sqft |
Source:  Stellar MLS #G5117273 Report a problem Stellar MLS #G5117273 Report a problem | ||
| 1/2/2020 | Sold | $243,500-2.6%$145/sqft |
Source: Public Record Report a problem | ||
| 1/2/2020 | Listed for sale | $249,900$149/sqft |
Source: COLDWELL BANKER CAMELOT REALTY #G5020325 Report a problem | ||
| 11/18/2019 | Pending sale | $249,900$149/sqft |
Source: Coldwell Banker Camelot Realty #G5020325 Report a problem | ||
| 9/11/2019 | Listed for sale | $249,900+19.6%$149/sqft |
Source: COLDWELL BANKER CAMELOT REALTY #G5020325 Report a problem | ||
| 6/2/2017 | Sold | $209,000-5%$125/sqft |
Source: Public Record Report a problem | ||
| 2/22/2017 | Pending sale | $220,000$131/sqft |
Source: Coldwell Banker Camelot Realty #G4837473 Report a problem | ||
| 1/23/2017 | Listed for sale | $220,000+1366.7%$131/sqft |
Source: COLDWELL BANKER CAMELOT REALTY #G4837473 Report a problem | ||
| 8/2/1996 | Sold | $15,000$9/sqft |
Source: Public Record Report a problem | ||
Public tax history
| Year | Property taxes | Tax assessment |
|---|---|---|
| 2025 | $6,293 +4% | $314,490 +10% |
| 2024 | $6,054 +8% | $285,900 +10% |
| 2023 | $5,605 +13.4% | $259,910 +10% |
| 2022 | $4,942 +13.2% | $236,290 +10% |
| 2021 | $4,366 +3.6% | $214,813 +8.9% |
| 2020 | $4,212 +69.3% | $197,313 +25.7% |
| 2019 | $2,489 +4.4% | $156,959 +1.9% |
| 2018 | $2,383 | $154,033 +41.7% |
| 2017 | $2,383 +67.3% | $108,722 +2.1% |
| 2016 | $1,424 +1.8% | $106,486 +0.7% |
| 2015 | $1,400 -1.5% | $105,746 +0.8% |
| 2014 | $1,421 +6.5% | $104,907 +1.5% |
| 2013 | $1,334 +2.6% | $103,357 |
| 2012 | $1,300 -6.4% | $103,357 -5.1% |
| 2011 | $1,389 -10.8% | $108,905 -7.8% |
| 2010 | $1,558 +6.8% | $118,166 +2.7% |
| 2009 | $1,458 +2.2% | $115,060 +0.1% |
| 2008 | $1,427 -15.2% | $114,946 +3% |
| 2007 | $1,684 -5.9% | $111,599 +2.5% |
| 2006 | $1,790 +1.1% | $108,878 +3% |
| 2005 | $1,771 +3.6% | $105,707 |
| 2004 | $1,709 +1.5% | -- |
| 2003 | $1,684 +3.1% | $103,133 +4.9% |
| 2002 | $1,634 +6.8% | $98,356 +1.6% |
| 2001 | $1,529 -1% | $96,808 |
| 2000 | $1,545 | $96,808 |
Find assessor info on the county website
Monthly payment
Est. payment
Payment breakdown
Explore the cost of this home by adjusting the details. Changes won't be saved.Climate risks
Neighborhood: 32726
Nearby schools
Schools provided by the listing agent
- Elementary: Triangle Elem
- Middle: Eustis Middle
- High: Eustis High School
Source: Stellar MLS. This data may not be complete. We recommend contacting the local school district to confirm school assignments for this home.

Similar homes
- $315,9004 bd2 ba1.6k sqft1689 STRATHMORE CIRCLE, MOUNT DORA, FL 32757For Sale
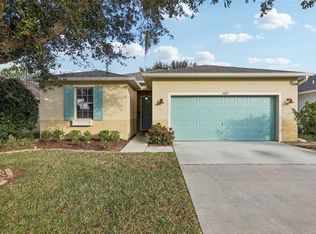
 MLS ID #G5119241, James Armstrong, III, COLDWELL BANKER VANGUARD EDGE REALTY. Stellar MLS
 - $320,4503 bd2 ba1.7k sqft58 TOWNHILL DRIVE, EUSTIS, FL 32726For Sale
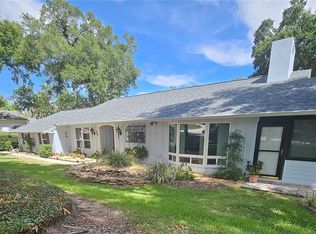 MLS ID #G5107962, Carla Connelly, SCATES REALTY & INVESTMENT PRO. Stellar MLS
 - $339,0003 bd2 ba1.3k sqft1827 LAKE VILLA DRIVE, TAVARES, FL 32778For Sale
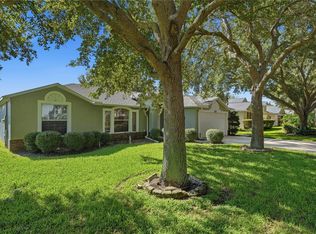 MLS ID #G5117635, Lisa DuRant, BHHS FLORIDA REALTY. Stellar MLS
 - $345,0003 bd2 ba1.8k sqft2303 WEATHERED WOOD DRIVE, LEESBURG, FL 34748For Sale
 MLS ID #O6447285, Anibal Acevedo, Jr, MARK SPAIN REAL ESTATE. Stellar MLS
 - $345,0003 bd2 ba1.8k sqft4958 PORTSMOUTH STREET, TAVARES, FL 32778For SaleMLS ID #V4950996, Roxanne Logan, ROUND TABLE REALTY. Stellar MLS
- $359,9004 bd3 ba1.8k sqft31126 PRESTWICK AVENUE, SORRENTO, FL 32776For SaleMLS ID #O6447700, Betsy Breton-Garcia, PA, KELLER WILLIAMS WINTER PARK. Stellar MLS
- $345,0003 bd2 ba1.7k sqft200 WATERS EDGE DRIVE, LEESBURG, FL 34748For SaleMLS ID #G5113705, Kim Ducharme-Levensohn, MORRIS REALTY AND INVESTMENTS. Stellar MLS
- $399,9003 bd2 ba1.4k sqft8290 BRIDGEPORT BAY, MOUNT DORA, FL 32757For SaleMLS ID #G5117966, Nancy McCloskey, WATSON REALTY CORP. Stellar MLS
- $330,0003 bd2 ba1.3k sqft30944 TEHO STREET, MOUNT PLYMOUTH, FL 32776For SaleMLS ID #O6440482, Vanessa Paul, MARK SPAIN REAL ESTATE. Stellar MLS
- $385,0003 bd2 ba2k sqft24353 CALUSA BOULEVARD, EUSTIS, FL 32736For SaleMLS ID #G5114221, Tonya John, EXP REALTY LLC. Stellar MLS
- $385,0003 bd2 ba1.8k sqft28800 TAMMI DRIVE, TAVARES, FL 32778For SaleMLS ID #R4911815, David Osborn, MORRIS EDWARD OSBORN. Stellar MLS
- $295,0003 bd3 ba1.6k sqft16529 ORANGE AVENUE, UMATILLA, FL 32784For SaleMLS ID #G5116818, Janice Patterson, PATTERSON REALTY. Stellar MLS
- $379,0002 bd2 ba1.6k sqft8027 SAINT ANDREWS WAY, MOUNT DORA, FL 32757For SaleMLS ID #G5115091, James Williams, REAL BROKER, LLC. Stellar MLS
- $369,0002 bd2 ba1.5k sqft81 FAIRWAY CIRCLE, UMATILLA, FL 32784For SaleMLS ID #G5115306, Lori Reisman, P.A, COLDWELL BANKER VANGUARD EDGE REALTY. Stellar MLS
- $392,9004 bd3 ba1.8k sqft6220 BELDON DR, MOUNT DORA, FL 32757For SaleMLS ID #G5111094, Victor Libran, BEACON REAL ESTATE & ASSOC. Stellar MLS
- $333,0003 bd2 ba1.4k sqft76 FAIRWAY CIRCLE, UMATILLA, FL 32784For SaleMLS ID #G5114002, Lori Reisman, P.A, COLDWELL BANKER VANGUARD EDGE REALTY. Stellar MLS
- $394,9003 bd2 ba1.9k sqft36723 SUNDANCE DRIVE, GRAND ISLAND, FL 32735For SaleMLS ID #G5113965, Cheryl Mullen PA, HANSON REAL ESTATE GROUP, INC.. Stellar MLS
- $369,0002 bd2 ba1.5k sqft41722 POINCIANA STREET, EUSTIS, FL 32736For SaleMLS ID #G5110569, Katina Hargrove, STAKE YOUR LAND REALTY, INC.. Stellar MLS
- $340,2004 bd2 ba2k sqft1030 HIGH RIDGE COURT, MINNEOLA, FL 34715For SaleMLS ID #O6444857, Zachry Elkhander, APEX INTERNATIONAL BROKERAGE. Stellar MLS
- $349,9003 bd3 ba2k sqft21142 EDINBOROUGH PLACE, LEESBURG, FL 34748For SaleMLS ID #G5117130, Tonya Tibbetts, FLORIDA PLUS REALTY, LLC. Stellar MLS
