SELLER MOTIVATED! Roof (2025) • HVAC (2020) • Water Heater (2023) The major expenses have already been taken care of, giving you confidence from day one. Additional updates include updated high-efficiency windows (2022), full re-plumbing, blown-in attic insulation, professional lot grading for excellent drainage, and a new garbage disposal (2026). Step inside to discover a spacious split-bedroom floor plan with wood flooring, ceramic tile, a cozy wood-burning fireplace, and an enclosed, air-conditioned sunroom that makes the perfect home office, hobby room, or second living area. The oversized 2.5-car garage offers exceptional storage, and you'll appreciate the abundance of closets throughout the home. Located in an established neighborhood just minutes from Lake Eustis, East Crooked Lake, and only three stoplights from the events, dining, and waterfront charm of Ferran Park. This isn't just another house with updates—it's a home where the big-ticket items are already behind you. Come see what makes the rest of it so easy to fall in love with. Schedule your private showing today!
For sale
Price increase: $5K (6/16)
$321,000
58 TOWNHILL DRIVE, EUSTIS, FL 32726
3beds
1,759sqft
:
Get pre-qualified$2,153/mo
Single Family Residence
Built in 1982
5,700 Square Feet Lot
$319,600 Zestimate®
$182/sqft
$25/mo HOA
What's special
Ceramic tileEnclosed air-conditioned sunroomCozy wood-burning fireplaceWood flooringSpacious split-bedroom floor plan
- 169 days |
- 440 |
- 23 |
Zillow last checked:
Listing updated:
Listed by:
Carla Connelly 352-805-8650,
SCATES REALTY & INVESTMENT PRO 352-404-8960,
Eileen Scates 321-229-2265,
SCATES REALTY & INVESTMENT PRO
Source: Stellar MLS,MLS#: G5107962 Originating MLS: Lake and Sumter
Originating MLS: Lake and Sumter
Facts & features
Interior
Bedrooms & bathrooms
- Bedrooms: 3
- Bathrooms: 2
- Full bathrooms: 2
Primary bedroom
- Features: Walk-In Closet(s)
- Level: First
- Area: 204 Square Feet
- Dimensions: 17x12
Bedroom 2
- Features: Built-in Closet
- Level: First
- Area: 132 Square Feet
- Dimensions: 11x12
Bedroom 3
- Features: No Closet
- Level: First
- Area: 159.12 Square Feet
- Dimensions: 11.7x13.6
Primary bathroom
- Features: Built-in Closet
- Level: First
- Area: 36 Square Feet
- Dimensions: 6x6
Bathroom 2
- Features: No Closet
- Level: First
- Area: 35.5 Square Feet
- Dimensions: 5x7.1
Dining room
- Features: Built-in Closet
- Level: First
- Area: 120 Square Feet
- Dimensions: 10x12
Florida room
- Features: No Closet
- Level: First
- Area: 200 Square Feet
- Dimensions: 10x20
Kitchen
- Features: Granite Counters, No Closet
- Level: First
- Area: 80 Square Feet
- Dimensions: 10x8
Living room
- Features: No Closet
- Level: First
- Area: 330 Square Feet
- Dimensions: 15x22
Heating
- Central
Cooling
- Central Air
Appliances
- Included: Dishwasher, Electric Water Heater, Refrigerator
- Laundry: In Garage
Features
- Living Room/Dining Room Combo, Primary Bedroom Main Floor, Walk-In Closet(s)
- Flooring: Carpet, Engineered Hardwood, Tile
- Doors: Sliding Doors
- Has fireplace: Yes
- Fireplace features: Living Room, Wood Burning
Interior area
- Total structure area: 2,329
- Total interior livable area: 1,759 sqft
Video & virtual tour
Property
Parking
- Total spaces: 2
- Parking features: Garage Door Opener, Garage Faces Side
- Attached garage spaces: 2
- Details: Garage Dimensions: 20x24
Features
- Levels: One
- Stories: 1
- Patio & porch: Covered, Patio
- Exterior features: Courtyard, Irrigation System, Rain Gutters
- Fencing: Vinyl
Lot
- Size: 5,700 Square Feet
- Dimensions: 50 x 114
- Features: Corner Lot, City Lot
- Residential vegetation: Oak Trees, Trees/Landscaped
Details
- Parcel number: 121926315000005800
- Zoning: SR
- Special conditions: None
Construction
Type & style
- Home type: SingleFamily
- Architectural style: Ranch
- Property subtype: Single Family Residence
Materials
- Block, Metal Frame, Stucco, Wood Frame
- Foundation: Slab
- Roof: Shingle
Condition
- New construction: No
- Year built: 1982
Utilities & green energy
- Sewer: Public Sewer
- Water: Public
- Utilities for property: Electricity Connected, Water Connected
Community & HOA
Community
- Features: Community Mailbox
- Pet fee: $0 monthly
- Subdivision: EUSTIS TOWNHILL SUB
HOA
- Has HOA: Yes
- Services included: Common Area Taxes
- HOA fee: $25 monthly
- HOA name: Townhill HOA/ /Diane Sargenti
- HOA phone: 352-435-5121
Location
- Region: Eustis
Financial & listing details
- Price per square foot: $182/sqft
- Tax assessed value: $261,792
- Annual tax amount: $1,172
- Date on market: 2/13/2026
- Cumulative days on market: 157 days
- Listing terms: Cash,Conventional,FHA,VA Loan
- Ownership: Fee Simple
- Total actual rent: 0
- Electric utility on property: Yes
- Road surface type: Paved
Estimated market value
$319,600
$304,000 - $336,000
$1,840/mo
Price history
| Date | Event | Price |
|---|---|---|
| 6/16/2026 | Price change | $321,000+1.6%$182/sqft |
Source:  Stellar MLS #G5107962 Report a problem Stellar MLS #G5107962 Report a problem | ||
| 5/22/2026 | Price change | $315,999-0.3%$180/sqft |
Source: Stellar MLS #G5107962 Report a problem | ||
| 4/30/2026 | Price change | $317,000-2.5%$180/sqft |
Source: Stellar MLS #G5107962 Report a problem | ||
| 4/12/2026 | Price change | $324,995-0.6%$185/sqft |
Source: Stellar MLS #G5107962 Report a problem | ||
| 3/17/2026 | Listed for sale | $326,900$186/sqft |
Source: Stellar MLS #G5107962 Report a problem | ||
| 3/6/2026 | Pending sale | $326,900$186/sqft |
Source: Stellar MLS #G5107962 Report a problem | ||
| 2/13/2026 | Listed for sale | $326,900+0.4%$186/sqft |
Source: Stellar MLS #G5107962 Report a problem | ||
| 12/14/2025 | Listing removed | -- |
Source: Owner Report a problem | ||
| 12/6/2025 | Price change | $325,500-0.6%$185/sqft |
Source: Owner Report a problem | ||
| 11/16/2025 | Listed for sale | $327,500$186/sqft |
Source: Owner Report a problem | ||
| 10/29/2025 | Listing removed | $327,500$186/sqft |
Source: Stellar MLS #G5096186 Report a problem | ||
| 7/16/2025 | Price change | $327,500-4.8%$186/sqft |
Source: Stellar MLS #G5096186 Report a problem | ||
| 6/28/2025 | Price change | $343,900-1.7%$196/sqft |
Source: Stellar MLS #G5096186 Report a problem | ||
| 5/31/2025 | Price change | $350,000-2%$199/sqft |
Source: Stellar MLS #G5096186 Report a problem | ||
| 4/24/2025 | Listed for sale | $357,000+155%$203/sqft |
Source: Stellar MLS #G5096186 Report a problem | ||
| 7/7/2004 | Sold | $140,000+21.7%$80/sqft |
Source: Public Record Report a problem | ||
| 6/28/1999 | Sold | $115,000$65/sqft |
Source: Public Record Report a problem | ||
Public tax history
| Year | Property taxes | Tax assessment |
|---|---|---|
| 2025 | $1,196 +2% | $117,700 +2.9% |
| 2024 | $1,173 +6.9% | $114,390 +3% |
| 2023 | $1,097 -18% | $111,060 +3% |
| 2022 | $1,337 +4.8% | $107,830 +3% |
| 2021 | $1,276 -2.1% | $104,689 +1.4% |
| 2020 | $1,304 +2.3% | $103,244 +2.3% |
| 2019 | $1,275 +5.6% | $100,923 +1.9% |
| 2018 | $1,207 | $99,042 +2.1% |
| 2017 | $1,207 +2.9% | $97,005 +2.1% |
| 2016 | $1,173 +2% | $95,010 +0.7% |
| 2015 | $1,150 -0.7% | $94,350 +0.8% |
| 2014 | $1,158 +6% | $93,602 +1.5% |
| 2013 | $1,093 -31.5% | $92,219 -21.5% |
| 2012 | $1,596 -1.5% | $117,524 -2.2% |
| 2011 | $1,620 -16% | $120,217 -12% |
| 2010 | $1,928 +2.8% | $136,593 +0.1% |
| 2009 | $1,875 +2.2% | $136,413 +0.1% |
| 2008 | $1,834 -12.1% | $136,277 +3% |
| 2007 | $2,086 -6.1% | $132,308 +2.5% |
| 2006 | $2,221 +0.9% | $129,081 +3% |
| 2005 | $2,202 -14.9% | $125,322 |
| 2004 | $2,587 +12.2% | -- |
| 2003 | $2,305 +11.3% | $103,624 +11.5% |
| 2002 | $2,070 +4.6% | $92,956 |
| 2001 | $1,980 +5.7% | $92,956 +6.7% |
| 2000 | $1,874 | $87,111 |
Find assessor info on the county website
Monthly payment
Est. payment
Payment breakdown
Explore the cost of this home by adjusting the details. Changes won't be saved.Climate risks
Neighborhood: 32726
Nearby schools
GreatSchools rating
- 2/10Eustis Heights Elementary SchoolGrades: PK-5Distance: 0.9 mi
- 3/10Eustis Middle SchoolGrades: 6-8Distance: 2.1 mi
- 3/10Eustis High SchoolGrades: 9-12Distance: 0.2 mi
Schools provided by the listing agent
- Elementary: Eustis Elem
- Middle: Eustis Middle
- High: Eustis High School
Source: Stellar MLS. This data may not be complete. We recommend contacting the local school district to confirm school assignments for this home.
- $319,8003 bd2 ba1.8k sqft57 Townhill Dr, Eustis, FL 32726Off Market
- $280,0003 bd2 ba1.6k sqft59 Orange Blossom Dr, Eustis, FL 32726Sold
- $265,9002 bd2 ba1.4k sqft56 Townhill Dr, Eustis, FL 32726Off Market
- $43,0005,917 Square FeetOrange Blossom Dr LOT 3, Eustis, FL 32726Sold

- $419,0003 bd2 ba2.1k sqft21 Townhill Dr, Eustis, FL 32726For Sale
- $297,0975,609 Square Feet60 Orange Blossom Dr, Eustis, FL 32726Off Market
- $221,9002 bd2 ba1k sqft32 Townhill Dr, Eustis, FL 32726Off Market
- $270,7002 bd2 ba1.4k sqft31 Townhill Dr, Eustis, FL 32726Off Market
A local agent can set up tours, give advice and negotiate with sellers.
Similar homes
- $345,0003 bd2 ba1.7k sqft3510 HUNTERS TRAIL CIRCLE, EUSTIS, FL 32726For Sale
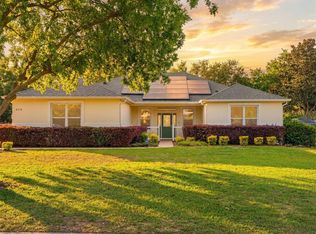
 MLS ID #O6394926, Kristin Vogt PLLC, KGV REALTY GROUP. Stellar MLS
 - $375,0004 bd2 ba1.7k sqft2503 GABLES DRIVE, EUSTIS, FL 32726For Sale
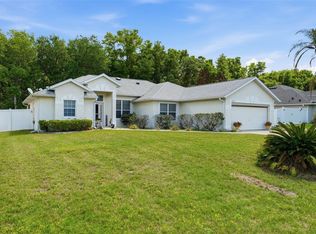 MLS ID #G5110487, Pierre Vachon, HANSON REAL ESTATE GROUP, INC.. Stellar MLS
 - $325,9003 bd2 ba1.8k sqft28042 LOIS DRIVE, TAVARES, FL 32778For Sale
 MLS ID #O6416888, Eva Hockenberry, MAINSTAY BROKERAGE LLC. Stellar MLS
 - $365,0004 bd2 ba1.9k sqft34046 ALAMEDA DRIVE, SORRENTO, FL 32776For Sale
 MLS ID #G5115374, Michelle Bevill, COLDWELL BANKER VANGUARD EDGE. Stellar MLS
 - $474,9003 bd3 ba2.2k sqft2002 FAIRWAY DRIVE, EUSTIS, FL 32726For SaleMLS ID #G5110210, John Chiumento, LPT REALTY, LLC. Stellar MLS
- $294,9003 bd1 ba1.1k sqft32828 LAKE EUSTIS DRIVE, TAVARES, FL 32778For SaleMLS ID #G5107339, Craig Yox, ERA GRIZZARD REAL ESTATE. Stellar MLS
- $319,9993 bd2 ba2.1k sqft6407 TILDON COURT, LEESBURG, FL 34748For SaleMLS ID #G5115093, Randy Fox, COLDWELL BANKER VANGUARD LIFESTYLE REALTY. Stellar MLS
- $339,9003 bd2 ba1.7k sqft5619 PRINCE ANDREW COURT, LEESBURG, FL 34748For SaleMLS ID #G5115728, Georgina Doran, DORAN REAL ESTATE COMPANY. Stellar MLS
- $365,0002 bd2 ba1.8k sqft1805 VIRGINIA COURT, TAVARES, FL 32778For SaleMLS ID #O6420453, Beth Stoothoff, WATSON REALTY CORP. Stellar MLS
- $375,0004 bd3 ba2.1k sqft14407 LAKE JUNIETTA DRIVE, TAVARES, FL 32778For SaleMLS ID #G5112573, Lynn Risch, BHHS FLORIDA REALTY. Stellar MLS
- $326,0003 bd2 ba1.8k sqft5245 CHINA SEA DRIVE, TAVARES, FL 32778For SaleMLS ID #G5109305, Catherine Landry-Sonstegard, BHHS FLORIDA REALTY. Stellar MLS
- $324,8883 bd2 ba1.7k sqft21714 BELGIAN COURT, MOUNT DORA, FL 32757For SaleMLS ID #O6394167, Rick Coles, THE C SMITH REAL ESTATE GROUP LLC. Stellar MLS
- $335,0003 bd2 ba1.3k sqft5234 MAGNOLIA TERRACE, FRUITLAND PARK, FL 34731For SaleMLS ID #O6412465, Jenny Wemert, WEMERT GROUP REALTY LLC. Stellar MLS
- $339,9003 bd2 ba1.4k sqft76 FAIRWAY CIRCLE, UMATILLA, FL 32784For SaleMLS ID #G5114002, Lori Reisman, P.A, COLDWELL BANKER VANGUARD EDGE. Stellar MLS
- $349,0003 bd2 ba1.7k sqft200 WATERS EDGE DRIVE, LEESBURG, FL 34748For SaleMLS ID #G5113705, Kim Ducharme-Levensohn, MORRIS REALTY AND INVESTMENTS. Stellar MLS
- $344,9003 bd2 ba1.4k sqft20831 SULLIVAN RANCH BOULEVARD, MOUNT DORA, FL 32757For SaleMLS ID #G5112069, Maggie Oddo, HANSON REAL ESTATE GROUP, INC.. Stellar MLS
- $395,9003 bd2 ba1.9k sqft36723 SUNDANCE DRIVE, GRAND ISLAND, FL 32735For SaleMLS ID #G5113965, Cheryl Mullen PA, HANSON REAL ESTATE GROUP, INC.. Stellar MLS
- $394,9003 bd2 ba1.7k sqft29714 SE HIGHWAY 42, UMATILLA, FL 32784For SaleMLS ID #G5115693, Logan Wilson, RLW REALTY. Stellar MLS
- $265,0003 bd3 ba2.1k sqft335 RIVER GLASS COURT, LEESBURG, FL 34788For SaleMLS ID #G5110817, Cynthia Wheeler, ERA GRIZZARD REAL ESTATE. Stellar MLS
- $347,0003 bd2 ba1.5k sqft6170 SAILBOAT AVENUE, TAVARES, FL 32778For SaleMLS ID #O6421156, Logan Coon, KELLER WILLIAMS WINTER PARK. Stellar MLS
