Welcome to this beautiful maintained 4 Bedroom, 2 Bath home in the highly sought-after -44 Gables community. Featuring a split floor plan with 3 skylights to give extra light inside the house. Great location off 441 in Eustis. Model built by showcase home builders. Is located near shopping, churches, hospital, restaurants and downtown Mount Dora is less than 5 minutes away. The large primary bedroom with dual vanities, garden tub, separate shower and his and her closet plus a large patio for your family gathering. Come and take a look and you will fall in love with this home. New roof installed in 2021 and new counter top in 2023 plus new laminate floor.
For sale
$375,000
2503 Gables Dr, Eustis, FL 32726
4beds
1,789sqft
:
Get pre-qualified$2,523/mo
Single Family Residence
Built in 2001
9,999 Square Feet Lot
$367,300 Zestimate®
$210/sqft
$37/mo HOA
What's special
Large primary bedroomGarden tubSplit floor planSeparate showerDual vanitiesHis and her closet
- 106 days |
- 340 |
- 29 |
Zillow last checked:
Listing updated:
Listed by:
Pierre Vachon 352-408-7140,
HANSON REAL ESTATE GROUP, INC. 352-383-3772
Source: Stellar MLS,MLS#: G5110487 Originating MLS: Lake and Sumter
Originating MLS: Lake and Sumter
Facts & features
Interior
Bedrooms & bathrooms
- Bedrooms: 4
- Bathrooms: 2
- Full bathrooms: 2
Primary bedroom
- Features: Garden Bath, Dual Closets
- Level: First
- Area: 143 Square Feet
- Dimensions: 11x13
Bedroom 3
- Features: Built-in Closet
- Level: First
- Area: 110 Square Feet
- Dimensions: 10x11
Bedroom 4
- Features: Built-in Closet
- Level: First
- Area: 100 Square Feet
- Dimensions: 10x10
Bathroom 2
- Level: First
- Area: 110 Square Feet
- Dimensions: 10x11
Balcony porch lanai
- Level: First
- Area: 320 Square Feet
- Dimensions: 10x32
Dinette
- Level: First
- Area: 72 Square Feet
- Dimensions: 8x9
Family room
- Level: First
- Area: 247 Square Feet
- Dimensions: 13x19
Kitchen
- Level: First
- Area: 132 Square Feet
- Dimensions: 11x12
Living room
- Level: First
- Area: 143 Square Feet
- Dimensions: 11x13
Living room
- Level: First
- Area: 143 Square Feet
- Dimensions: 11x13
Heating
- Central, Electric
Cooling
- Central Air
Appliances
- Included: Dishwasher, Dryer, Electric Water Heater, Microwave, Range, Refrigerator, Washer
- Laundry: Inside
Features
- Ceiling Fan(s), Vaulted Ceiling(s)
- Flooring: Carpet, Laminate
- Windows: Window Treatments
- Has fireplace: No
Interior area
- Total structure area: 2,565
- Total interior livable area: 1,789 sqft
Video & virtual tour
Property
Parking
- Total spaces: 2
- Parking features: Garage - Attached
- Attached garage spaces: 2
- Details: Garage Dimensions: 18x20
Features
- Levels: One
- Stories: 1
- Exterior features: Rain Gutters
Lot
- Size: 9,999 Square Feet
Details
- Parcel number: 191927002100031500
- Zoning: SR
- Special conditions: None
Construction
Type & style
- Home type: SingleFamily
- Property subtype: Single Family Residence
Materials
- Block, Stucco
- Foundation: Slab
- Roof: Shingle
Condition
- New construction: No
- Year built: 2001
Utilities & green energy
- Sewer: Septic Tank
- Water: Public
- Utilities for property: Cable Available, Street Lights, Water Connected
Community & HOA
Community
- Pet fee: $0 monthly
- Subdivision: 44 GABLES PH 03
HOA
- Has HOA: Yes
- HOA fee: $37 monthly
- HOA name: Realmanage
Location
- Region: Eustis
Financial & listing details
- Price per square foot: $210/sqft
- Tax assessed value: $322,145
- Annual tax amount: $2,067
- Date on market: 4/4/2026
- Cumulative days on market: 112 days
- Ownership: Fee Simple
- Total actual rent: 0
- Road surface type: Paved
Estimated market value
$367,300
$349,000 - $386,000
$2,131/mo
Price history
| Date | Event | Price |
|---|---|---|
| 4/10/2026 | Listed for sale | $375,000+150.2%$210/sqft |
Source:  Stellar MLS #G5110487 Report a problem Stellar MLS #G5110487 Report a problem | ||
| 5/24/2011 | Sold | $149,900-3.3%$84/sqft |
Source: Public Record Report a problem | ||
| 5/24/2011 | Listed for sale | $155,000+3.4%$87/sqft |
Source: Remax #g4669389 Report a problem | ||
| 4/8/2011 | Listing removed | $149,900$84/sqft |
Source: RE/MAX REALTY CENTER #G4669389 Report a problem | ||
| 3/19/2011 | Price change | $149,900-3.3%$84/sqft |
Source: RE/MAX REALTY CENTER #G4669389 Report a problem | ||
| 2/2/2011 | Listed for sale | $155,000+10.8%$87/sqft |
Source: REMAX Realty Center International #G4669389 Report a problem | ||
| 8/17/2001 | Sold | $139,900+753%$78/sqft |
Source: Public Record Report a problem | ||
| 8/15/2000 | Sold | $16,400$9/sqft |
Source: Public Record Report a problem | ||
Public tax history
| Year | Property taxes | Tax assessment |
|---|---|---|
| 2025 | $2,067 +1.7% | $161,570 +2.9% |
| 2024 | $2,033 +5.6% | $157,020 +3% |
| 2023 | $1,925 +2.5% | $152,450 +3% |
| 2022 | $1,879 +5% | $148,010 +3% |
| 2021 | $1,789 -3.1% | $143,701 +1.4% |
| 2020 | $1,845 +2.1% | $141,717 +2.3% |
| 2019 | $1,807 +5.7% | $138,531 +1.9% |
| 2018 | $1,710 | $135,948 +2.1% |
| 2017 | $1,710 +2.9% | $133,152 +2.1% |
| 2016 | $1,662 -13.4% | $130,414 +0.7% |
| 2015 | $1,920 -32.7% | $129,508 +1.8% |
| 2014 | $2,852 +13.3% | $127,268 +9.4% |
| 2013 | $2,518 +3.4% | $116,357 |
| 2012 | $2,435 -2.5% | $116,357 -4.8% |
| 2011 | $2,499 +29.2% | $122,268 -10.7% |
| 2010 | $1,933 -20.9% | $136,871 -17.3% |
| 2009 | $2,443 +2.2% | $165,531 +0.1% |
| 2008 | $2,389 -9.3% | $165,366 +3% |
| 2007 | $2,635 -6.2% | $160,550 +2.5% |
| 2006 | $2,809 +0.7% | $156,635 +3% |
| 2005 | $2,789 +3.3% | $152,073 |
| 2004 | $2,701 -4.6% | -- |
| 2003 | $2,832 +0.3% | $127,309 +0.4% |
| 2002 | $2,823 +801.8% | $126,763 +762.3% |
| 2001 | $313 -1% | $14,700 |
| 2000 | $316 | $14,700 |
Find assessor info on the county website
Monthly payment
Est. payment
Payment breakdown
Explore the cost of this home by adjusting the details. Changes won't be saved.Climate risks
Neighborhood: 32726
Nearby schools
GreatSchools rating
- 2/10Triangle Elementary SchoolGrades: PK-5Distance: 2.2 mi
- 3/10Eustis Middle SchoolGrades: 6-8Distance: 2 mi
- 3/10Eustis High SchoolGrades: 9-12Distance: 1.8 mi
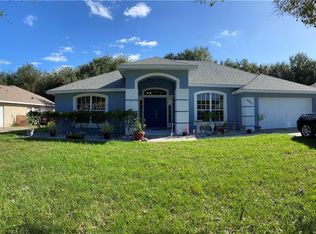
- $408,2003 bd2 ba2.2k sqft2407 Gables Dr, Eustis, FL 32726Off Market
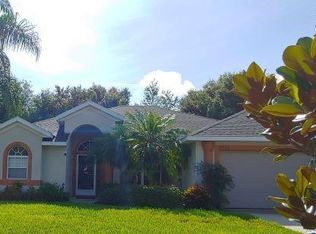
- $369,5003 bd2 ba1.6k sqft2505 Gables Dr, Eustis, FL 32726Off Market
- $347,9003 bd2 ba2k sqft2507 Gables Dr, Eustis, FL 32726Off Market
- $326,1003 bd2 ba1.9k sqft2405 Gables Dr, Eustis, FL 32726Off Market

- $499,4003 bd3 ba2.3k sqft2502 Gables Dr, Eustis, FL 32726Off Market
- $574,5003 bd2 ba2k sqft2650 Orange Branch Rd, Eustis, FL 32726Off Market
- $522,0004 bd3 ba2.2k sqft2506 Gables Dr, Eustis, FL 32726Off Market
- $418,9004 bd2 ba2.3k sqft2406 Gables Dr, Eustis, FL 32726Off Market
A local agent can set up tours, give advice and negotiate with sellers.
Similar homes
- $349,0003 bd2 ba1.5k sqft9076 Saint Andrews Way, Mount Dora, FL 32757For Sale
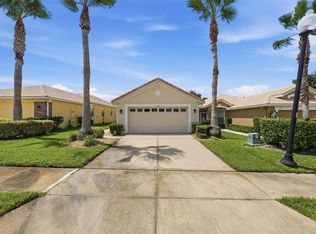
 MLS ID #G5115388, Patti Pate, WATSON REALTY CORP. Stellar MLS
 - $345,0003 bd2 ba1.7k sqft3510 Hunters Trail Cir, Eustis, FL 32726For Sale
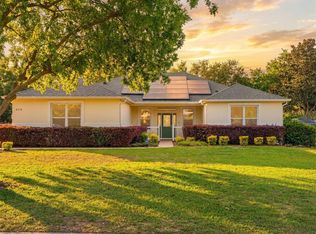 MLS ID #O6394926, Kristin Vogt PLLC, KGV REALTY GROUP. Stellar MLS
 - $394,9004 bd3 ba1.8k sqft6220 Beldon Dr, Mount Dora, FL 32757For Sale
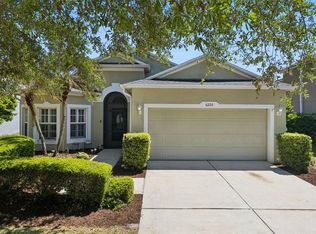 MLS ID #G5111094, Victor Libran, BEACON REAL ESTATE & ASSOC. Stellar MLS
 - $321,0003 bd2 ba1.7k sqft58 Townhill Dr, Eustis, FL 32726For Sale
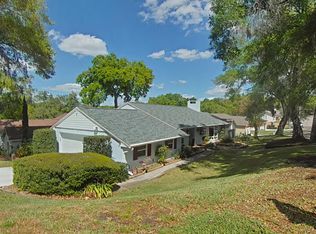 MLS ID #G5107962, Carla Connelly, SCATES REALTY & INVESTMENT PRO. Stellar MLS
 - $372,0003 bd2 ba1.8k sqft30308 Cheval St, Mount Dora, FL 32757For SaleMLS ID #O6319648, Tony Tate, PLLC, LPT REALTY, LLC. Stellar MLS
- $405,0004 bd3 ba2.6k sqft2514 Plumadore Dr, Grand Island, FL 32735For SaleMLS ID #G5114060, Jessica Carlson, LPT REALTY, LLC. Stellar MLS
- $425,0004 bd2 ba2.1k sqft21315 Sorraia Cv, Mount Dora, FL 32757For SaleMLS ID #G5114847, Linda Bokland, HOMESTEAD REAL ESTATE LLC. Stellar MLS
- $395,9003 bd2 ba1.9k sqft36723 Sundance Dr, Grand Island, FL 32735For SaleMLS ID #G5113965, Cheryl Mullen PA, HANSON REAL ESTATE GROUP, INC.. Stellar MLS
- $349,0004 bd3 ba2k sqft36403 Grand Island Oaks Cir, Grand Island, FL 32735For SaleMLS ID #G5113810, Lindsay Sanders, MORRIS REALTY AND INVESTMENTS. Stellar MLS
- $400,0003 bd2 ba2.5k sqft8051 Saint James Way, Mount Dora, FL 32757For SaleMLS ID #G5113360, Loretta C. Maimone, ERA GRIZZARD REAL ESTATE. Stellar MLS
- $474,9004 bd2 ba2.1k sqft2243 Wolf Ridge Ln, Mount Dora, FL 32757For SaleMLS ID #G5113576, Ruth Back LLC, ERA GRIZZARD REAL ESTATE. Stellar MLS
- $370,0002 bd2 ba1.5k sqft41722 Poinciana St, Eustis, FL 32736For SaleMLS ID #G5110569, Katina Hargrove, STAKE YOUR LAND REALTY, INC.. Stellar MLS
- $429,0003 bd2 ba2.2k sqft8013 Pine Hollow Dr, Mount Dora, FL 32757For SaleMLS ID #G5106558, Lynn Bucklew, COLDWELL BANKER VANGUARD EDGE. Stellar MLS
- $375,0004 bd2 ba1.5k sqft1335 Yvonne St, Apopka, FL 32712For SaleMLS ID #O6412870, Laura Bolden, LPT REALTY, LLC. Stellar MLS
- $347,0003 bd2 ba1.5k sqft6170 Sailboat Ave, Tavares, FL 32778For SaleMLS ID #O6421156, Logan Coon, KELLER WILLIAMS WINTER PARK. Stellar MLS
- $334,9004 bd2 ba1.8k sqft5911 Whisper Pine Dr, Leesburg, FL 34748For SaleMLS ID #G5115115, Adrienne Brown, KELLER WILLIAMS ELITE PARTNERS III REALTY. Stellar MLS
- $339,9003 bd2 ba1.4k sqft76 Fairway Cir, Umatilla, FL 32784For SaleMLS ID #G5114002, Lori Reisman, P.A, COLDWELL BANKER VANGUARD EDGE. Stellar MLS
- $349,0003 bd2 ba1.7k sqft200 Waters Edge Dr, Leesburg, FL 34748For SaleMLS ID #G5113705, Kim Ducharme-Levensohn, MORRIS REALTY AND INVESTMENTS. Stellar MLS
- $329,9953 bd2 ba1.7k sqft21714 Belgian Ct, Mount Dora, FL 32757For SaleMLS ID #O6394167, Rick Coles, THE C SMITH REAL ESTATE GROUP LLC. Stellar MLS
- $385,0003 bd2 ba1.8k sqft1094 Golf Point Loop, Apopka, FL 32712For SaleMLS ID #O6420240, Bob Paulson, COLDWELL BANKER REALTY. Stellar MLS
