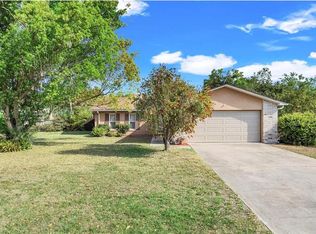
Virtually Staged. HALF ACRE LOT, a SCREENED POOL, NO REAR NEIGHBORS, and CANAL ACCESS to LAKE GRIFFIN set the stage for this Kings Cove home, offering endless potential in one of Fruitland Park's established communities! Major improvements include NEW UPGRADED WOOD LAMINATE FLOORING THROUGHOUT, updated A/C (2018), water heater updated (2017), and roof updates completed in 2017 and 2019 for added peace of mind. Surrounded by MATURE TREES with WOODED VIEWS, this 3-bedroom, 2-bath home sits on a spacious .50 ACRE LOT with abundant green space and a sense of privacy that's becoming harder to find. Inside, the SPLIT BEDROOM floor plan provides comfortable everyday living, with the PRIMARY SUITE tucked away on one side of the home featuring a private en-suite bath and direct access to the Florida room. On the opposite side, bedrooms two and three share the second full bath, with one bedroom offering en-suite bath access and the other opening directly to the Florida room through sliding glass doors. Welcoming you home, the living room offers a charming WOOD BURNING FIREPLACE, built-in shelving, a large picture window, and an open flow into the dining area. Large windows and sliding glass doors throughout fill the home with natural light while showcasing the peaceful outdoor setting. One of the standout features is the massive ENCLOSED LANAI/FLORIDA ROOM overlooking the screened pool, creating the perfect space for entertaining, relaxing, or enjoying year-round INDOOR/OUTDOOR LIVING. The backyard offers plenty of room to spread out, garden, play, or simply enjoy the wooded backdrop. Located in the established Kings Cove community with NO HOA, you will enjoy the freedom to bring your boat and take advantage of nearby Lake Griffin, which is practically in your backyard. Conveniently situated just minutes from US-441, shopping, dining, parks, lakes, and everyday essentials, this location offers a peaceful lifestyle outside the hustle and bustle of Orlando while keeping every convenience within easy reach. Solidly built with great bones, a desirable layout, and room to add your own personal touches, this pool home presents a fantastic opportunity to create the Florida lifestyle you have been dreaming of. Call today to schedule a tour!
For sale
Price cut: $15K (7/10)
$335,000
5234 MAGNOLIA TERRACE, FRUITLAND PARK, FL 34731
3beds
1,300sqft
:
Get pre-qualified$2,200/mo
Single Family Residence
Built in 1979
0.5 Acres Lot
$328,400 Zestimate®
$258/sqft
$-- HOA
What's special
- 55 days |
- 766 |
- 75 |
Zillow last checked:
Listing updated:
Listed by:
Jenny Wemert 407-809-1193,
WEMERT GROUP REALTY LLC 407-743-8356,
Joseph Jones 321-247-2017,
WEMERT GROUP REALTY LLC
Source: Stellar MLS,MLS#: O6412465 Originating MLS: Orlando Regional
Originating MLS: Orlando Regional
Facts & features
Interior
Bedrooms & bathrooms
- Bedrooms: 3
- Bathrooms: 2
- Full bathrooms: 2
Primary bedroom
- Features: Ceiling Fan(s), En Suite Bathroom, Walk-In Closet(s)
- Level: First
- Area: 270 Square Feet
- Dimensions: 18x15
Bedroom 2
- Features: Ceiling Fan(s), Walk-In Closet(s)
- Level: First
- Area: 132 Square Feet
- Dimensions: 11x12
Bedroom 3
- Features: Ceiling Fan(s), En Suite Bathroom, Walk-In Closet(s)
- Level: First
- Area: 156 Square Feet
- Dimensions: 13x12
Primary bathroom
- Features: Shower No Tub, Single Vanity
- Level: First
- Area: 45 Square Feet
- Dimensions: 9x5
Balcony porch lanai
- Features: Ceiling Fan(s)
- Level: First
- Area: 448 Square Feet
- Dimensions: 28x16
Balcony porch lanai
- Level: First
- Area: 95 Square Feet
- Dimensions: 19x5
Dining room
- Level: First
- Area: 70 Square Feet
- Dimensions: 10x7
Kitchen
- Features: Breakfast Bar, Pantry
- Level: First
- Area: 99 Square Feet
- Dimensions: 11x9
Living room
- Features: Ceiling Fan(s)
- Level: First
- Area: 228 Square Feet
- Dimensions: 19x12
Heating
- Central
Cooling
- Central Air
Appliances
- Included: Microwave, Range
- Laundry: In Garage
Features
- Built-in Features, Ceiling Fan(s), Eating Space In Kitchen, Primary Bedroom Main Floor, Split Bedroom, Thermostat, Walk-In Closet(s)
- Flooring: Laminate
- Doors: Sliding Doors
- Windows: Window Treatments
- Has fireplace: Yes
- Fireplace features: Living Room
Interior area
- Total structure area: 2,390
- Total interior livable area: 1,300 sqft
Video & virtual tour
Property
Parking
- Total spaces: 2
- Parking features: Boat, Driveway, Garage Faces Side, Parking Pad
- Attached garage spaces: 2
- Has uncovered spaces: Yes
Features
- Levels: One
- Stories: 1
- Patio & porch: Covered, Enclosed, Front Porch, Patio, Rear Porch, Screened
- Exterior features: Lighting
- Has private pool: Yes
- Pool features: In Ground, Screen Enclosure
- Fencing: Fenced
- Has view: Yes
- View description: Trees/Woods
- Waterfront features: Freshwater Canal Access, Lake Privileges
Lot
- Size: 0.5 Acres
- Features: Landscaped, Oversized Lot
- Residential vegetation: Mature Landscaping, Trees/Landscaped
Details
- Parcel number: 011924010000A01300
- Zoning: R-3
- Special conditions: None
Construction
Type & style
- Home type: SingleFamily
- Property subtype: Single Family Residence
Materials
- Block, Brick, Stucco
- Foundation: Slab
- Roof: Shingle
Condition
- New construction: No
- Year built: 1979
Utilities & green energy
- Sewer: Public Sewer
- Water: Public
- Utilities for property: BB/HS Internet Available, Cable Available, Electricity Connected, Public, Sewer Connected, Water Connected
Community & HOA
Community
- Pet fee: $0 monthly
- Subdivision: KINGS COVE
HOA
- Has HOA: No
Location
- Region: Fruitland Park
Financial & listing details
- Price per square foot: $258/sqft
- Tax assessed value: $236,366
- Annual tax amount: $783
- Date on market: 6/4/2026
- Cumulative days on market: 55 days
- Listing terms: Cash,Conventional,FHA,USDA Loan,VA Loan
- Ownership: Fee Simple
- Total actual rent: 0
- Electric utility on property: Yes
- Road surface type: Paved
Estimated market value
$328,400
$312,000 - $345,000
$2,204/mo
Price history
| Date | Event | Price |
|---|---|---|
| 7/10/2026 | Price change | $335,000-4.3%$258/sqft |
Source:  Stellar MLS #O6412465 Report a problem Stellar MLS #O6412465 Report a problem | ||
| 6/4/2026 | Listed for sale | $350,000+250%$269/sqft |
Source: Stellar MLS #O6412465 Report a problem | ||
| 10/1/2001 | Sold | $100,000$77/sqft |
Source: Public Record Report a problem | ||
Public tax history
| Year | Property taxes | Tax assessment |
|---|---|---|
| 2025 | $783 +3% | $123,410 +2.9% |
| 2024 | $760 +33.3% | $119,940 +3% |
| 2023 | $570 +44.3% | $116,450 +3% |
| 2022 | $395 +1.5% | $113,060 +3% |
| 2021 | $389 -3% | $109,769 +1.4% |
| 2020 | $401 +1.8% | $108,254 +2.3% |
| 2019 | $394 +3.4% | $105,821 +1.9% |
| 2018 | $381 | $103,848 +2.1% |
| 2017 | -- | $101,713 +2.1% |
| 2016 | -- | $99,621 +0.7% |
| 2015 | -- | $98,929 +0.8% |
| 2014 | -- | $98,144 +1.5% |
| 2013 | -- | $96,694 -16% |
| 2012 | $1,162 -10.1% | $115,134 -7% |
| 2011 | $1,293 +0.7% | $123,800 +1.5% |
| 2010 | $1,284 +4% | $121,971 +2.7% |
| 2009 | $1,234 +0.3% | $118,765 +0.1% |
| 2008 | $1,231 -10.4% | $118,647 +3% |
| 2007 | $1,374 -4.4% | $115,192 +2.5% |
| 2006 | $1,436 +2.8% | $112,383 +3% |
| 2005 | $1,397 +3.5% | $109,110 +3% |
| 2004 | $1,350 -0.9% | $105,933 +2.1% |
| 2003 | $1,362 +19.2% | $103,747 +2.8% |
| 2002 | $1,143 | $100,883 +5.1% |
| 2001 | $1,143 -0.9% | $95,967 |
| 2000 | $1,153 | $95,967 |
Find assessor info on the county website
Monthly payment
Est. payment
Payment breakdown
Explore the cost of this home by adjusting the details. Changes won't be saved.Climate risks
Neighborhood: 34731
Nearby schools
GreatSchools rating
- 6/10Beverly Shores Elementary SchoolGrades: PK-5Distance: 2.2 mi
- 3/10Carver Middle SchoolGrades: 6-8Distance: 2.7 mi
- 2/10Leesburg High SchoolGrades: 9-12Distance: 3.7 mi
Schools provided by the listing agent
- Elementary: Beverly Shores Elem
- Middle: Carver Middle
- High: Leesburg High
Source: Stellar MLS. This data may not be complete. We recommend contacting the local school district to confirm school assignments for this home.
- $271,0003 bd2 ba1.8k sqft5226 Magnolia Ter, Fruitland Park, FL 34731Off Market
- $270,2003 bd2 ba1.5k sqft5240 Magnolia Ter, Fruitland Park, FL 34731Off Market
- $40,000-- bd-- ba-- sqftKings Cove Subdivision, Fruitland park, FL 34731Off Market
- $315,5004 bd2 ba2.3k sqft5225 Magnolia Ter, Fruitland Park, FL 34731Off Market
- $260,4003 bd2 ba1.5k sqft5216 Magnolia Ter, Fruitland Park, FL 34731Off Market
- $298,4003 bd2 ba1.6k sqft5239 Magnolia Ter, Fruitland Park, FL 34731Off Market
- $360,1004 bd2 ba1.9k sqft5246 Magnolia Ter, Fruitland Park, FL 34731Off Market
- $230,0003 bd2 ba1.7k sqft5206 Magnolia Ter, Fruitland Park, FL 34731Sold
A local agent can set up tours, give advice and negotiate with sellers.
Similar homes
- $299,9003 bd2 ba1.7k sqft5216 SYDNEY ROAD, FRUITLAND PARK, FL 34731For Sale

 MLS ID #G5112641, Jenna Werner, OLYMPUS EXECUTIVE REALTY INC. Stellar MLS
 - $332,9003 bd2 ba1.4k sqft13635 BERKSHIRE COURT, GRAND ISLAND, FL 32735For Sale
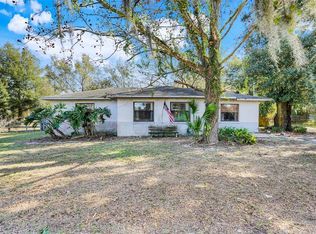
 MLS ID #O6428159, Candace Garber, TRUDEALS REALTY CORP. Stellar MLS
 - $325,0003 bd2 ba1.2k sqft37032 GRAYS AIRPORT ROAD, LADY LAKE, FL 32159For Sale
 MLS ID #G5105681, Keith Packey, RE/MAX TITANIUM GROUP. Stellar MLS
 - $337,5003 bd2 ba1.4k sqft1204 OAK HAMMOCK LANE, LADY LAKE, FL 32159For Sale
 MLS ID #G5114198, Regina Rodriguez, CENTURY 21 ALTON CLARK. Stellar MLS
 - $218,0003 bd2 ba1.1k sqft705 MIKE AVENUE, FRUITLAND PARK, FL 34731For SaleMLS ID #G5101834, Jessica Tison, RE/MAX PREMIER REALTY LADY LK. Stellar MLS
- $319,0003 bd2 ba1.8k sqft925 BEVERLY HARBORS DRIVE, LEESBURG, FL 34748For SaleMLS ID #G5115102, Paige Rosen, LPT REALTY, LLC. Stellar MLS
- $335,0003 bd2 ba1.3k sqft1911 DEL NORTE DRIVE, THE VILLAGES, FL 32159For SaleMLS ID #G5114227, Matthew Roberts LLC, RE/MAX PREMIER REALTY. Stellar MLS
- $192,9002 bd1 ba704 sqft303 JOSEPHINE AVENUE, FRUITLAND PARK, FL 34731For SaleMLS ID #O6403949, Summer Brady, MAINSTAY BROKERAGE LLC. Stellar MLS
- $267,0002 bd2 ba1.5k sqft32 GORDON COURT, LEESBURG, FL 34788For SaleMLS ID #G5114638, Sierra Pereira, LPT REALTY, LLC. Stellar MLS
- $199,9003 bd1 ba816 sqft501 POINSETTIA AVENUE, FRUITLAND PARK, FL 34731For SaleMLS ID #G5109563, Theresa Morris, MORRIS REALTY AND INVESTMENTS. Stellar MLS
- $341,8803 bd2 ba1.8k sqft28042 LOIS DRIVE, TAVARES, FL 32778For SaleMLS ID #O6416888, Eva Hockenberry, MAINSTAY BROKERAGE LLC. Stellar MLS
- $299,0003 bd2 ba1.4k sqft3303 FOXBORO COURT, MOUNT DORA, FL 32757For SaleMLS ID #G5114181, Amy Whitaker, REFINED SIGNATURE REALTY LLC. Stellar MLS
- $175,0002 bd2 ba1.4k sqft29 HARBOR OAKS DRIVE, FRUITLAND PARK, FL 34731For SaleMLS ID #G5113416, Debbie Muma, COLDWELL BANKER VANGUARD EDGE. Stellar MLS
- $397,4003 bd2 ba1.5k sqft37400 SAINT LOUIS AVENUE, UMATILLA, FL 32784For SaleMLS ID #O6423157, Raul Colon, LPT REALTY, LLC. Stellar MLS
- $320,0002 bd2 ba1.5k sqft406 DEL MAR DRIVE, LADY LAKE, FL 32159For SaleMLS ID #G5111589, Karen Kamperman, KELLER WILLIAMS CORNERSTONE RE. Stellar MLS
- $355,0003 bd2 ba1.6k sqft80 WHITCOMB AVENUE, UMATILLA, FL 32784For SaleMLS ID #G5110477, Bryan Nelson, OLYMPUS EXECUTIVE REALTY INC. Stellar MLS
- $325,0003 bd2 ba1.7k sqft7075 SE HIGHWAY 25A, BELLEVIEW, FL 34420For SaleMLS ID #OM718097, Anthony Alfarone, REAL BROKER LLC - OCALA. Stellar MLS
- $365,0002 bd2 ba1.8k sqft1805 VIRGINIA COURT, TAVARES, FL 32778For SaleMLS ID #O6420453, Beth Stoothoff, WATSON REALTY CORP. Stellar MLS
- $294,9003 bd1 ba1.1k sqft32828 LAKE EUSTIS DRIVE, TAVARES, FL 32778For SaleMLS ID #G5107339, Craig Yox, ERA GRIZZARD REAL ESTATE. Stellar MLS
- $359,0003 bd2 ba1.6k sqft119 LAKE SHORE CIRCLE, LEESBURG, FL 34788For SaleMLS ID #G5111919, Kim Cecil, SUNBELT HOME REALTY, INC.. Stellar MLS
