Welcome to this beautiful 3-bedroom, 2-bathroom pool home located in the desirable Spring Arbor (all age) Village community! Step inside to discover an open and inviting floor plan featuring tile flooring and luxury vinyl throughout—no carpet anywhere in the home... and the interior has been freshly painted in July 2026! The kitchen is designed for both everyday living and entertaining, offering a large center island with breakfast bar seating, stainless steel appliances, and a stylish tile backsplash. The primary suite provides a relaxing retreat with a large walk-in closet and an en-suite bathroom featuring a walk-in shower and expansive vanity. Two additional bedrooms and a guest bathroom provide comfortable accommodations for family and guests. Step outside to your own private backyard oasis. The covered lanai and oversized screened birdcage create the perfect setting for outdoor dining, relaxing, and entertaining, all while enjoying the sparkling pool. For added peace of mind, major updates include a new roof in 2021, water heater in 2022, and pool pump in 2026. Conveniently located less than 10 minutes from Lake Sumter Landing and close to shopping, dining, and everyday conveniences, this home offers the perfect combination of comfort, location, and Florida lifestyle living. Don't miss this exceptional opportunity!
For sale
Price cut: $2.5K (7/30)
$335,000
1204 OAK HAMMOCK LANE, LADY LAKE, FL 32159
3beds
1,488sqft
:
Get pre-qualified$2,310/mo
Single Family Residence
Built in 2000
0.35 Acres Lot
$328,400 Zestimate®
$225/sqft
$89/mo HOA
What's special
Covered lanaiPrivate backyard oasisSparkling poolOversized screened birdcageStainless steel appliancesStylish tile backsplash
- 36 days |
- 2,393 |
- 142 |
Likely to sell faster than
Zillow last checked:
Listing updated:
Listed by:
Regina Rodriguez 352-269-0450,
CENTURY 21 ALTON CLARK 352-728-2121
Source: Stellar MLS,MLS#: G5114198 Originating MLS: Lake and Sumter
Originating MLS: Lake and Sumter
Facts & features
Interior
Bedrooms & bathrooms
- Bedrooms: 3
- Bathrooms: 2
- Full bathrooms: 2
Rooms
- Room types: Utility Room
Primary bedroom
- Features: Walk-In Closet(s)
- Level: First
- Area: 189.8 Square Feet
- Dimensions: 14.6x13
Bedroom 2
- Features: Built-in Closet
- Level: First
- Area: 146.9 Square Feet
- Dimensions: 11.3x13
Bedroom 3
- Features: Built-in Closet
- Level: First
- Area: 146.9 Square Feet
- Dimensions: 11.3x13
Balcony porch lanai
- Level: First
- Area: 135 Square Feet
- Dimensions: 9x15
Dining room
- Level: First
- Area: 127.2 Square Feet
- Dimensions: 10.6x12
Kitchen
- Level: First
- Area: 134.55 Square Feet
- Dimensions: 11.7x11.5
Laundry
- Level: First
- Area: 65.72 Square Feet
- Dimensions: 10.6x6.2
Living room
- Level: First
- Area: 297.92 Square Feet
- Dimensions: 19.6x15.2
Heating
- Central
Cooling
- Central Air
Appliances
- Included: Dishwasher, Dryer, Microwave, Range, Refrigerator, Washer
- Laundry: Inside, Laundry Room
Features
- Ceiling Fan(s), Open Floorplan, Primary Bedroom Main Floor, Split Bedroom, Thermostat, Walk-In Closet(s)
- Flooring: Luxury Vinyl, Tile
- Doors: French Doors
- Has fireplace: No
Interior area
- Total structure area: 2,063
- Total interior livable area: 1,488 sqft
Video & virtual tour
Property
Parking
- Total spaces: 2
- Parking features: Driveway
- Attached garage spaces: 2
- Has uncovered spaces: Yes
- Details: Garage Dimensions: 19x21
Features
- Levels: One
- Stories: 1
- Patio & porch: Rear Porch, Screened
- Exterior features: Rain Gutters, Sidewalk
- Has private pool: Yes
- Pool features: Gunite, In Ground, Screen Enclosure
- Has view: Yes
- View description: Pool
Lot
- Size: 0.35 Acres
- Features: In County
- Residential vegetation: Mature Landscaping
Details
- Parcel number: 181824190000001900
- Zoning: MX-8
- Special conditions: None
Construction
Type & style
- Home type: SingleFamily
- Architectural style: Custom
- Property subtype: Single Family Residence
Materials
- Vinyl Siding, Wood Frame
- Foundation: Slab
- Roof: Shingle
Condition
- New construction: No
- Year built: 2000
Utilities & green energy
- Sewer: Public Sewer
- Water: Public
- Utilities for property: Electricity Connected, Natural Gas Connected, Water Connected
Community & HOA
Community
- Features: Golf Carts OK
- Pet fee: $0 monthly
- Subdivision: SPRING ARBOR VILLAGE
HOA
- Has HOA: Yes
- Services included: None
- HOA fee: $89 monthly
- HOA name: Ferdinandsen Enterprises
- HOA phone: 407-770-1748
Location
- Region: Lady Lake
Financial & listing details
- Price per square foot: $225/sqft
- Tax assessed value: $278,671
- Annual tax amount: $4,240
- Date on market: 6/25/2026
- Cumulative days on market: 37 days
- Listing terms: Cash,Conventional,FHA,VA Loan
- Ownership: Fee Simple
- Total actual rent: 0
- Electric utility on property: Yes
- Road surface type: Paved
Estimated market value
$328,400
$312,000 - $345,000
$2,416/mo
Price history
| Date | Event | Price |
|---|---|---|
| 7/30/2026 | Price change | $335,000-0.7%$225/sqft |
Source:  Stellar MLS #G5114198 Report a problem Stellar MLS #G5114198 Report a problem | ||
| 7/7/2026 | Price change | $337,500-3.4%$227/sqft |
Source: Stellar MLS #G5114198 Report a problem | ||
| 6/25/2026 | Listed for sale | $349,500+70.5%$235/sqft |
Source: Stellar MLS #G5114198 Report a problem | ||
| 9/21/2016 | Sold | $205,000-4.6%$138/sqft |
Source: Public Record Report a problem | ||
| 8/10/2016 | Pending sale | $214,900$144/sqft |
Source: FOXFIRE REALTY #G4828443 Report a problem | ||
| 6/6/2016 | Listed for sale | $214,900+27.9%$144/sqft |
Source: FOXFIRE REALTY #G4828443 Report a problem | ||
| 10/25/2005 | Sold | $168,000+49.2%$113/sqft |
Source: Public Record Report a problem | ||
| 12/20/2000 | Sold | $112,600$76/sqft |
Source: Public Record Report a problem | ||
Public tax history
| Year | Property taxes | Tax assessment |
|---|---|---|
| 2025 | $4,240 +8.6% | $269,520 +2.9% |
| 2024 | $3,905 +5.7% | $261,930 +3% |
| 2023 | $3,696 +0.9% | $254,310 +3% |
| 2022 | $3,663 +5% | $246,904 +24.6% |
| 2021 | $3,488 +1.5% | $198,189 +10% |
| 2020 | $3,436 +7.7% | $180,172 +10% |
| 2019 | $3,190 +13.4% | $163,793 +10% |
| 2018 | $2,812 | $148,903 -14.6% |
| 2017 | $2,812 -13.8% | $174,423 +17.9% |
| 2016 | $3,263 +14.5% | $147,960 -10.3% |
| 2015 | $2,849 +8.6% | $164,875 +20.9% |
| 2014 | $2,624 +19.4% | $136,385 +7.7% |
| 2013 | $2,197 -17.7% | $126,681 -16.9% |
| 2012 | $2,668 -1.8% | $152,526 -1.9% |
| 2011 | $2,717 -4.1% | $155,502 -3% |
| 2010 | $2,835 -6.1% | $160,265 -6.2% |
| 2009 | $3,018 +3% | $170,794 +1.7% |
| 2008 | $2,931 +25% | $167,873 +21.3% |
| 2007 | $2,344 -6.1% | $138,418 |
| 2006 | $2,497 +14% | $138,418 +15.7% |
| 2005 | $2,191 +12.6% | $119,664 +13% |
| 2004 | $1,946 +0.7% | $105,870 +3.9% |
| 2003 | $1,932 +1.2% | $101,928 +1.4% |
| 2002 | $1,909 +3.2% | $100,528 +0.8% |
| 2001 | $1,848 +801.1% | $99,753 +823.6% |
| 2000 | $205 | $10,800 |
Find assessor info on the county website
Monthly payment
Est. payment
Payment breakdown
Explore the cost of this home by adjusting the details. Changes won't be saved.Climate risks
Neighborhood: 32159
Nearby schools
GreatSchools rating
- 7/10The Villages Elementary Of Lady Lake SchoolGrades: PK-5Distance: 1.3 mi
- 3/10Carver Middle SchoolGrades: 6-8Distance: 7.2 mi
- 2/10Leesburg High SchoolGrades: 9-12Distance: 8.5 mi
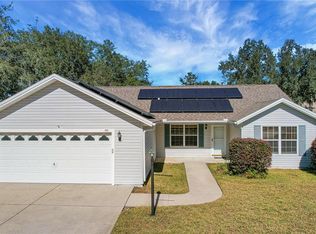
- $324,0003 bd2 ba1.4k sqft1203 Laurel Oak Ln, Lady Lake, FL 32159Sold
- $391,3003 bd2 ba1.5k sqft1206 Oak Hammock Ln, Lady Lake, FL 32159Off Market

- $624,9004 bd3 ba2.9k sqft1202 Oak Hammock Ln, Lady Lake, FL 32159Off Market
- $284,9003 bd2 ba1.3k sqft1205 Laurel Oak Ln, Lady Lake, FL 32159Off Market
- $414,4003 bd2 ba2k sqft1201 Laurel Oak Ln, Lady Lake, FL 32159Off Market
- $438,6003 bd3 ba2.3k sqft1203 Oak Hammock Ln, Lady Lake, FL 32159Off Market
- $291,0003 bd2 ba1.3k sqft1208 Oak Hammock Ln, Lady Lake, FL 32159Off Market
- $747,0003 bd3 ba2.8k sqft1201 Oak Hammock Ln, Lady Lake, FL 32159Off Market
A local agent can set up tours, give advice and negotiate with sellers.
Similar homes
- $335,0003 bd2 ba1.3k sqft1911 DEL NORTE DRIVE, THE VILLAGES, FL 32159For Sale
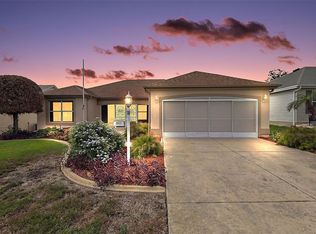
 MLS ID #G5114227, Matthew Roberts LLC, RE/MAX PREMIER REALTY. Stellar MLS
 - $419,0003 bd2 ba2k sqft110 CHULA VISTA AVENUE, LADY LAKE, FL 32159For Sale
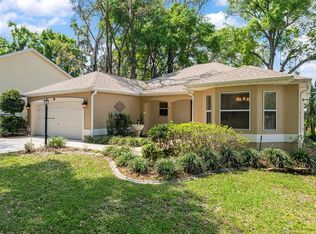 MLS ID #G5109984, James Cooper, REALTY EXECUTIVES IN THE VILLAGES. Stellar MLS
 - $340,0003 bd2 ba1.3k sqft2240 LOWRY ROAD, THE VILLAGES, FL 32162For Sale
 MLS ID #OM728822, Diane Trexler, ROBERTS REAL ESTATE INC. Stellar MLS
 - $444,5003 bd2 ba1.9k sqft170 PALERMO PLACE, LADY LAKE, FL 32159For Sale
 MLS ID #O6400750, Paul Cates, KEY LIME REALTY LLC. Stellar MLS
 - $284,9002 bd2 ba1.2k sqft736 CORTEZ AVENUE, THE VILLAGES, FL 32159For SaleMLS ID #G5112203, Lynn Bartlett, RE/MAX PREMIER REALTY LADY LK. Stellar MLS
- $310,0003 bd2 ba1.2k sqft4542 LEMON STREET, LADY LAKE, FL 32159For SaleMLS ID #G5105649, Patrick Shores, COLDWELL BANKER VANGUARD LIFESTYLE REALTY. Stellar MLS
- $308,0003 bd2 ba1.3k sqft17705 SE 93RD HAWTHORNE AVENUE, THE VILLAGES, FL 32162For SaleMLS ID #G5111828, Paul Lemieux II, PA, KELLER WILLIAMS CORNERSTONE RE. Stellar MLS
- $280,0002 bd2 ba1.2k sqft1239 CHAPARRAL DRIVE, THE VILLAGES, FL 32159For SaleMLS ID #O6394215, Michelle Forbes, MARK SPAIN REAL ESTATE. Stellar MLS
- $310,0003 bd2 ba1.5k sqft5118 MAGNOLIA TERRACE, FRUITLAND PARK, FL 34731For SaleMLS ID #G5115454, Jo Leen Howe, MORRIS REALTY AND INVESTMENTS. Stellar MLS
- $335,0003 bd2 ba1.3k sqft5234 MAGNOLIA TERRACE, FRUITLAND PARK, FL 34731For SaleMLS ID #O6412465, Jenny Wemert, WEMERT GROUP REALTY LLC. Stellar MLS
- $377,0003 bd2 ba2k sqft1312 BAEZ WAY, THE VILLAGES, FL 32162For SaleMLS ID #G5113606, Tess US Uddenback Slack, BHHS FLORIDA REALTY. Stellar MLS
- $349,9003 bd2 ba1.6k sqft17755 SE 84th Sheldon Ter, The Villages, FL 32162For SaleMLS ID #855398, Jill Ruell, RE/MAX Foxfire - Summerfield. Realtors Association of Citrus County
- $325,0003 bd2 ba1.3k sqft9711 SE 171ST ARGYLL STREET, THE VILLAGES, FL 32162For SaleMLS ID #G5107046, Karen Kamperman, KELLER WILLIAMS CORNERSTONE RE. Stellar MLS
- $274,9993 bd2 ba1.3k sqft12220 SE 172ND LANE, SUMMERFIELD, FL 34491For SaleMLS ID #OM729079, Cristine Kelty, EXP REALTY LLC. Stellar MLS
- $318,9003 bd2 ba1.3k sqft8337 SE 176TH LAWSON LOOP, THE VILLAGES, FL 32162For SaleMLS ID #OM717826, Celeste Dionne, WORTH CLARK REALTY. Stellar MLS
- $279,9003 bd3 ba1.9k sqft17676 SE 102ND CIRCLE, SUMMERFIELD, FL 34491For SaleMLS ID #OM727515, Charles Campbell, JUDY L. TROUT REALTY. Stellar MLS
- $374,9992 bd2 ba1.3k sqft587 AUDREY LANE, THE VILLAGES, FL 32162For SaleMLS ID #O6408523, Paul Cates, KEY LIME REALTY LLC. Stellar MLS
- $294,9002 bd2 ba1.1k sqft389 SEVEN OAKS LANE, THE VILLAGES, FL 32162For SaleMLS ID #G5114256, Jana Schautz, WORTH CLARK REALTY. Stellar MLS
- $405,9993 bd2 ba1.5k sqft624 FAYETTE COURT, THE VILLAGES, FL 32162For SaleMLS ID #G5109497, Jamie Rosier, REALTY EXECUTIVES IN THE VILLAGES. Stellar MLS
- $349,0003 bd2 ba1.7k sqft200 WATERS EDGE DRIVE, LEESBURG, FL 34748For SaleMLS ID #G5113705, Kim Ducharme-Levensohn, MORRIS REALTY AND INVESTMENTS. Stellar MLS
