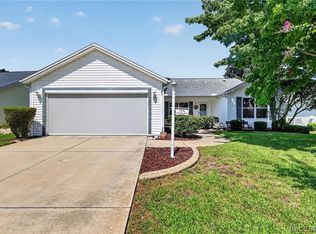
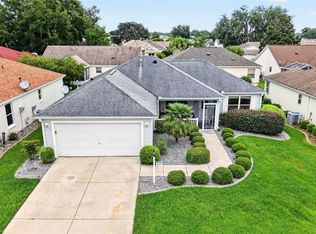
BOND PAID!! NO CARPET in This 3BR, 2BA ANNA MARIA COURTYARD VILLA, (a rare find) is located in CHADWICK VILLAS just MINUTES TO NANCY LOPEZ COUNTRY CLUB, SHOPPING, DINING, MULBERRY RECREATION CENTER and MEDICAL FACILITIES, including the VA Medical Facility. ROOF 2020, AC 2014, (AC Control Panel Replaced 5/2026), Water Heater 2023. New Windows 5/2026. Uniquely designed with Slider leading from Kitchen instead of Living Area giving EXTRA WALL space and more room to stage your furniture in the living room. Enclosed Courtyard Area is great for PRIVACY. Enjoy your morning coffee, or a relaxing evening sitting in your SCREEN ENCLOSED LANAI. Call for your showing today!!
For sale
Price cut: $10K (7/2)
$349,900
17755 SE 84th Sheldon Ter, The Villages, FL 32162
3beds
1,607sqft
Single Family Residence
Built in 2001
4,791 Square Feet Lot
$-- Zestimate®
$218/sqft
$-- HOA
What's special
Screen enclosed lanai
- 94 days
- 335
- 17
Zillow last checked:
Listing updated:
Listed by:
Jill Ruell 609-425-4190,
RE/MAX Foxfire - Summerfield
Source: Realtors Association of Citrus County,MLS#: 855398 Originating MLS: Realtors Association of Citrus County
Originating MLS: Realtors Association of Citrus CountyFacts & features
Interior
Bedrooms & bathrooms
- Bedrooms: 3
- Bathrooms: 2
- Full bathrooms: 2
Primary bedroom
- Description: Flooring: Laminate
- Features: Ceiling Fan(s), Walk-In Closet(s), Primary Suite
- Level: Main
- Dimensions: 15.00 x 13.00
Bedroom
- Description: Flooring: Laminate
- Features: Ceiling Fan(s)
- Level: Main
- Dimensions: 15.00 x 11.00
Bedroom
- Description: Flooring: Laminate
- Features: Ceiling Fan(s)
- Level: Main
- Dimensions: 13.00 x 11.00
Breakfast room nook
- Description: Flooring: Tile
- Level: Main
- Dimensions: 8.00 x 10.00
Dining room
- Description: Flooring: Laminate
- Level: Main
- Dimensions: 15.00 x 8.00
Kitchen
- Description: Flooring: Tile
- Features: Ceiling Fan(s), Eat-in Kitchen
- Level: Main
- Dimensions: 16.00 x 12.00
Living room
- Description: Flooring: Laminate,Tile,Vinyl
- Features: Ceiling Fan(s)
- Level: Main
- Dimensions: 15.00 x 17.00
Heating
- Central, Gas
Cooling
- Central Air
Appliances
- Included: Dishwasher, Disposal, Gas Oven, Gas Range, Microwave, Refrigerator
- Laundry: In Garage
Features
- Eat-in Kitchen, High Ceilings, Vaulted Ceiling(s), Walk-In Closet(s)
- Flooring: Laminate, Tile, Vinyl
Interior area
- Total structure area: 2,593
- Total interior livable area: 1,607 sqft
Property
Parking
- Total spaces: 1
- Parking features: Attached, Concrete, Driveway, Garage
- Attached garage spaces: 1
- Has uncovered spaces: Yes
Features
- Levels: One
- Stories: 1
- Exterior features: Concrete Driveway
- Pool features: None
- Fencing: Privacy,Vinyl
Lot
- Size: 4,791 Square Feet
- Features: Trees
Details
- Parcel number: 3172817000
- Zoning: R1
- Special conditions: Standard
Construction
Type & style
- Home type: SingleFamily
- Architectural style: One Story
- Property subtype: Single Family Residence
Materials
- Vinyl Siding
- Foundation: Slab
- Roof: Asphalt,Shingle
Condition
- New construction: No
- Year built: 2001
Utilities & green energy
- Sewer: Public Sewer
- Water: Public
Community & HOA
Community
- Security: Smoke Detector(s)
- Subdivision: Not on List
HOA
- Has HOA: No
Location
- Region: The Villages
Financial & listing details
- Price per square foot: $218/sqft
- Tax assessed value: $297,787
- Annual tax amount: $1,068
- Date on market: 6/6/2026
- Cumulative days on market: 95 days
- Listing terms: Cash,Conventional,FHA,VA Loan
- Road surface type: Paved
Estimated market value
Not available
Estimated sales range
Not available
Not available
Price history
| Date | Event | Price |
|---|---|---|
| 7/2/2026 | Price change | $349,900-2.8%$218/sqft |
Source:  Stellar MLS #G5113285 Report a problem Stellar MLS #G5113285 Report a problem | ||
| 6/6/2026 | Listed for sale | $359,900+156.3%$224/sqft |
Source: Stellar MLS #G5113285 Report a problem | ||
| 11/27/2001 | Sold | $140,400$87/sqft |
Source: Public Record Report a problem | ||
Public tax history
| Year | Property taxes | Tax assessment |
|---|---|---|
| 2025 | $1,069 +27.2% | $177,410 +2.9% |
| 2024 | $840 | $172,410 +3% |
| 2023 | $840 +15.4% | $167,388 +3% |
| 2022 | $728 +10.9% | $162,513 +3% |
| 2021 | $656 | $157,780 +1.4% |
| 2020 | $656 -73.3% | $155,602 +2.3% |
| 2019 | $2,455 | $152,104 +2.7% |
| 2018 | $2,455 +10.1% | $148,108 +2.1% |
| 2017 | $2,229 +1.5% | $145,062 +2.1% |
| 2016 | $2,197 | $142,078 +0.7% |
| 2015 | $2,197 +8.7% | $141,090 +1.4% |
| 2014 | $2,022 +2.5% | $139,206 +1.5% |
| 2013 | $1,974 +1.7% | $137,149 +1.7% |
| 2012 | $1,940 +3% | $134,856 +3% |
| 2011 | $1,883 -1.9% | $130,928 +1.5% |
| 2010 | $1,919 +4.9% | $128,993 +2.7% |
| 2009 | $1,830 +1.3% | $125,602 +0.1% |
| 2008 | $1,807 -6.1% | $125,477 +3% |
| 2007 | $1,925 -5.2% | $121,823 +2.5% |
| 2006 | $2,031 +2.3% | $118,852 +3% |
| 2005 | $1,986 | $115,392 +3% |
| 2004 | $1,986 -13.8% | $112,032 +4.3% |
| 2002 | $2,304 | $107,368 |
Find assessor info on the county website
Monthly payment
Est. payment
Payment breakdown
Explore the cost of this home by adjusting the details. Changes won't be saved.Climate risks
Neighborhood: 32162
- $295,0002 bd2 ba1.3k sqft17745 SE 84th Sheldon Ter, The Villages, FL 32162Sold
- $257,7002 bd2 ba1.2k sqft17765 SE 84th Sheldon Ter, The Villages, FL 32162Off Market
- $268,0002 bd2 ba1.1k sqft17735 SE 84th Sheldon Ter, The Villages, FL 32162Off Market
- $247,7002 bd2 ba1.2k sqft17775 SE 84th Sheldon Ter, The Villages, FL 32162Off Market
Similar homes
- $349,9003 bd2 ba1.3k sqft1276 Northbrook Pl, The Villages, FL 32162For Sale
 MLS ID #857294, Jill Ruell, RE/MAX Foxfire - Summerfield. Realtors Association of Citrus County
 - $384,9003 bd2 ba1.5k sqft17559 SE 81st Parnassus Ct, The Villages, FL 32162For Sale
 MLS ID #853193, Jill Ruell, RE/MAX Foxfire - Summerfield. Realtors Association of Citrus County
 - $339,0003 bd2 ba1.4k sqft16947 SE 93RD CUTHBERT CIRCLE, THE VILLAGES, FL 32162For Sale
 MLS ID #G5115912, Jill Buckley, FLORIDA FINE HOMES REALTY, LLC. Stellar MLS
 - $399,9993 bd2 ba1.3k sqft17362 SE 76TH FLINTLOCK TERRACE, THE VILLAGES, FL 32162For Sale
 MLS ID #OM731254, Nathaniel Suleiman, CENTRAL CITY REALTY. Stellar MLS
 - $308,0003 bd2 ba1.3k sqft17705 SE 93RD HAWTHORNE AVENUE, THE VILLAGES, FL 32162For SaleMLS ID #G5111828, Paul Lemieux II, PA, KELLER WILLIAMS CORNERSTONE RE. Stellar MLS
- $335,0003 bd2 ba1.3k sqft2240 LOWRY ROAD, THE VILLAGES, FL 32162For SaleMLS ID #OM728822, Diane Trexler, ROBERTS REAL ESTATE INC. Stellar MLS
- $399,9003 bd2 ba1.5k sqft991 BARRYMOORE LOOP, THE VILLAGES, FL 32162For SaleMLS ID #OM724672, Star Amador, SALLY LOVE REAL ESTATE. Stellar MLS
- $389,0003 bd2 ba1.3k sqft2446 HOPESPRING LOOP, THE VILLAGES, FL 32162For SaleMLS ID #G5113681, Melissa Huennekens, REALTY EXECUTIVES IN THE VILLAGES. Stellar MLS
- $339,0003 bd2 ba1.7k sqft13600 SE 87TH CIRCLE, SUMMERFIELD, FL 34491For SaleMLS ID #OM729743, Virgil Kapp, SELLSTATE NGR- SUMMERFIELD. Stellar MLS
- $315,0003 bd2 ba1.8k sqft16376 SE 81ST COURT, SUMMERFIELD, FL 34491For SaleMLS ID #OM729500, Ashley Yates, PA, ASHLEY YATES REALTY. Stellar MLS
- $400,0003 bd2 ba1.5k sqft731 BAISLEY TRAIL, THE VILLAGES, FL 32162For SaleMLS ID #G5116940, James Cooper, REALTY EXECUTIVES IN THE VILLAGES. Stellar MLS
- $358,0002 bd2 ba1.3k sqft587 AUDREY LANE, THE VILLAGES, FL 32162For SaleMLS ID #O6408523, Paul Cates, KEY LIME REALTY LLC. Stellar MLS
- $354,2472 bd2 ba1.1k sqft1472 ALEXA PLACE, THE VILLAGES, FL 32162For SaleMLS ID #G5115782, Jayne Marvin, GOLDKEY REAL ESTATE PARTNERS LLC. Stellar MLS
- $429,0003 bd2 ba1.9k sqft2612 MORVEN PARK WAY, THE VILLAGES, FL 32162For SaleMLS ID #O6403402, Tom Langmann, RE/MAX 200 REALTY. Stellar MLS
- $315,0003 bd2 ba1.3k sqft1911 DEL NORTE DRIVE, THE VILLAGES, FL 32159For SaleMLS ID #G5114227, Matthew Roberts LLC, RE/MAX PREMIER REALTY. Stellar MLS
- $440,0003 bd2 ba1.6k sqft1722 BUGLE TERRACE, THE VILLAGES, FL 32162For SaleMLS ID #G5116915, Patrick Shores, COLDWELL BANKER VANGUARD LIFESTYLE REALTY. Stellar MLS
- $500,0003 bd2 ba1.9k sqft16767 SE 77TH NORTHRIDGE COURT, THE VILLAGES, FL 32162For SaleMLS ID #G5115852, Deborah Smith, EXP REALTY LLC. Stellar MLS
- $374,0003 bd2 ba1.5k sqft168 PALERMO PLACE, LADY LAKE, FL 32159For SaleMLS ID #O6431997, Paul Cates, KEY LIME REALTY LLC. Stellar MLS
- $349,9002 bd2 ba1.2k sqft313 GONZALES PLACE, LADY LAKE, FL 32159For SaleMLS ID #G5115549, Alexandra Kennedy, REALTY EXECUTIVES IN THE VILLAGES. Stellar MLS
