NO BOND!!! WELCOME TO THE VILLAGE OF GLENBROOK. THIS WELL MAINTAINED 3BR, 2BA HOME WITH AN OVERSIZED GARAGE IS LOCATED NEAR SHOPPING, DINING, ENTERTAINMENT AND MEDICAL FACILITIES. FIVE MINUTES TO SAVANNAH CENTER AND GLENVIEW COUNTRY CLUB. TEN MINUTES TO SPANISH SPRINGS TOWN SQUARE AND LAKE SUMTER LANDING TOWN SQUARE. ROOF 2018. WELL MAINTAINED HVAC, TANKLESS WATER HEATER, 3 SOLAR TUBES (KITCHEN, BATHROOM AND LAUNDRY ROOM), PULL OUTS IN KITCHEN AND PRIMARY BATH. THERE IS A VENT FAN IN GARAGE, FLOORING ABOVE GARAGE FOR MAXIMUM STORAGE AND AN ELECTRIC SCREEN GARAGE DOOR. SUNSHADES ON LANAI FOR SUN PROTECTION AND PRIVACY. COME SEE THIS HOME TODAY.
For sale
$349,900
1276 Northbrook Pl, The Villages, FL 32162
3beds
1,392sqft
Single Family Residence
Built in 2001
6,098 Square Feet Lot
$-- Zestimate®
$251/sqft
$-- HOA
What's special
Well maintained hvacOversized garageElectric screen garage doorTankless water heaterVent fan in garage
- 18 days
- 899
- 21
Zillow last checked:
Listing updated:
Listed by:
Jill Ruell 609-425-4190,
RE/MAX Foxfire - Summerfield
Source: Realtors Association of Citrus County,MLS#: 857294 Originating MLS: Realtors Association of Citrus County
Originating MLS: Realtors Association of Citrus CountyFacts & features
Interior
Bedrooms & bathrooms
- Bedrooms: 3
- Bathrooms: 2
- Full bathrooms: 2
Primary bedroom
- Description: Flooring: Carpet
- Features: Ceiling Fan(s), Walk-In Closet(s), Primary Suite
- Level: Main
- Dimensions: 13.00 x 15.00
Bedroom
- Description: Flooring: Carpet
- Features: Ceiling Fan(s)
- Level: Main
- Dimensions: 11.00 x 13.00
Bedroom
- Description: Flooring: Carpet
- Features: Ceiling Fan(s)
- Level: Main
- Dimensions: 11.00 x 12.00
Dining room
- Description: Flooring: Carpet
- Level: Main
- Dimensions: 15.00 x 12.00
Kitchen
- Description: Flooring: Vinyl
- Features: Skylights
- Level: Main
- Dimensions: 10.00 x 12.00
Laundry
- Description: Flooring: Vinyl
- Features: Skylights
- Level: Main
- Dimensions: 6.00 x 10.00
Living room
- Description: Flooring: Carpet
- Features: Ceiling Fan(s)
- Level: Main
- Dimensions: 15.00 x 13.00
Screened porch
- Description: Flooring: Concrete
- Features: Ceiling Fan(s)
- Level: Main
- Dimensions: 9.00 x 14.00
Heating
- Central, Gas
Cooling
- Central Air
Appliances
- Included: Dryer, Dishwasher, Electric Oven, Electric Range, Disposal, Microwave, Refrigerator, Washer
Features
- High Ceilings, Split Bedrooms, Vaulted Ceiling(s), Walk-In Closet(s)
- Flooring: Carpet, Linoleum, Tile
Interior area
- Total structure area: 1,770
- Total interior livable area: 1,392 sqft
Video & virtual tour
Property
Parking
- Total spaces: 2
- Parking features: Attached, Concrete, Driveway, Garage, Garage Door Opener
- Attached garage spaces: 2
- Has uncovered spaces: Yes
Features
- Levels: One
- Stories: 1
- Exterior features: Concrete Driveway
- Pool features: None
Lot
- Size: 6,098 Square Feet
- Features: Cleared
Details
- Parcel number: 091823D09C134
- Zoning: R1
- Special conditions: Standard
Construction
Type & style
- Home type: SingleFamily
- Architectural style: One Story
- Property subtype: Single Family Residence
Materials
- Vinyl Siding
- Foundation: Slab
- Roof: Asphalt,Shingle
Condition
- New construction: No
- Year built: 2001
Utilities & green energy
- Sewer: Public Sewer
- Water: Public
Community & HOA
Community
- Features: Gated
- Security: Gated Community, Smoke Detector(s)
- Senior community: Yes
- Subdivision: Not on List
HOA
- Has HOA: No
Location
- Region: The Villages
Financial & listing details
- Price per square foot: $251/sqft
- Tax assessed value: $270,710
- Annual tax amount: $1,977
- Date on market: 8/22/2026
- Listing terms: Cash,FHA,VA Loan
- Road surface type: Paved
Estimated market value
Not available
Estimated sales range
Not available
Not available
Price history
| Date | Event | Price |
|---|---|---|
| 8/22/2026 | Listed for sale | $349,900+157.7%$251/sqft |
Source:  Realtors Association of Citrus County #857294 Report a problem Realtors Association of Citrus County #857294 Report a problem | ||
| 11/1/2001 | Sold | $135,800$98/sqft |
Source: Agent Provided Report a problem | ||
Public tax history
| Year | Property taxes | Tax assessment |
|---|---|---|
| 2025 | $1,978 +1.4% | $174,290 +2.9% |
| 2024 | $1,951 +13.2% | $169,380 +3% |
| 2023 | $1,723 +1.1% | $164,450 +3% |
| 2022 | $1,705 -4.3% | $159,660 +3% |
| 2021 | $1,783 -1.5% | $155,010 +1.4% |
| 2020 | $1,810 | $152,870 +2.3% |
| 2019 | $1,810 +0.5% | $149,440 +1.9% |
| 2018 | $1,801 -12.2% | $146,660 +2.1% |
| 2017 | $2,051 +2.3% | $143,650 +2.1% |
| 2016 | $2,004 +3% | $140,700 +0.7% |
| 2015 | $1,947 -0.7% | $139,730 +0.8% |
| 2014 | $1,960 +1.1% | $138,630 +1.5% |
| 2013 | $1,939 | $136,590 +0.7% |
| 2012 | -- | $135,630 +3% |
| 2011 | -- | $131,684 +1.5% |
| 2010 | -- | $129,738 +2.7% |
| 2009 | -- | $126,328 +0.1% |
| 2008 | -- | $126,202 +3% |
| 2007 | -- | $122,527 +2.5% |
| 2006 | -- | $119,539 +3% |
| 2005 | -- | $116,058 +3% |
| 2004 | -- | $112,678 +0.3% |
| 2003 | -- | $112,386 +4.1% |
| 2002 | -- | $107,986 |
Find assessor info on the county website
Monthly payment
Est. payment
Payment breakdown
Explore the cost of this home by adjusting the details. Changes won't be saved.Climate risks
Neighborhood: 32162
Similar homes
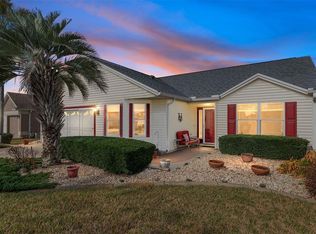
- $325,0003 bd2 ba1.3k sqft970 KENOVA AVENUE, THE VILLAGES, FL 32162For Sale
 MLS ID #G5115552, Patrick Shores, COLDWELL BANKER VANGUARD LIFESTYLE REALTY. Stellar MLS
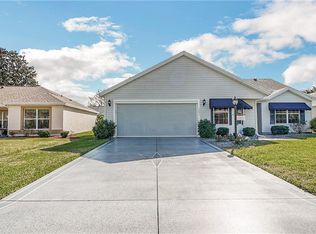
 - $349,9003 bd2 ba1.6k sqft17755 SE 84th Sheldon Ter, The Villages, FL 32162For Sale
 MLS ID #855398, Jill Ruell, RE/MAX Foxfire - Summerfield. Realtors Association of Citrus County
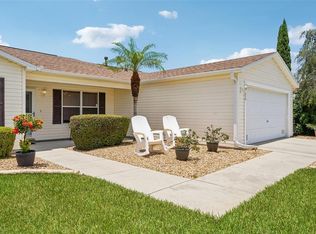
 - $339,0003 bd2 ba1.4k sqft16947 SE 93RD CUTHBERT CIRCLE, THE VILLAGES, FL 32162For Sale
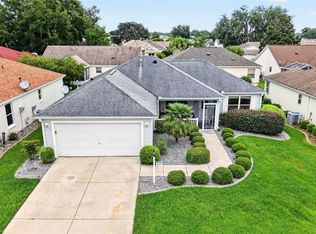 MLS ID #G5115912, Jill Buckley, FLORIDA FINE HOMES REALTY, LLC. Stellar MLS
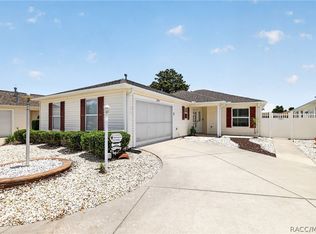
 - $359,9002 bd2 ba1.1k sqft1214 SAN BERNARDO ROAD, THE VILLAGES, FL 32162For Sale
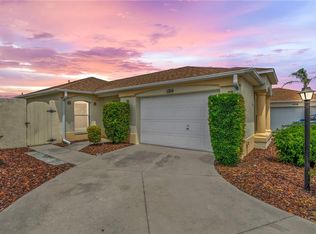 MLS ID #G5113614, Chris Day, WORTH CLARK REALTY. Stellar MLS
 - $315,0003 bd2 ba1.5k sqft1317 CARVELLO DRIVE, THE VILLAGES, FL 32162For SaleMLS ID #G5113490, Debbie Schoonover, REALTY EXECUTIVES IN THE VILLAGES. Stellar MLS
- $389,5003 bd2 ba1.7k sqft8368 SE 176TH LAWSON LOOP, THE VILLAGES, FL 32162For SaleMLS ID #OM731337, Donna Hines, RE/MAX PREMIER REALTY LADY LK. Stellar MLS
- $399,9993 bd2 ba1.3k sqft17362 SE 76TH FLINTLOCK TERRACE, THE VILLAGES, FL 32162For SaleMLS ID #OM731254, Nathaniel Suleiman, CENTRAL CITY REALTY. Stellar MLS
- $339,0002 bd2 ba1.1k sqft1631 SUMMERCHASE LOOP, THE VILLAGES, FL 32162For SaleMLS ID #G5116079, Tamara Nelson-McDonald, WORTH CLARK REALTY. Stellar MLS
- $337,4993 bd2 ba1.4k sqft16596 SE 77TH NORTHRIDGE COURT, THE VILLAGES, FL 32162For SaleMLS ID #G5111003, Randy Fox, COLDWELL BANKER VANGUARD LIFESTYLE REALTY. Stellar MLS
- $357,9003 bd2 ba1.4k sqft16689 SE 78TH LIVE OAK AVENUE, THE VILLAGES, FL 32162For SaleMLS ID #G5111884, Denise Beserock, REAL BROKER, LLC. Stellar MLS
- $347,0003 bd2 ba1.5k sqft1563 HOLLYBERRY PLACE, THE VILLAGES, FL 32162For SaleMLS ID #O6432624, Melissa Burke-Cabral, MARK SPAIN REAL ESTATE. Stellar MLS
- $299,9003 bd2 ba1.5k sqft8288 SE 176TH LAWSON LOOP, THE VILLAGES, FL 32162For SaleMLS ID #G5110175, Jenna Werner, OLYMPUS EXECUTIVE REALTY INC. Stellar MLS
- $339,0002 bd2 ba1.1k sqft1049 JACKSON STREET, THE VILLAGES, FL 32162For SaleMLS ID #G5116316, Dave Monty, LPT REALTY, LLC. Stellar MLS
- $299,9003 bd2 ba1.3k sqft8337 SE 176TH LAWSON LOOP, THE VILLAGES, FL 32162For SaleMLS ID #OM717826, Celeste Dionne, WORTH CLARK REALTY. Stellar MLS
- $399,9993 bd2 ba1.5k sqft624 FAYETTE COURT, THE VILLAGES, FL 32162For SaleMLS ID #G5109497, Jamie Rosier, REALTY EXECUTIVES IN THE VILLAGES. Stellar MLS
- $335,0003 bd2 ba1.3k sqft2240 LOWRY ROAD, THE VILLAGES, FL 32162For SaleMLS ID #OM728822, Diane Trexler, ROBERTS REAL ESTATE INC. Stellar MLS
- $330,0002 bd2 ba1.3k sqft7618 SE 171ST SUN VALLEY PLACE, THE VILLAGES, FL 32162For SaleMLS ID #G5115381, Dena Manning, EXP REALTY LLC. Stellar MLS
- $399,9003 bd2 ba1.5k sqft991 BARRYMOORE LOOP, THE VILLAGES, FL 32162For SaleMLS ID #OM724672, Star Amador, SALLY LOVE REAL ESTATE. Stellar MLS
- $374,0003 bd2 ba1.5k sqft168 PALERMO PLACE, LADY LAKE, FL 32159For SaleMLS ID #O6431997, Paul Cates, KEY LIME REALTY LLC. Stellar MLS
- $349,9002 bd2 ba1.2k sqft313 GONZALES PLACE, LADY LAKE, FL 32159For SaleMLS ID #G5115549, Alexandra Kennedy, REALTY EXECUTIVES IN THE VILLAGES. Stellar MLS
