Enjoy the ease of Florida living in this FABULOUS, BOND PAID, TURNKEY 2/2 Colony Patio Villa featuring a Massive Back Yard (Think Pool, SPA, Firepit) that few Villas have in The Villages. - IDEALLY LOCATED in the highly sought after Village of BELVEDERE! As you arrive at this METICULOUSLY-MAINTAINED home, you are immediately greeted by its CHARMING picket fence, DECORATIVELY PAINTED drive and walkways, and recently updated, LOW MAINTENANCE stone and mulched landscaping beds. From the patio, step into the Enclosed lanai, complete with a ceiling fan and Tiled floor, creating an inviting space to enjoy your morning coffee, unwind with an evening cocktail, or settle in with a good book. The new ROOF and Garage Door in 2020 provide Security and protection. Throughout the home, you’ll find GORGEOUS, WOOD Laminate flooring - NO CARPET! Two LARGE windows and French Glass glass doors in the living and dining areas flood the space with an ABUNDANCE of NATURAL LIGHT, enhancing the home’s warm and inviting feel. The kitchen features WOOD cabinetry with Newer STAINLESS steel appliances, a PANTRY closet, and an EAT-IN breakfast bar - ideal for casual dining and entertaining. The primary suite boasts VAULTED ceilings, a generous WALK-IN closet, and a well-appointed en-suite bathroom with WOOD cabinetry, NEUTRAL countertops, and a MODERN WALK-IN shower. Bedroom two also offers a VAULTED ceiling and built-in closet. The second bathroom includes a WOOD vanity with NEUTRAL countertop, a tub and shower combination, and a hall LINEN closet. Completing this IMPRESSIVE home is an 18’ x 22’ one-and-a-half-car garage featuring EPOXIED floors and AMPLE space for both a vehicle and golf cart! DON’T MISS YOUR OPPORTUNITY TO MAKE THIS WONDERFUL VILLA YOUR OWN! The Village of Belvedere is IDEALLY LOCATED 1.5 mile to Lake Sumter Landing with Shopping, Dining, and Live Nightly Entertainment! CR 466 offers a Publix Supermarket, Fresh Market, Costco, Banking & Shopping for your convivence. Belmont, Churchill & Pimlico Executive Golf Courses are close to the Villa; PLEASE WATCH OUR WALKTHROUGH VIDEO of this INCREDIBLE HOME and call today to schedule your Private Showing or Virtual Tour! 2020 YAMAHA 2 SEATER GOLF CART LOW MILES AVAILABLE SEPERATLY...
For sale
Price cut: $2K (9/19)
$297,000
2673 SUFFOLK STREET, THE VILLAGES, FL 32162
2beds
1,156sqft
Villa
Built in 2004
5,625 Square Feet Lot
$290,700 Zestimate®
$257/sqft
$-- HOA
What's special
Abundance of natural lightEat-in breakfast barNewer stainless steel appliancesCharming picket fencePantry closetHall linen closet
- 76 days
- 417
- 22
Zillow last checked:
Listing updated:
Listed by:
Mel Burich 352-585-3750,
WORTH CLARK REALTY 352-988-7777
Source: Stellar MLS,MLS#: G5115332 Originating MLS: Orlando Regional
Originating MLS: Orlando Regional
Facts & features
Interior
Bedrooms & bathrooms
- Bedrooms: 2
- Bathrooms: 2
- Full bathrooms: 2
Primary bedroom
- Features: En Suite Bathroom, Walk-In Closet(s)
- Level: First
- Area: 192 Square Feet
- Dimensions: 16x12
Bedroom 2
- Features: Built-in Closet
- Level: First
- Area: 144 Square Feet
- Dimensions: 12x12
Balcony porch lanai
- Level: First
- Area: 110 Square Feet
- Dimensions: 11x10
Dining room
- Level: First
- Area: 120 Square Feet
- Dimensions: 12x10
Kitchen
- Level: First
- Area: 144 Square Feet
- Dimensions: 12x12
Living room
- Level: First
- Area: 192 Square Feet
- Dimensions: 16x12
Heating
- Central, Natural Gas
Cooling
- Central Air
Appliances
- Included: Dishwasher, Disposal, Dryer, Microwave, Range, Refrigerator, Washer
- Laundry: In Garage
Features
- Ceiling Fan(s), Eating Space In Kitchen, Open Floorplan, Solid Wood Cabinets, Vaulted Ceiling(s), Walk-In Closet(s)
- Flooring: Laminate
- Windows: Skylight(s), Window Treatments
- Has fireplace: No
Interior area
- Total structure area: 1,627
- Total interior livable area: 1,156 sqft
Video & virtual tour
Property
Parking
- Total spaces: 1
- Parking features: Garage - Attached
- Attached garage spaces: 1
- Details: Garage Dimensions: 18X22
Features
- Levels: One
- Stories: 1
- Patio & porch: Enclosed, Patio
- Exterior features: Irrigation System
Lot
- Size: 5,625 Square Feet
- Features: Landscaped, Near Golf Course, Oversized Lot
Details
- Parcel number: D17F003
- Zoning: RESI
- Special conditions: None
Construction
Type & style
- Home type: SingleFamily
- Property subtype: Villa
Materials
- Vinyl Siding
- Foundation: Slab
- Roof: Shingle
Condition
- New construction: No
- Year built: 2004
Details
- Builder model: Colony
Utilities & green energy
- Sewer: Public Sewer
- Water: Public
- Utilities for property: Cable Available, Electricity Connected, Natural Gas Connected, Sewer Connected, Underground Utilities
Community & HOA
Community
- Features: Clubhouse, Community Mailbox, Deed Restrictions, Dog Park, Fitness Center, Gated Community - Guard, Golf Carts OK, Golf, Tennis Court(s)
- Pet fee: $0 monthly
- Senior community: Yes
- Subdivision: VILLAGES OF SUMTER ARLINGTON VILLAS
HOA
- Has HOA: No
- Amenities included: Basketball Court, Clubhouse, Fence Restrictions, Golf Course, Pickleball Court(s), Playground, Pool, Recreation Facilities, Shuffleboard Court, Tennis Court(s)
- Services included: Community Pool, Recreational Facilities
Location
- Region: The Villages
Financial & listing details
- Price per square foot: $257/sqft
- Tax assessed value: $238,360
- Annual tax amount: $2,938
- Date on market: 7/20/2026
- Cumulative days on market: 74 days
- Listing terms: Cash,Conventional,FHA,VA Loan
- Ownership: Fee Simple
- Total actual rent: 0
- Electric utility on property: Yes
- Road surface type: Concrete
Estimated market value
$290,700
$276,000 - $305,000
$2,388/mo
Price history
| Date | Event | Price |
|---|---|---|
| 9/19/2026 | Price change | $297,000-0.7%$257/sqft |
Source:  Stellar MLS #G5115332 Report a problem Stellar MLS #G5115332 Report a problem | ||
| 8/14/2026 | Listed for sale | $299,000$259/sqft |
Source: Stellar MLS #G5115332 Report a problem | ||
| 8/12/2026 | Pending sale | $299,000$259/sqft |
Source: Stellar MLS #G5115332 Report a problem | ||
| 7/20/2026 | Listed for sale | $299,000+43.1%$259/sqft |
Source: Stellar MLS #G5115332 Report a problem | ||
| 4/23/2020 | Sold | $209,000+19.4%$181/sqft |
Source: Public Record Report a problem | ||
| 7/21/2014 | Sold | $175,000+11.5%$151/sqft |
Source: Public Record Report a problem | ||
| 7/3/2008 | Sold | $157,000+9%$136/sqft |
Source: Public Record Report a problem | ||
| 8/19/2005 | Sold | $144,000$125/sqft |
Source: Public Record Report a problem | ||
Public tax history
| Year | Property taxes | Tax assessment |
|---|---|---|
| 2025 | $2,938 +1.7% | $238,360 +9.5% |
| 2024 | $2,888 +11.1% | $217,590 +10% |
| 2023 | $2,600 +10.1% | $197,810 +10% |
| 2022 | $2,362 +5.5% | $179,830 +10% |
| 2021 | $2,239 -5.1% | $163,490 +0.9% |
| 2020 | $2,359 | $162,030 +24.7% |
| 2019 | $2,359 +53.9% | $129,890 +1.9% |
| 2018 | $1,533 +8.9% | $127,470 +2.1% |
| 2017 | $1,408 -0.3% | $124,850 +2.1% |
| 2016 | $1,412 +3.6% | $122,290 -14.8% |
| 2015 | $1,363 -34.6% | $143,540 +13.1% |
| 2014 | $2,083 +8.3% | $126,870 +12.5% |
| 2013 | $1,924 | $112,790 +7% |
| 2012 | -- | $105,380 -0.9% |
| 2011 | -- | $106,381 -0.8% |
| 2010 | -- | $107,281 -8.7% |
| 2009 | -- | $117,481 +1.5% |
| 2008 | -- | $115,785 +3% |
| 2007 | -- | $112,413 +2.5% |
| 2006 | -- | $109,672 +2.1% |
| 2005 | -- | $107,419 +726.7% |
| 2004 | -- | $12,994 |
Find assessor info on the county website
Monthly payment
Est. payment
Payment breakdown
Explore the cost of this home by adjusting the details. Changes won't be saved.Climate risks
Neighborhood: 32162

Similar homes
- $309,0002 bd2 ba1.1k sqft1319 CARVELLO DRIVE, THE VILLAGES, FL 32162For Sale

 MLS ID #G5118265, William Peck, COLDWELL BANKER REALTY. Stellar MLS
 - $309,9992 bd2 ba1.2k sqft2706 Morven Park Way, The Villages, FL 32162For Sale
 MLS ID #856917, Robert Shoemaker, Flamingo Real Estate & Mngmt. Realtors Association of Citrus County
 - $325,0002 bd2 ba1.5k sqft3033 HILLSIDE LANE, THE VILLAGES, FL 32162For Sale
 MLS ID #G5118611, Patti Goodson, REALTY EXECUTIVES IN THE VILLAGES. Stellar MLS
 - $329,2472 bd2 ba1.1k sqft484 AINTREE LANE, THE VILLAGES, FL 32162For Sale
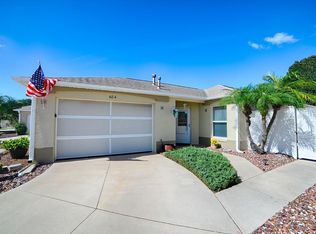 MLS ID #G5117857, Jayne Marvin, GOLDKEY REAL ESTATE PARTNERS LLC. Stellar MLS
 - $295,0002 bd2 ba1.1k sqft712 ARTESIA AVENUE, THE VILLAGES, FL 32162For SaleMLS ID #OM727847, Rebecca Hollenbach, RE/MAX PREMIER REALTY. Stellar MLS
- $299,0003 bd2 ba1.2k sqft2218 LEWISTON LANE, THE VILLAGES, FL 32162For SaleMLS ID #G5117747, Karen Kamperman, KELLER WILLIAMS CORNERSTONE RE. Stellar MLS
- $315,0002 bd2 ba1.1k sqft2304 WHISPER STREET, THE VILLAGES, FL 32162For SaleMLS ID #G5117850, Carla Boyd, LPT REALTY, LLC. Stellar MLS
- $289,9003 bd2 ba1.2k sqft3565 IDLEWOOD LOOP, THE VILLAGES, FL 32162For SaleMLS ID #G5117535, Scott Hubbard, WORTH CLARK REALTY. Stellar MLS
- $289,0002 bd2 ba1.2k sqft1070 BERKSHIRE PLACE, THE VILLAGES, FL 32162For SaleMLS ID #G5114405, Peggy Schaefer, REALTY EXECUTIVES IN THE VILLAGES. Stellar MLS
- $307,9002 bd2 ba1.2k sqft1217 SANTA CRUZ DRIVE, THE VILLAGES, FL 32162For SaleMLS ID #G5118031, Eva Kennedy, REALTY EXECUTIVES IN THE VILLAGES. Stellar MLS
- $294,4992 bd2 ba1.1k sqft2427 SOUTHERN OAK STREET, THE VILLAGES, FL 32162For SaleMLS ID #G5111504, Dena Manning, EXP REALTY LLC. Stellar MLS
- $275,0002 bd2 ba1.1k sqft3612 ROANOKE STREET, THE VILLAGES, FL 32162For SaleMLS ID #G5117471, Dave Monty, LPT REALTY, LLC. Stellar MLS
- $347,0003 bd2 ba1.3k sqft3001 GLENWOOD PLACE, THE VILLAGES, FL 32162For SaleMLS ID #G5118577, Tammy Freilich, RE/MAX PREMIER REALTY. Stellar MLS
- $299,9003 bd2 ba1.5k sqft12166 NE 51ST CIRCLE, OXFORD, FL 34484For SaleMLS ID #OM733171, Brandon Perry, NEWGATE REALTY, LLC. Stellar MLS
- $365,0002 bd2 ba1.1k sqft2844 PLAINRIDGE LOOP, THE VILLAGES, FL 32162For SaleMLS ID #G5115602, Cheryl Parisi-Ciolfi, COLDWELL BANKER VANGUARD LIFESTYLE REALTY. Stellar MLS
- $298,8883 bd2 ba1.2k sqft3440 RESTON DRIVE, THE VILLAGES, FL 32162For SaleMLS ID #G5117561, William Monico, KELLER WILLIAMS CORNERSTONE RE. Stellar MLS
- $255,0003 bd2 ba1.2k sqft2615 PRIVADA DRIVE, THE VILLAGES, FL 32162For SaleMLS ID #OM733205, Diane Trexler, ROBERTS REAL ESTATE INC. Stellar MLS
- $274,9002 bd2 ba1.1k sqft973 YORK TERRACE, THE VILLAGES, FL 32162For SaleMLS ID #G5115920, Clarissa Rainey, LPT REALTY, LLC. Stellar MLS
- $299,9003 bd2 ba1.3k sqft870 HENDERSON LANE, THE VILLAGES, FL 32162For SaleMLS ID #G5101221, Marion DeAnnuntis, CENTURY 21 MYERS ROSE REALTY. Stellar MLS
