Welcome home to this gorgeous 3/2/2 Wisteria Designer (same model as the Jasmine) with tons of Natural light, upgrades, serenity and privacy located in the desirable Village of Glenbrook which is close to entertainment, shopping and recreation activities! As you come up the lovely painted driveway, notice the Electric Garage Screen and the oversized garage (20 x 24). Upon entering the home, you will notice the beautiful floors (no carpet in home), the granite countertops with Stainless Steel Appliances, the upgraded fans, and SOLAR TUBES! This home has both GAS & Electric Utilities! The spacious kitchen offers a sunny eat-in nook with plenty of cabinets, countertops and storage space along with double pull-outs. Putting away groceries is a snap with direct access from the garage into your kitchen. The large living and dining room is enhanced by TILE on the DIAGONAL flooring and VAULTED CEILING which makes it a great area to entertain friends and family. The Master bedroom offers an en-suite bathroom with convenient & UPGRADED walk-in shower, double sink vanity with GRANITE counter top and large walk-in closet (8'8 x6'8). The INSIDE laundry is right off the master bathroom. The split bedroom floor plan allows your guests to have privacy with two bedrooms and a guest bathroom. The EXTRA large 20 X 8'8 enclosed lanai has tile flooring, acrylic windows and is climate controlled with a split unit HVAC system so you can use this room year round. In ADDITION, there is ALSO a 20 x 8'8 birdcage with tile flooring and has a canvas covering. Additional upgrades are a newer (2011) HVAC, Architectural roof (2014), Water Heater (2014), Dishwasher (2019), foam insulated roof area, and double pane windows with shatterproof 3M film. Your outdoor gatherings on both the lanai AND the canvas covered birdcage are enhanced by a RELAXING WATER FOUNTAIN! Your Oasis awaits you here! BOND IS PAID!
Sold for $370,000
$370,000
1271 Deerfield Ln, The Villages, FL 32162
3beds
1,489sqft
Single Family Residence
Built in 2001
6,237 Square Feet Lot
$364,900 Zestimate®
$248/sqft
$2,755 Estimated rent
Home value
$364,900
$339,000 - $390,000
$2,755/mo
Zestimate® history
Owner options
List your home for rent
$2,755/mo
Rent Zestimate®
Find your next renter with Zillow Rental Manager. Plus, with online applications, you can quickly screen prospective tenants – for free.
$2,755/mo
Rent Zestimate®
Refinance and save
$2,488/mo
Est. payment
Refinancing to a lower rate could help reduce your monthly payments and save thousands over the life of the loan.
$2,488/mo
Est. payment
Explore your selling options
Work with a Zillow partner agent
Leverage their expertise and Zillow's premium Showcase listings to get your home seen by more buyers.
Get startedList with your own agent
Get your home in front of millions of buyers by listing it on Zillow.
Learn how to do itSell it yourself
Take full control of how buyers see your home on Zillow by listing For Sale by Owner (FSBO).
List your homeWhat's special
Originating MLS: Lake and Sumter
Facts & features
Interior
Bedrooms & bathrooms
- Bedrooms: 3
- Bathrooms: 2
- Full bathrooms: 2
Appliances
- Laundry: Inside, Laundry Room
Features
- Ceiling Fans(s), Open Floorplan, Skylight(s)
- Windows: Blinds
Interior area
- Structure area source: Public Records
- Total interior livable area: 1,489 sqft
Property
Parking
- Total spaces: 2
- Parking features: Garage - Attached
Features
- Levels: One
- Patio & porch: Covered, Rear Porch, Enclosed
- Exterior features: Wood
Lot
- Size: 6,237 Square Feet
- Dimensions: 63x99
- Features: Street Paved
- Residential vegetation: Mature Landscaping
Details
- Parcel number: D09C142
- Zoning: R
Construction
Type & style
- Home type: SingleFamily
- Architectural style: Custom
- Property subtype: Single Family Residence
Condition
- Year built: 2001
Utilities & green energy
- Sewer: Public Sewer
- Water: Public
- Utilities for property: Electricity Connected
Community & HOA
Community
- Security: Smoke Detector(s)
- Subdivision: SUMTER VLGS
HOA
- Has HOA: Yes
- Amenities included: Clubhouse, Maintenance, Pool, Gated, Recreation Facilities, Golf Course
- Services included: Community Pool, Maintenance Grounds, Recreational Facilities, Pool Maintenance
- HOA fee: $162 monthly
Location
- Region: The Villages
Financial & listing details
- Price per square foot: $248/sqft
- Tax assessed value: $282,400
- Annual tax amount: $3,569
- Listing terms: Cash, Conventional, VA Loan
- Ownership: Fee Simple
Price history
| Date | Event | Price |
|---|---|---|
| 5/29/2025 | Sold | $370,000+25.6%$248/sqft |
Source: Public Record Report a problem | ||
| 4/14/2021 | Sold | $294,500-0.2%$198/sqft |
Source: Public Record Report a problem | ||
| 2/19/2021 | Pending sale | $294,999$198/sqft |
Source: CENTURY 21 ALTON CLARK #G5038729 Report a problem | ||
| 2/19/2021 | Listed for sale | $294,999$198/sqft |
Source: CENTURY 21 ALTON CLARK #G5038729 Report a problem | ||
| 2/19/2021 | Pending sale | $294,999$198/sqft |
Source:  Stellar MLS #G5038729 Report a problem Stellar MLS #G5038729 Report a problem | ||
| 2/16/2021 | Listed for sale | $294,999+11.3%$198/sqft |
Source: Stellar MLS #G5038729 Report a problem | ||
| 4/2/2019 | Sold | $265,000+11.8%$178/sqft |
Source: Public Record Report a problem | ||
| 5/5/2017 | Sold | $237,000+9.7%$159/sqft |
Source: Public Record Report a problem | ||
| 4/12/2005 | Sold | $216,000$145/sqft |
Source: Public Record Report a problem | ||
Public tax history
| Year | Property taxes | Tax assessment |
|---|---|---|
| 2025 | $3,569 +11.2% | $282,400 +0.5% |
| 2024 | $3,211 -8.3% | $281,080 -1.5% |
| 2023 | $3,501 +7.6% | $285,230 +9.3% |
| 2022 | $3,253 +29.9% | $260,940 +24.8% |
| 2021 | $2,505 -2% | $209,030 +1.4% |
| 2020 | $2,555 | $206,150 +4.9% |
| 2019 | $2,555 +2.5% | $196,580 +1.9% |
| 2018 | $2,493 +9.8% | $192,920 +27.2% |
| 2017 | $2,269 +26.1% | $151,720 +2.1% |
| 2016 | $1,800 +3.4% | $148,600 +0.7% |
| 2015 | $1,741 -0.6% | $147,570 +0.8% |
| 2014 | $1,752 +1.2% | $146,400 +1.5% |
| 2013 | $1,731 | $144,240 -3.9% |
| 2012 | -- | $150,160 -1% |
| 2011 | -- | $151,663 -1% |
| 2010 | -- | $153,163 -19.3% |
| 2009 | -- | $189,863 -2.3% |
| 2008 | -- | $194,249 -1.5% |
| 2007 | -- | $197,149 +13.8% |
| 2006 | -- | $173,249 +48.7% |
| 2005 | -- | $116,511 +3% |
| 2004 | -- | $113,118 -4.4% |
| 2003 | -- | $118,307 +0.2% |
| 2002 | -- | $118,107 +884.2% |
| 2001 | -- | $12,000 |
Find assessor info on the county website
Neighborhood: 32162
Nearby homes
- $321,500-- bd-- ba1.4k sqft1277 Deerfield Ln, The Villages, FL 32162Off Market
- $470,000-- bd-- ba2k sqft1265 Deerfield Ln, The Villages, FL 32162Sold
- $315,3003 bd2 ba1.4k sqft1270 Northbrook Pl, The Villages, FL 32162Sold
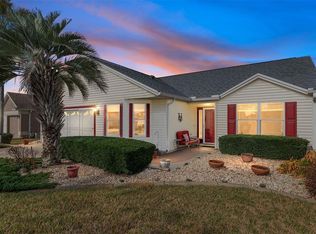
- $310,700-- bd-- ba1.3k sqft1276 Northbrook Pl, The Villages, FL 32162Off Market
- $323,800-- bd-- ba1.4k sqft1283 Deerfield Ln, The Villages, FL 32162Off Market
- $430,7003 bd2 ba2k sqft1264 Northbrook Pl, The Villages, FL 32162Off Market
- $388,0003 bd2 ba1.6k sqft1259 Deerfield Ln, The Villages, FL 32162Sold
- $292,000-- bd-- ba1.2k sqft1282 Northbrook Pl, The Villages, FL 32162Off Market
Nearby schools
GreatSchools rating
- 8/10Wildwood Elementary SchoolGrades: PK-5Distance: 6.4 mi
- 3/10Wildwood Middle/ High SchoolGrades: 6-12Distance: 6.3 mi
Get a cash offer in 3 minutes
Find out how much your home could sell for in as little as 3 minutes with a no-obligation cash offer.
Estimated market value
$364,900
Get a cash offer in 3 minutes
Find out how much your home could sell for in as little as 3 minutes with a no-obligation cash offer.
Estimated market value
$364,900
- Florida
- Sumter County
- The Villages
- 32162
- 1271 Deerfield Ln
Nearby cities
Nearby zip codes
Other The Villages Topics
