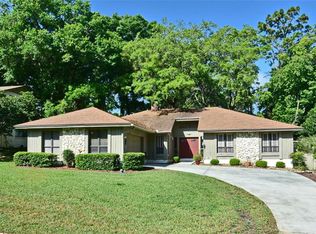
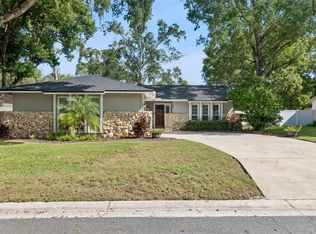
Virtually Staged. Wekiva Hills — Well-Maintained 4-Bedroom Home Near Duncan Park. Located in the heart of the highly desirable Wekiva Hills community, just steps from Duncan Park, this beautifully maintained 4-bedroom, 2-bath residence offers a wonderful combination of comfort, functionality, and location.The thoughtfully designed split-bedroom floor plan features four bedrooms, two full bathrooms, a well-appointed kitchen, separate living and family rooms, and a convenient interior laundry area. A standout feature of the home is the spacious 30' x 15' covered and screened porch, overlooking the private, fenced backyard. The generous outdoor space provides an ideal setting for entertaining, relaxing, and enjoying Florida's year-round lifestyle, with ample room to add a future pool. Additional highlights include: New roof installed in 2022. Excellent location within Wekiva Hills, one of Central Florida's established residential communities and offers an exceptional array of amenities and recreational opportunities. Residents enjoy miles of scenic walking and biking trails, parks, playgrounds, tennis courts, sports facilities, a community library, and nearby golf. The property is conveniently located near Lake Brantley High School, local shopping and dining, and major roadways. Outdoor enthusiasts will appreciate the close proximity to Wekiwa Springs State Park, Wekiva Island, and Rock Springs Run. With its desirable location, spacious floor plan, private outdoor setting, and access to an outstanding array of community amenities, this home presents an excellent opportunity to become part of the Wekiva Hills community.
For sale
Price cut: $10K (10/16)
$469,900
206 DUNCAN TRAIL, LONGWOOD, FL 32779
4beds
2,051sqft
Single Family Residence
Built in 1980
10,040 Square Feet Lot
$-- Zestimate®
$229/sqft
$23/mo HOA
What's special
Convenient interior laundry areaWell-appointed kitchen
- 22 days
- 1,308
- 77
Likely to sell faster than
Zillow last checked:
Listing updated:
Listed by:
Erick Steffens 407-492-8660,
STEFFENS REALTY LLC 407-492-8660
Source: Stellar MLS,MLS#: R4912072 Originating MLS: Other
Originating MLS: Other
Facts & features
Interior
Bedrooms & bathrooms
- Bedrooms: 4
- Bathrooms: 3
- Full bathrooms: 2
- 1/2 bathrooms: 1
Primary bedroom
- Features: Storage Closet
- Level: First
- Area: 192 Square Feet
- Dimensions: 16x12
Bedroom 2
- Features: Storage Closet
- Level: First
- Area: 130 Square Feet
- Dimensions: 10x13
Bedroom 3
- Features: Storage Closet
- Level: First
- Area: 120 Square Feet
- Dimensions: 10x12
Bedroom 4
- Features: Storage Closet
- Level: First
- Area: 120 Square Feet
- Dimensions: 10x12
Bathroom 1
- Level: First
- Area: 81 Square Feet
- Dimensions: 9x9
Bathroom 2
- Level: First
- Area: 54 Square Feet
- Dimensions: 9x6
Dining room
- Level: First
- Area: 130 Square Feet
- Dimensions: 13x10
Family room
- Level: First
- Area: 336 Square Feet
- Dimensions: 21x16
Kitchen
- Level: First
- Area: 195 Square Feet
- Dimensions: 13x15
Living room
- Level: First
- Area: 260 Square Feet
- Dimensions: 20x13
Heating
- Central
Cooling
- Central Air
Appliances
- Included: Range, Refrigerator
- Laundry: Inside
Features
- Ceiling Fan(s)
- Flooring: Ceramic Tile, Laminate
- Doors: Sliding Doors
- Has fireplace: Yes
- Fireplace features: Family Room
Interior area
- Total structure area: 2,051
- Total interior livable area: 2,051 sqft
Property
Parking
- Total spaces: 2
- Parking features: Garage - Attached
- Attached garage spaces: 2
Features
- Levels: One
- Stories: 1
- Exterior features: Private Yard
Lot
- Size: 10,040 Square Feet
Details
- Parcel number: 06212950700000430
- Zoning: PUD
- Special conditions: None
Construction
Type & style
- Home type: SingleFamily
- Property subtype: Single Family Residence
Materials
- Block
- Foundation: Slab
- Roof: Shingle
Condition
- New construction: No
- Year built: 1980
Utilities & green energy
- Sewer: Public Sewer
- Water: Public
- Utilities for property: BB/HS Internet Available, Cable Connected, Electricity Available, Electricity Connected, Public, Sewer Connected, Street Lights, Water Connected
Community & HOA
Community
- Features: Deed Restrictions, Golf, Park, Playground, Sidewalks, Tennis Court(s)
- Pet fee: $0 monthly
- Subdivision: WEKIVA HILLS SEC 08
HOA
- Has HOA: Yes
- HOA fee: $23 monthly
- HOA name: Dan Mandracken
- HOA phone: 407-774-6111
Location
- Region: Longwood
Financial & listing details
- Price per square foot: $229/sqft
- Tax assessed value: $391,986
- Annual tax amount: $2,134
- Date on market: 10/2/2026
- Cumulative days on market: 23 days
- Listing terms: Cash,Conventional,FHA,VA Loan
- Ownership: Fee Simple
- Total actual rent: 0
- Electric utility on property: Yes
- Road surface type: Paved
Estimated market value
Not available
Estimated sales range
Not available
Not available
Price history
| Date | Event | Price |
|---|---|---|
| 10/16/2026 | Price change | $469,900-2.1%$229/sqft |
Source:  Stellar MLS #R4912072 Report a problem Stellar MLS #R4912072 Report a problem | ||
| 10/2/2026 | Listed for sale | $479,900$234/sqft |
Source: Stellar MLS #R4912072 Report a problem | ||
Public tax history
| Year | Property taxes | Tax assessment |
|---|---|---|
| 2025 | $2,573 +28.7% | $196,888 +2.9% |
| 2024 | $1,999 +3% | $191,339 +3% |
| 2023 | $1,941 +3% | $185,766 +3% |
| 2022 | $1,884 -13.4% | $180,355 +3% |
| 2021 | $2,175 +1% | $175,102 +1.4% |
| 2020 | $2,154 +1.1% | $172,684 +2.3% |
| 2019 | $2,130 | $168,802 +1.9% |
| 2018 | $2,130 +1.1% | $165,655 +2.1% |
| 2017 | $2,108 +0.8% | $162,248 +1.4% |
| 2016 | $2,091 -1.2% | $160,023 +1.4% |
| 2015 | $2,116 | $157,806 +0.8% |
| 2014 | $2,116 +12.7% | $156,554 +1.5% |
| 2013 | $1,877 +7.2% | $154,240 +1.7% |
| 2012 | $1,751 +2.8% | $151,662 +3% |
| 2011 | $1,704 +1% | $147,245 +1.5% |
| 2010 | $1,688 +4.3% | $145,069 +2.7% |
| 2009 | $1,619 +3.7% | $141,255 +0.1% |
| 2008 | $1,561 -5.6% | $141,114 +3% |
| 2007 | $1,654 -5.5% | $137,004 +2.5% |
| 2006 | $1,751 +2% | $133,662 +3% |
| 2005 | $1,717 +0.6% | $129,769 +3% |
| 2004 | $1,707 +0.9% | $125,989 +1.9% |
| 2003 | $1,691 +1.4% | $123,640 +2.4% |
| 2002 | $1,668 | $120,742 |
Find assessor info on the county website
Monthly payment
Est. payment
Payment breakdown
Explore the cost of this home by adjusting the details. Changes won't be saved.Climate risks
Neighborhood: 32779
Nearby schools
Schools provided by the listing agent
- Elementary: Wekiva Elementary
- Middle: Teague Middle
- High: Lake Brantley High
Source: Stellar MLS. This data may not be complete. We recommend contacting the local school district to confirm school assignments for this home.

Similar homes
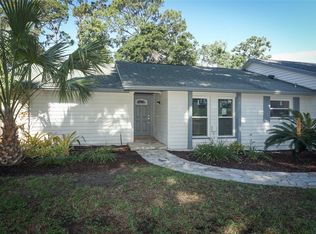
- $439,9003 bd2 ba1.9k sqft207 HARROGATE PLACE, LONGWOOD, FL 32779For Sale
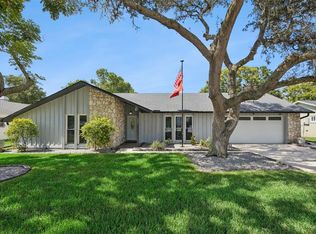
 MLS ID #O6442436, Thomas McNamara, Jr, EXP REALTY LLC. Stellar MLS
 - $429,0003 bd2 ba2k sqft116 BEAUFORT DRIVE, LONGWOOD, FL 32779For Sale
 MLS ID #O6434217, Angela Robinson, KELLER WILLIAMS WINTER PARK. Stellar MLS
 - $395,0003 bd2 ba1.5k sqft1970 W LAKE BRANTLEY ROAD, LONGWOOD, FL 32779For Sale
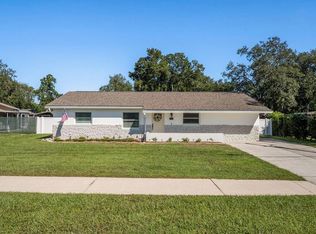 MLS ID #O6450609, Desiree LaRoche, KEENE'S POINTE REALTY. Stellar MLS
 - $430,0003 bd2 ba1.6k sqft167 HOLDERNESS DRIVE, LONGWOOD, FL 32779For Sale
 MLS ID #O6440134, Katie Morrison, KELLER WILLIAMS HERITAGE REALTY. Stellar MLS
 - $535,0004 bd2 ba2k sqft432 BURNT TREE LANE, APOPKA, FL 32712For SaleMLS ID #O6450310, Heather Pryor, KELLER WILLIAMS ADVANTAGE REALTY. Stellar MLS
- $399,9003 bd2 ba1.6k sqft428 RUTH ST, LONGWOOD, FL 32779For SaleMLS ID #G5116020, Jennifer Garrison, GARRISON REALTY GROUP LLC. Stellar MLS
- $424,9003 bd2 ba1.7k sqft2144 MAJESTIC WOODS BOULEVARD, APOPKA, FL 32712For SaleMLS ID #O6438703, Rosa Hughes, KELLER WILLIAMS HERITAGE REALTY. Stellar MLS
- $435,0004 bd3 ba2.2k sqft1167 WOODLAND TERRACE TRAIL, ALTAMONTE SPRINGS, FL 32714For SaleMLS ID #O6445323, Caleb Astacio, EMPIRE NETWORK REALTY. Stellar MLS
- $419,9003 bd2 ba1.8k sqft1641 STANLEY STREET, LONGWOOD, FL 32750For SaleMLS ID #O6445667, Daniel Robinson, HOUWZER INC. Stellar MLS
- $530,0004 bd3 ba2.4k sqft907 SONJA PL, APOPKA, FL 32703For SaleMLS ID #O6440562, Michael Salazar, SUNDIAL REAL ESTATE LLC. Stellar MLS
- $599,9004 bd2 ba2.9k sqft1904 LAKE ALMA DRIVE, APOPKA, FL 32712For SaleMLS ID #O6441033, Elizabeth Murdock, GLOBAL REALTY INTERNATIONAL. Stellar MLS
- $699,0004 bd4 ba2.9k sqft204 BLUE LAKE DRIVE, LONGWOOD, FL 32779For SaleMLS ID #S5140226, Simone Wickham, KELLER WILLIAMS LEGACY REALTY. Stellar MLS
- $420,0003 bd3 ba2.3k sqft324 HICKORY COURT, APOPKA, FL 32712For SaleMLS ID #O6427413, David Johnston, CREEGAN GROUP. Stellar MLS
- $429,9003 bd2 ba1.5k sqft529 SAN SEBASTIAN PRADO, ALTAMONTE SPRINGS, FL 32714For SaleMLS ID #O6438112, Adriana Abdin, LPT REALTY, LLC. Stellar MLS
- $419,0003 bd2 ba1.6k sqft2331 PIEDMONT LAKES BOULEVARD, APOPKA, FL 32703For SaleMLS ID #O6407371, Veronica Figueroa, EXP REALTY LLC. Stellar MLS
- $549,9904 bd3 ba2.3k sqft517 SAN SEBASTIAN PRADO, ALTAMONTE SPRINGS, FL 32714For SaleMLS ID #O6396947, Rocki Sanchez, MAINFRAME REAL ESTATE. Stellar MLS
- $589,9004 bd2 ba2.7k sqft442 HOMER AVENUE, LONGWOOD, FL 32750For SaleMLS ID #O6430959, Abby Nelson, RE/MAX 200 REALTY. Stellar MLS
- $429,9003 bd2 ba1.4k sqft30526 HAWTHORN AVENUE, EUSTIS, FL 32736For SaleMLS ID #O6451393, Michael Parks, OLYMPUS EXECUTIVE REALTY INC. Stellar MLS
- $470,0004 bd2 ba1.7k sqft3020 NICHOLSON DRIVE, WINTER PARK, FL 32792For SaleMLS ID #O6437749, Kristin Duncan, CHARLES RUTENBERG REALTY ORLANDO. Stellar MLS
- $440,0004 bd3 ba2.1k sqft78 S WINTER PARK DRIVE, CASSELBERRY, FL 32707For SaleMLS ID #O6405496, Chris Creegan, CREEGAN GROUP. Stellar MLS
