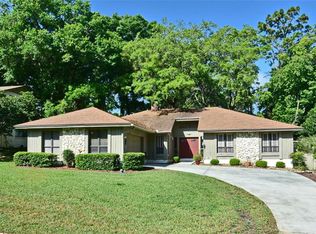
One or more photo(s) has been virtually staged. VERY MOTIVATED SELLER!! BRING YOUR OFFERS!! Welcome Home to this beautiful Turn-Key house in the Wekiva Community. This 4 bedroom, 2 bath block home has been completely renovated throughout. The floor plan is spacious and inviting with the Great Room open to the stylish kitchen with beautiful granite countertops, new stainless appliances, and wood, soft close cabinets. The Great Room is a versatile space which can be partially used as a dining area and the original large formal Dining Room can be used as a Family/TV Room. There is new PEX plumbing throughout, a newer water heater, new windows, and 2 new electrical panels both inside and out. The cedar siding is a classic feature of the striking exterior design of the house, all of which has been freshly painted. Inside, there is new paint on freshly textured walls/ceilings, new LVP flooring and baseboards throughout, all new fans, switches, outlets, and light fixtures, and a newly designed fireplace area. The bathrooms have all wood vanities with gorgeous granite counters, new exhaust fans, new tile shower walls/ floors, and all new shower/bath hardware. The large Primary bedroom has a walk-in closet, and an en suite bonus room with a lovely view of the back pool area. The primary bathroom has a separate water closet, double vanities, and a modern remodeled shower. The indoor laundry room is a great convenient feature. You can enjoy viewing the outside back area of the house from the light-filled Florida Room through the new windows. The highly desirable Wekiva Community has 2 wonderful parks, a community center, 26 miles of walking trails, Wekiva Elementary School and surrounds the private Wekiva Golf Course. Conveniently located near SR 436 and Wekiva Springs Road, it is close to shopping, restaurants, and Wekiva Springs State Park.
Sold for $515,000
$515,000
1204 Duncan Ct, Longwood, FL 32779
4beds
2,292sqft
Single Family Residence
Built in 1984
0.26 Acres Lot
$507,200 Zestimate®
$225/sqft
$3,273 Estimated rent
Home value
$507,200
$462,000 - $558,000
$3,273/mo
Zestimate® history
Owner options
List your home for rent
$3,273/mo
Rent Zestimate®
Find your next renter with Zillow Rental Manager. Plus, with online applications, you can quickly screen prospective tenants – for free.
$3,273/mo
Rent Zestimate®
Refinance and save
$3,497/mo
Est. payment
Refinancing to a lower rate could help reduce your monthly payments and save thousands over the life of the loan.
$3,497/mo
Est. payment
Explore your selling options
Work with a Zillow partner agent
Leverage their expertise and Zillow's premium Showcase listings to get your home seen by more buyers.
Get startedList with your own agent
Get your home in front of millions of buyers by listing it on Zillow.
Learn how to do itSell it yourself
Take full control of how buyers see your home on Zillow by listing For Sale by Owner (FSBO).
List your homeWhat's special
Zillow last checked:
Listing updated:
Listed by:
Robert Arnold, Jr 407-389-7318,
SAND DOLLAR REALTY GROUP INC 407-389-7318
Bought with:
Emily Halpern, 3196302
COLDWELL BANKER REALTY
Source: Stellar MLS,MLS#: O6310011 Originating MLS: Orlando Regional
Originating MLS: Orlando Regional
Facts & features
Interior
Bedrooms & bathrooms
- Bedrooms: 4
- Bathrooms: 2
- Full bathrooms: 2
Primary bedroom
- Features: Walk-In Closet(s)
- Level: First
- Area: 234 Square Feet
- Dimensions: 13x18
Bedroom 2
- Features: Built-in Closet
- Level: First
- Area: 138 Square Feet
- Dimensions: 11.5x12
Bedroom 3
- Features: Built-in Closet
- Level: First
- Area: 114 Square Feet
- Dimensions: 9.5x12
Bedroom 4
- Features: Built-in Closet
- Level: First
- Area: 95 Square Feet
- Dimensions: 9.5x10
Bonus room
- Features: No Closet
- Level: First
- Area: 99 Square Feet
- Dimensions: 9x11
Dining room
- Level: First
- Area: 184 Square Feet
- Dimensions: 11.5x16
Florida room
- Level: First
- Area: 207 Square Feet
- Dimensions: 9x23
Kitchen
- Level: First
- Area: 187 Square Feet
- Dimensions: 11x17
Living room
- Level: First
- Area: 378 Square Feet
- Dimensions: 13.5x28
Heating
- Electric
Cooling
- Central Air
Appliances
- Included: Convection Oven, Dishwasher, Disposal, Electric Water Heater, Microwave
- Laundry: Inside, Laundry Room, Washer Hookup
Features
- Ceiling Fan(s), Eating Space In Kitchen, L Dining, Primary Bedroom Main Floor, Solid Surface Counters, Solid Wood Cabinets, Split Bedroom, Thermostat, Walk-In Closet(s)
- Flooring: Laminate, Porcelain Tile
- Doors: French Doors, Outdoor Shower
- Has fireplace: Yes
- Fireplace features: Wood Burning
Interior area
- Total structure area: 2,776
- Total interior livable area: 2,292 sqft
Property
Parking
- Total spaces: 2
- Parking features: Garage - Attached
- Attached garage spaces: 2
Features
- Levels: One
- Stories: 1
- Exterior features: Irrigation System, Outdoor Shower, Private Mailbox, Rain Gutters
- Has private pool: Yes
- Pool features: In Ground
- Fencing: Fenced
Lot
- Size: 0.26 Acres
Details
- Parcel number: 06212950700000460
- Zoning: PUD
- Special conditions: None
Construction
Type & style
- Home type: SingleFamily
- Architectural style: Ranch
- Property subtype: Single Family Residence
Materials
- Block, Cedar
- Foundation: Slab
- Roof: Shingle
Condition
- Completed
- New construction: No
- Year built: 1984
Utilities & green energy
- Sewer: Public Sewer
- Water: Public
- Utilities for property: Cable Available, Fiber Optics
Community & HOA
Community
- Features: Clubhouse, Park, Tennis Court(s)
- Pet fee: $0 monthly
- Subdivision: WEKIVA HILLS SEC 08
HOA
- Has HOA: Yes
- Amenities included: Park, Playground
- HOA fee: $45 monthly
- HOA name: WEKIVA SPRING
Location
- Region: Longwood
Financial & listing details
- Price per square foot: $225/sqft
- Tax assessed value: $374,282
- Annual tax amount: $6,106
- Date on market: 5/19/2025
- Cumulative days on market: 141 days
- Listing terms: Cash,Conventional,FHA,VA Loan
- Ownership: Fee Simple
- Total actual rent: 0
- Road surface type: Asphalt
Price history
| Date | Event | Price |
|---|---|---|
| 11/12/2025 | Sold | $515,000-0.9%$225/sqft |
Source:  Stellar MLS #O6310011 Report a problem Stellar MLS #O6310011 Report a problem | ||
| 10/8/2025 | Pending sale | $519,900$227/sqft |
Source: Stellar MLS #O6310011 Report a problem | ||
| 9/5/2025 | Price change | $519,900-1%$227/sqft |
Source: Stellar MLS #O6310011 Report a problem | ||
| 8/18/2025 | Price change | $524,900-1.9%$229/sqft |
Source: Stellar MLS #O6310011 Report a problem | ||
| 8/3/2025 | Price change | $535,000-0.9%$233/sqft |
Source: Stellar MLS #O6310011 Report a problem | ||
| 7/12/2025 | Price change | $539,900-0.8%$236/sqft |
Source: Stellar MLS #O6310011 Report a problem | ||
| 7/3/2025 | Price change | $544,000-0.2%$237/sqft |
Source: Stellar MLS #O6310011 Report a problem | ||
| 5/19/2025 | Listed for sale | $545,000+60.3%$238/sqft |
Source: Stellar MLS #O6310011 Report a problem | ||
| 12/10/2024 | Sold | $340,000+106.2%$148/sqft |
Source: Public Record Report a problem | ||
| 8/5/1999 | Sold | $164,900$72/sqft |
Source: Public Record Report a problem | ||
Public tax history
| Year | Property taxes | Tax assessment |
|---|---|---|
| 2025 | $5,559 | $374,282 +78.5% |
| 2024 | -- | $209,643 +3% |
| 2023 | -- | $203,537 +3% |
| 2022 | -- | $197,609 +3% |
| 2021 | $2,406 +0.9% | $191,853 +1.4% |
| 2020 | $2,384 +1.1% | $189,204 +2.3% |
| 2019 | $2,359 +93% | $184,950 +1.9% |
| 2018 | $1,222 -39.8% | $181,501 +2.1% |
| 2017 | $2,029 -2.9% | $177,768 +1.4% |
| 2016 | $2,089 -0.4% | $175,331 +1.4% |
| 2015 | $2,097 +0.6% | $172,902 +0.8% |
| 2014 | $2,085 -1.4% | $171,530 +1.5% |
| 2013 | $2,114 +7% | $168,995 +1.7% |
| 2012 | $1,974 +2.7% | $166,170 +3% |
| 2011 | $1,923 +0.9% | $161,330 +1.5% |
| 2010 | $1,906 +4.1% | $158,946 +2.7% |
| 2009 | $1,830 +3.7% | $154,767 +0.1% |
| 2008 | $1,764 -4.5% | $154,612 +3% |
| 2007 | $1,848 -5.6% | $150,109 +2.5% |
| 2006 | $1,957 +1.9% | $146,448 +3% |
| 2005 | $1,920 +0.5% | $142,183 +3% |
| 2004 | $1,911 +0.9% | $138,042 +1.9% |
| 2003 | $1,894 +1.3% | $135,468 +2.4% |
| 2002 | $1,870 | $132,293 |
Find assessor info on the county website
Neighborhood: 32779
Nearby homes
- $475,2003 bd2 ba2.2k sqft1206 Duncan Ct, Longwood, FL 32779Off Market
- $456,9003 bd2 ba1.9k sqft1200 Duncan Ct, Longwood, FL 32779Off Market
- $406,1003 bd2 ba1.6k sqft204 Duncan Trl, Longwood, FL 32779Off Market
- $449,3004 bd3 ba2k sqft206 Duncan Trl, Longwood, FL 32779Off Market
- $450,0004 bd4 ba2.2k sqft1208 Duncan Ct, Longwood, FL 32779Sold
- $469,0003 bd2 ba2.1k sqft210 Duncan Trl, Longwood, FL 32779Sold
- $497,2004 bd2 ba2.1k sqft1207 Duncan Ct, Longwood, FL 32779Off Market
- $518,4004 bd2 ba2.1k sqft1205 Duncan Ct, Longwood, FL 32779Off Market
Nearby schools
GreatSchools rating
- 7/10Wekiva Elementary SchoolGrades: PK-5Distance: 1.2 mi
- 8/10Teague Middle SchoolGrades: 6-8Distance: 3 mi
- 6/10Lake Brantley High SchoolGrades: 9-12Distance: 2.4 mi
Schools provided by the listing agent
- Elementary: Wekiva Elementary
- Middle: Teague Middle
- High: Lake Brantley High
Source: Stellar MLS. This data may not be complete. We recommend contacting the local school district to confirm school assignments for this home.
Get a cash offer in 3 minutes
Find out how much your home could sell for in as little as 3 minutes with a no-obligation cash offer.
Estimated market value
$507,200
Get a cash offer in 3 minutes
Find out how much your home could sell for in as little as 3 minutes with a no-obligation cash offer.
Estimated market value
$507,200
- Florida
- Seminole County
- Longwood
- 32779
- 1204 Duncan Ct
Nearby cities
Nearby zip codes
Other Longwood Topics
