BEAUTIFULLY UPDATED 3-BEDROOM, 2-BATH Classic RANCH-STYLE HOME LOCATED NEAR LAKE BRANTLEY, situated on nearly a 1/3 acre lot! This charming, move-in-ready home features a remodeled kitchen (2020), updated flooring (2022), a beautifully renovated primary bathroom (2024) and a whole-house water softener and filtration system. Major improvements include a roof replacement (2019), new A/C system and ductwork (2018), new windows (2019), New Front Door (2021) and new sliders and exterior back door (2026). LOCATION, LOCATION, LOCATION! Access to Lake Brantley through the community boat ramp. HOA is optional and includes access to the boat ramp and community beach with pavilion & playground. Zoned for top-rated schools, conveniently located near Wekiwa Springs, Rock Springs, shopping, dining, and major highways! Less than an hour from Central Florida's world-famous theme parks! The seller has also completed a pre-listing home inspection for added peace of mind. Don't miss your opportunity to see this beautifully updated home. Schedule your private showing today!
For sale
$395,000
1970 W LAKE BRANTLEY ROAD, LONGWOOD, FL 32779
3beds
1,572sqft
Single Family Residence
Built in 1971
0.29 Acres Lot
$-- Zestimate®
$251/sqft
$28/mo HOA
What's special
- 13 hours
- 280
- 22
Zillow last checked:
Listing updated:
Listed by:
Desiree LaRoche 407-341-4112,
KEENE'S POINTE REALTY 407-876-8879,
Angela Durruthy 407-496-5811,
KEENE'S POINTE REALTY
Source: Stellar MLS,MLS#: O6450609 Originating MLS: Orlando Regional
Originating MLS: Orlando Regional
Facts & features
Interior
Bedrooms & bathrooms
- Bedrooms: 3
- Bathrooms: 2
- Full bathrooms: 2
Primary bedroom
- Features: En Suite Bathroom, Built-in Closet
- Level: First
- Area: 195 Square Feet
- Dimensions: 15x13
Bedroom 2
- Features: Built-in Closet
- Level: First
- Area: 143 Square Feet
- Dimensions: 13x11
Bedroom 3
- Features: Built-in Closet
- Level: First
- Area: 110 Square Feet
- Dimensions: 11x10
Primary bathroom
- Features: En Suite Bathroom, Granite Counters, Single Vanity
- Level: First
Bathroom 2
- Features: Granite Counters, Single Vanity, Tub With Shower, No Closet
- Level: First
Dining room
- Level: First
- Area: 88 Square Feet
- Dimensions: 11x8
Family room
- Level: First
- Area: 286 Square Feet
- Dimensions: 22x13
Kitchen
- Level: First
- Area: 96 Square Feet
- Dimensions: 12x8
Living room
- Level: First
- Area: 195 Square Feet
- Dimensions: 15x13
Heating
- Electric
Cooling
- Central Air
Appliances
- Included: Dishwasher, Dryer, Electric Cooktop, Refrigerator, Washer, Water Filtration System
- Laundry: Laundry Room
Features
- Ceiling Fan(s), Open Floorplan, Primary Bedroom Main Floor, Solid Wood Cabinets
- Flooring: Laminate, Luxury Vinyl
- Doors: Sliding Doors
- Windows: Skylight(s)
- Has fireplace: Yes
- Fireplace features: Family Room, Wood Burning
Interior area
- Total structure area: 2,240
- Total interior livable area: 1,572 sqft
Property
Parking
- Parking features: Parking Pad
- Has uncovered spaces: Yes
Features
- Levels: One
- Stories: 1
- Patio & porch: Rear Porch, Screened
- Exterior features: Fire Pit, Private Yard, RV Hookup
- Fencing: Vinyl,Wood
- Waterfront features: Boat Ramp - Private, Private Lake Dues Required, Skiing Allowed
- Body of water: LAKE BRANTLEY
Lot
- Size: 0.29 Acres
- Residential vegetation: Mature Landscaping
Details
- Parcel number: 0521295030A000220
- Zoning: X
- Special conditions: None
Construction
Type & style
- Home type: SingleFamily
- Architectural style: Ranch
- Property subtype: Single Family Residence
Materials
- Block
- Foundation: Slab
- Roof: Shingle
Condition
- Completed
- New construction: No
- Year built: 1971
Utilities & green energy
- Sewer: Septic Tank
- Water: Well
- Utilities for property: Electricity Connected, Fiber Optics, Water Connected
Community & HOA
Community
- Pet fee: $0 monthly
- Subdivision: BRANTLEY SHORES
HOA
- Has HOA: Yes
- HOA fee: $28 monthly
Location
- Region: Longwood
Financial & listing details
- Price per square foot: $251/sqft
- Tax assessed value: $286,163
- Annual tax amount: $305
- Date on market: 10/17/2026
- Listing terms: Conventional,FHA,VA Loan
- Ownership: Fee Simple
- Total actual rent: 0
- Electric utility on property: Yes
- Road surface type: Paved
Estimated market value
Not available
Estimated sales range
Not available
Not available
Price history
| Date | Event | Price |
|---|---|---|
| 10/17/2026 | Listed for sale | $395,000+156.5%$251/sqft |
Source:  Stellar MLS #O6450609 Report a problem Stellar MLS #O6450609 Report a problem | ||
| 12/12/2016 | Sold | $154,000-2.5%$98/sqft |
Source: Public Record Report a problem | ||
| 9/22/2016 | Price change | $157,900-1.3%$100/sqft |
Source: LOVELAND PROPERTIES #O5464759 Report a problem | ||
| 9/9/2016 | Listed for sale | $159,900+366.4%$102/sqft |
Source: LOVELAND PROPERTIES #O5464759 Report a problem | ||
| 4/2/2011 | Listing removed | $995$1/sqft |
Source: sellorbuyflorida.com - Homevest Realty Report a problem | ||
| 3/11/2011 | Listed for rent | $995$1/sqft |
Source: sellorbuyflorida.com - Homevest Realty Report a problem | ||
| 9/16/2002 | Sold | $34,285-61%$22/sqft |
Source: Public Record Report a problem | ||
| 10/6/1994 | Sold | $88,000$56/sqft |
Source: Public Record Report a problem | ||
Public tax history
| Year | Property taxes | Tax assessment |
|---|---|---|
| 2025 | $305 | $282,750 +2.9% |
| 2024 | -- | $274,781 +3% |
| 2023 | -- | $266,778 +3% |
| 2022 | -- | $259,008 +46.3% |
| 2021 | $2,744 +4.8% | $177,049 +10% |
| 2020 | $2,617 +13.1% | $160,954 +10% |
| 2019 | $2,315 | $146,322 +1.8% |
| 2018 | $2,315 +5.3% | $143,782 +18.9% |
| 2017 | $2,198 +10.7% | $120,927 +4% |
| 2016 | $1,985 +2.3% | $116,271 +2.2% |
| 2015 | $1,939 | $113,727 +9.4% |
| 2014 | $1,939 +24.1% | $103,999 +6.5% |
| 2013 | $1,562 +8.9% | $97,622 +4.6% |
| 2012 | $1,434 -5.3% | $93,315 -4.3% |
| 2011 | $1,515 -17.9% | $97,507 -17% |
| 2010 | $1,846 -14.6% | $117,548 -15.1% |
| 2009 | $2,162 -27.1% | $138,391 -29.7% |
| 2008 | $2,964 -4% | $196,848 -5.8% |
| 2007 | $3,087 +4.6% | $209,003 +14.2% |
| 2006 | $2,950 +31% | $183,050 +33.2% |
| 2005 | $2,252 +8.4% | $137,409 +11.8% |
| 2004 | $2,077 +7.8% | $122,888 +9.3% |
| 2003 | $1,927 +27.5% | $112,418 +29.5% |
| 2002 | $1,512 +7.4% | $86,779 +9% |
| 2000 | $1,408 | $79,619 |
Find assessor info on the county website
Monthly payment
Est. payment
Payment breakdown
Explore the cost of this home by adjusting the details. Changes won't be saved.Climate risks
Neighborhood: 32779
Nearby schools
Schools provided by the listing agent
- Elementary: Wekiva Elementary
- Middle: Teague Middle
- High: Lake Brantley High
Source: Stellar MLS. This data may not be complete. We recommend contacting the local school district to confirm school assignments for this home.
- $427,0004 bd3 ba1.8k sqft1980 W Lake Brantley Rd, Longwood, FL 32779Off Market

- $259,1002 bd1 ba1k sqft1960 W Lake Brantley Rd, Longwood, FL 32779Off Market
- $415,6003 bd2 ba1.8k sqft2351 Palmetto Dr, Longwood, FL 32779Off Market
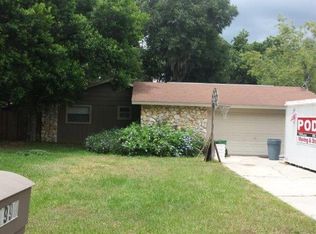
- $394,4004 bd2 ba1.5k sqft1990 W Lake Brantley Rd, Longwood, FL 32779Off Market
Similar homes
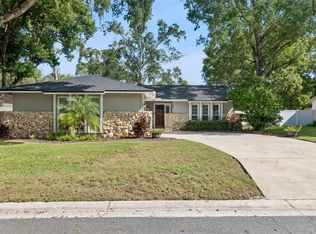
- $430,0003 bd2 ba1.6k sqft167 HOLDERNESS DRIVE, LONGWOOD, FL 32779For Sale
 MLS ID #O6440134, Katie Morrison, KELLER WILLIAMS HERITAGE REALTY. Stellar MLS
 - $469,9004 bd3 ba2k sqft206 DUNCAN TRAIL, LONGWOOD, FL 32779For Sale
 MLS ID #R4912072, Erick Steffens, STEFFENS REALTY LLC. Stellar MLS
 - $464,9004 bd2 ba1.9k sqft211 STEVENAGE DRIVE, LONGWOOD, FL 32779For Sale
 MLS ID #O6423331, Diane Gerry PA, RE/MAX 200 REALTY. Stellar MLS
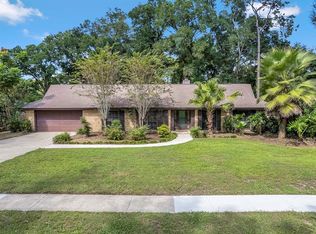
 - $535,0004 bd2 ba2k sqft432 BURNT TREE LANE, APOPKA, FL 32712For Sale
 MLS ID #O6450310, Heather Pryor, KELLER WILLIAMS ADVANTAGE REALTY. Stellar MLS
 - $403,0003 bd2 ba1.6k sqft531 1ST AVENUE, ALTAMONTE SPRINGS, FL 32714For SaleMLS ID #S5155931, Edrick Acevedo, LA ROSA REALTY KISSIMMEE. Stellar MLS
- $475,0003 bd2 ba1.5k sqft529 SAN SEBASTIAN PRADO, ALTAMONTE SPRINGS, FL 32714For SaleMLS ID #O6438112, Adriana Abdin, LPT REALTY, LLC. Stellar MLS
- $435,0004 bd3 ba2.2k sqft1167 WOODLAND TERRACE TRAIL, ALTAMONTE SPRINGS, FL 32714For SaleMLS ID #O6445323, Caleb Astacio, EMPIRE NETWORK REALTY. Stellar MLS
- $439,0004 bd2 ba2.1k sqft3179 FOXWOOD DR, APOPKA, FL 32703For SaleMLS ID #O6422597, Michelle Chase, HOME WISE REALTY GROUP, INC.. Stellar MLS
- $359,0004 bd2 ba1.5k sqft420 NANTAHALA COURT, CASSELBERRY, FL 32707For SaleMLS ID #P4939685, Christina Faulkner, STACEY TOWNS REALTY LLC. Stellar MLS
- $359,0004 bd2 ba1.3k sqft7711 LAKESIDE WOODS DRIVE, ORLANDO, FL 32810For SaleMLS ID #O6432478, Austin Cummings, NEXTDWELL. Stellar MLS
- $365,0003 bd2 ba1.2k sqft27544 LISA DRIVE, TAVARES, FL 32778For SaleMLS ID #O6439737, Suzanne Cox, LPT REALTY, LLC. Stellar MLS
- $398,0003 bd2 ba1.3k sqft2780 PASEO AVENUE, ORLANDO, FL 32805For SaleMLS ID #O6421414, Bryan Burns, RE/MAX DOWNTOWN. Stellar MLS
- $399,0004 bd3 ba1.7k sqft447 E 13TH STREET, APOPKA, FL 32703New ConstructionMLS ID #O6439370, Marcela Lessa Fischer, PRISTINE INTERNATIONAL REALTY LLC. Stellar MLS
- $355,0003 bd2 ba1.7k sqft623 SWALLOW DRIVE, CASSELBERRY, FL 32707For SaleMLS ID #V4950431, April Mycz, RISE REALTY OF FLORIDA LLC. Stellar MLS
- $370,0004 bd2 ba1.5k sqft6045 SAGE DRIVE, ORLANDO, FL 32807For SaleMLS ID #S5154169, Yoel Lugo, NAIM REAL ESTATE LLC. Stellar MLS
- $449,9974 bd3 ba2k sqft(Undisclosed Address), ALTAMONTE SPRINGS, FL 32714For SaleMLS ID #O6385864, Paul Michel, MICHEL REALTY GROUP LLC. Stellar MLS
- $330,0003 bd2 ba1.3k sqft555 SWALLOW COURT, APOPKA, FL 32712For SaleMLS ID #S5156079, Angel Rivera, LA ROSA REALTY LLC. Stellar MLS
- $395,0003 bd2 ba1.2k sqft2829 LAKE MARGARET DRIVE, ORLANDO, FL 32806For SaleMLS ID #O6437683, Linda Jokbengboon, COMPASS FLORIDA LLC. Stellar MLS
- $399,0004 bd3 ba1.7k sqft439 E 13TH STREET, APOPKA, FL 32703New ConstructionMLS ID #O6439355, Marcela Lessa Fischer, PRISTINE INTERNATIONAL REALTY LLC. Stellar MLS
