One or more photo(s) has been virtually staged. Picture this… You’re driving through the gates, and it just feels different. Neighbors wave as they pass. Kids are riding bikes, laughter carrying through the air. There’s a group playing a homerun derby game down the street, and it’s the kind of place where people actually know each other - where weekends turn into impromptu get-togethers and evenings slow down just enough to enjoy them. Welcome to the kind of neighborhood people hope to land in - and rarely leave. Now imagine pulling into your own driveway. This 4-bedroom, 4-bath retreat in the highly sought-after Retreat at Lake Brantley isn’t just a home - it’s your place within it all. You walk inside and immediately feel the space open up - natural light pouring in, high ceilings, and a layout that just works. Everything flows effortlessly, whether it’s a quiet morning coffee or hosting friends on a Friday night. The kitchen is where everyone ends up - designed to be both beautiful and functional, with plenty of room to gather, cook, and connect. The primary suite becomes your reset button - a calm, private space to unwind at the end of the day. And every bathroom? Finished with the kind of detail that makes daily life feel just a little more elevated. Out back, the possibilities open up even more. Picture summer dinners outside, kids playing until the sun goes down, or finally building that dream pool you’ve been thinking about. And beyond your front door - you’ve got private access to Lake Brantley, a gated sense of security, top-rated Seminole County schools, and everything you need just minutes away. This isn’t just about the home itself. It’s about the life that comes with it. The kind people wait for. The kind people talk about. And the kind that doesn’t come available often.
Sold for $705,000
$705,000
3322 CANYON GRAND POINT, LONGWOOD, FL 32779
4beds
2,707sqft
Single Family Residence
Built in 2021
9,749 Square Feet Lot
$704,800 Zestimate®
$260/sqft
$3,725 Estimated rent
Home value
$704,800
$648,000 - $768,000
$3,725/mo
Zestimate® history
Owner options
List your home for rent
$3,725/mo
Rent Zestimate®
Find your next renter with Zillow Rental Manager. Plus, with online applications, you can quickly screen prospective tenants – for free.
$3,725/mo
Rent Zestimate®
Refinance and save
$4,841/mo
Est. payment
Refinancing to a lower rate could help reduce your monthly payments and save thousands over the life of the loan.
$4,841/mo
Est. payment
Explore your selling options
Work with a Zillow partner agent
Leverage their expertise and Zillow's premium Showcase listings to get your home seen by more buyers.
Get startedList with your own agent
Get your home in front of millions of buyers by listing it on Zillow.
Learn how to do itSell it yourself
Take full control of how buyers see your home on Zillow by listing For Sale by Owner (FSBO).
List your homeWhat's special
Natural light pouring inHigh ceilingsGated sense of securityLayout that just worksSummer dinners outside
Zillow last checked:
Listing updated:
Listed by:
Danielle Pensala 407-529-5752,
KELLER WILLIAMS HERITAGE REALTY 407-862-9700
Bought with:
Kim Hogan, 3221842
HOGAN REALTY GROUP INC
Source: Stellar MLS,MLS#: O6385555 Originating MLS: West Volusia
Originating MLS: West Volusia
Facts & features
Interior
Bedrooms & bathrooms
- Bedrooms: 4
- Bathrooms: 3
- Full bathrooms: 3
Primary bedroom
- Features: Walk-In Closet(s)
- Level: First
- Area: 273 Square Feet
- Dimensions: 13x21
Bedroom 2
- Features: Ceiling Fan(s), Built-in Closet
- Level: First
- Area: 143 Square Feet
- Dimensions: 13x11
Bedroom 3
- Features: Built-in Closet
- Level: First
- Area: 143 Square Feet
- Dimensions: 13x11
Bedroom 4
- Features: Ceiling Fan(s), Built-in Closet
- Level: First
- Area: 143 Square Feet
- Dimensions: 11x13
Primary bathroom
- Features: Dual Sinks, Granite Counters, Shower No Tub, Water Closet/Priv Toilet, Linen Closet
- Level: First
- Area: 90 Square Feet
- Dimensions: 9x10
Bathroom 2
- Features: Dual Sinks, Granite Counters, Tub With Shower, Linen Closet
- Level: First
- Area: 81 Square Feet
- Dimensions: 9x9
Bathroom 3
- Features: Granite Counters, Shower No Tub, Single Vanity
- Level: First
- Area: 55 Square Feet
- Dimensions: 11x5
Kitchen
- Features: Breakfast Bar, Granite Counters, Kitchen Island, Walk-In Closet(s)
- Level: First
- Area: 231 Square Feet
- Dimensions: 11x21
Living room
- Features: Ceiling Fan(s)
- Level: First
- Area: 462 Square Feet
- Dimensions: 22x21
Heating
- Central, Electric
Cooling
- Central Air
Appliances
- Included: Convection Oven, Cooktop, Disposal, Electric Water Heater, Microwave, Refrigerator
- Laundry: Inside, Laundry Room
Features
- Ceiling Fan(s), High Ceilings, Open Floorplan, Split Bedroom, Walk-In Closet(s)
- Flooring: Carpet, Tile
- Doors: Sliding Doors
- Windows: Blinds
- Has fireplace: No
Interior area
- Total structure area: 3,755
- Total interior livable area: 2,707 sqft
Property
Parking
- Total spaces: 3
- Parking features: Garage - Attached
- Attached garage spaces: 3
Features
- Levels: One
- Stories: 1
- Patio & porch: Rear Porch
- Exterior features: Irrigation System, Rain Gutters
- Fencing: Vinyl
- Waterfront features: Lake Privileges, Boat Ramp - Private, Skiing Allowed
- Body of water: LAKE BRANTLEY
Lot
- Size: 9,749 Square Feet
- Residential vegetation: Trees/Landscaped
Details
- Parcel number: 05212951700000500
- Zoning: PD
- Special conditions: None
Construction
Type & style
- Home type: SingleFamily
- Property subtype: Single Family Residence
Materials
- Block, Concrete, Stucco
- Foundation: Slab
- Roof: Shingle
Condition
- New construction: No
- Year built: 2021
Utilities & green energy
- Sewer: Public Sewer
- Water: Public
- Utilities for property: BB/HS Internet Available, Fiber Optics, Public, Sprinkler Recycled
Community & HOA
Community
- Features: Community Boat Ramp, Community Mailbox, Gated Community - No Guard, Irrigation-Reclaimed Water, Sidewalks
- Security: Gated Community
- Pet fee: $0 monthly
- Subdivision: RETREAT AT LAKE BRANTLEY
HOA
- Has HOA: Yes
- Amenities included: Fence Restrictions, Gated
- HOA fee: $197 monthly
- HOA name: BARBARA SCHOLTZ
- HOA phone: 407-770-1748
Location
- Region: Longwood
Financial & listing details
- Price per square foot: $260/sqft
- Tax assessed value: $665,434
- Annual tax amount: $8,263
- Date on market: 2/27/2026
- Cumulative days on market: 69 days
- Listing terms: Cash,Conventional,FHA,VA Loan
- Ownership: Fee Simple
- Total actual rent: 0
- Road surface type: Asphalt
Price history
| Date | Event | Price |
|---|---|---|
| 6/10/2026 | Sold | $705,000-2.8%$260/sqft |
Source:  Stellar MLS #O6385555 Report a problem Stellar MLS #O6385555 Report a problem | ||
| 5/22/2026 | Listing removed | $4,200$2/sqft |
Source: Stellar MLS #O6403442 Report a problem | ||
| 5/8/2026 | Pending sale | $725,000$268/sqft |
Source: Stellar MLS #O6385555 Report a problem | ||
| 4/29/2026 | Listed for rent | $4,200+7.7%$2/sqft |
Source: Stellar MLS #O6403442 Report a problem | ||
| 4/20/2026 | Price change | $725,000-5.7%$268/sqft |
Source: Stellar MLS #O6385555 Report a problem | ||
| 4/9/2026 | Price change | $769,000-0.8%$284/sqft |
Source: Stellar MLS #O6385555 Report a problem | ||
| 2/27/2026 | Listed for sale | $775,000+33%$286/sqft |
Source: Stellar MLS #O6385555 Report a problem | ||
| 12/9/2024 | Listing removed | $3,900-3.7%$1/sqft |
Source: Zillow Rentals Report a problem | ||
| 11/6/2024 | Listed for rent | $4,050$1/sqft |
Source: Zillow Rentals Report a problem | ||
| 7/31/2024 | Listing removed | -- |
Source: Zillow Rentals Report a problem | ||
| 7/24/2024 | Listed for rent | $4,050-10%$1/sqft |
Source: Zillow Rentals Report a problem | ||
| 9/26/2023 | Listing removed | -- |
Source: Zillow Rentals Report a problem | ||
| 9/12/2023 | Listed for rent | $4,500+7.1%$2/sqft |
Source: Zillow Rentals Report a problem | ||
| 5/22/2023 | Listing removed | -- |
Source: Zillow Rentals Report a problem | ||
| 4/24/2023 | Listed for rent | $4,200$2/sqft |
Source: Zillow Rentals Report a problem | ||
| 9/2/2021 | Sold | $582,600$215/sqft |
Source: Public Record Report a problem | ||
| 11/13/2020 | Listing removed | -- |
Source: Pulte Homes Report a problem | ||
| 1/9/2019 | Listed for sale | -- |
Source: Pulte Homes Report a problem | ||
Public tax history
| Year | Property taxes | Tax assessment |
|---|---|---|
| 2025 | $9,290 +16.7% | $651,521 +10% |
| 2024 | $7,958 +11.1% | $592,292 +10% |
| 2023 | $7,166 +7% | $538,447 +7.8% |
| 2022 | $6,697 +374.1% | $499,495 +487.6% |
| 2021 | $1,413 +12.8% | $85,000 -5.6% |
| 2020 | $1,252 -1.5% | $90,000 |
| 2019 | $1,271 | $90,000 +12.5% |
| 2018 | $1,271 | $80,000 |
Find assessor info on the county website
Neighborhood: 32779
Nearby homes
- $667,5003 bd3 ba2.4k sqft3318 Canyon Grand Point, Longwood, FL 32779Off Market
- $741,6009,757 Square Feet3326 Canyon Grand Point, Longwood, FL 32779Off Market
- $916,4009,757 Square Feet3330 Canyon Grand Point, Longwood, FL 32779Off Market
- $1,007,6005 bd4 ba3.8k sqft3314 Canyon Grand Point, Longwood, FL 32779Off Market
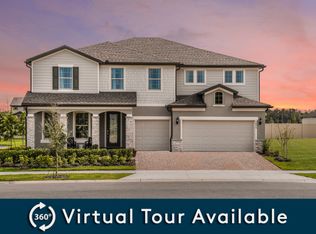
- $728,3004 bd3 ba2.7k sqft3319 Canyon Grand Point, Longwood, FL 32779Off Market
- $334,4003 bd2 ba1.5k sqft1970 W Lake Brantley Rd, Longwood, FL 32779Off Market
- $433,5004 bd3 ba1.8k sqft1980 W Lake Brantley Rd, Longwood, FL 32779Off Market
- $975,0005 bd3 ba3.3k sqft418 Gleaming Andover Way, Longwood, FL 32779Sold
Nearby schools
GreatSchools rating
- 7/10Wekiva Elementary SchoolGrades: PK-5Distance: 0.7 mi
- 8/10Teague Middle SchoolGrades: 6-8Distance: 2.4 mi
- 6/10Lake Brantley High SchoolGrades: 9-12Distance: 0.7 mi
Schools provided by the listing agent
- Elementary: Wekiva Elementary
- Middle: Teague Middle
- High: Lake Brantley High
Source: Stellar MLS. This data may not be complete. We recommend contacting the local school district to confirm school assignments for this home.
Get a cash offer in 3 minutes
Find out how much your home could sell for in as little as 3 minutes with a no-obligation cash offer.
Estimated market value
$704,800
Get a cash offer in 3 minutes
Find out how much your home could sell for in as little as 3 minutes with a no-obligation cash offer.
Estimated market value
$704,800
- Florida
- Seminole County
- Longwood
- 32779
- 3322 CANYON GRAND POINT
Nearby cities
Nearby zip codes
Other Longwood Topics
