Welcome Home to 418 Gleaming Andover Way – A Rare Gem in Retreat at Lake Brantley. Step into upscale Florida living at its finest in this stunning 5-bedroom, 3-bathroom pool home, located in the prestigious gated community of Retreat at Lake Brantley. Built by Pulte in 2020 with no expense spared, this meticulously maintained residence offers private community access to Lake Brantley, complete with a boat ramp, giving you the best of lakeside living. Boasting 3,315 square feet of well-designed space, you'll immediately appreciate the soaring ceilings, abundant natural light, and open-concept floorplan that make this home both elegant and welcoming. The gourmet kitchen is the heart of the home and truly a chef’s dream, featuring 42-inch cabinetry, stainless steel appliance package, quartz countertops, a walk-in pantry, custom vent hood, designer backsplash, and an expansive center island—perfect for entertaining or casual family meals. The thoughtful three-way split floorplan provides privacy and comfort for all. Retreat to the luxurious owner’s suite, a true sanctuary, complete with dual walk-in closets, and a spa-like bathroom featuring a large garden tub, large vanity, oversized shower, and a private water closet. Step outside to your private outdoor oasis, where true Florida living comes to life. The heated saltwater pool and spa invite relaxation year-round, while the turf yard and lush tropical landscaping give the backyard the feel of a 5-star resort. This home is not just beautiful—it's also energy-efficient, with features including R-30 ceiling insulation, R-4.1 insulation with vapor shield, Low-E dual pane vinyl windows, and a radiant barrier roof sheathing for year-round comfort and savings. Located in Longwood, one of Central Florida’s most sought-after communities, Retreat at Lake Brantley offers access to top-rated Seminole County schools, convenient proximity to major highways, and is just minutes from premier shopping, dining, and entertainment. 418 Gleaming Andover Way is truly better than new—offering the perfect blend of luxury, lifestyle, and location.
Sold for $975,000
$975,000
418 GLEAMING ANDOVER WAY, LONGWOOD, FL 32779
5beds
3,315sqft
Single Family Residence
Built in 2020
0.32 Acres Lot
$1,014,500 Zestimate®
$294/sqft
$5,448 Estimated rent
Home value
$1,014,500
$964,000 - $1.07M
$5,448/mo
Zestimate® history
Owner options
List your home for rent
$5,448/mo
Rent Zestimate®
Find your next renter with Zillow Rental Manager. Plus, with online applications, you can quickly screen prospective tenants – for free.
$5,448/mo
Rent Zestimate®
Refinance and save
$6,814/mo
Est. payment
Refinancing to a lower rate could help reduce your monthly payments and save thousands over the life of the loan.
$6,814/mo
Est. payment
Explore your selling options
Work with a Zillow partner agent
Leverage their expertise and Zillow's premium Showcase listings to get your home seen by more buyers.
Get startedList with your own agent
Get your home in front of millions of buyers by listing it on Zillow.
Learn how to do itSell it yourself
Take full control of how buyers see your home on Zillow by listing For Sale by Owner (FSBO).
List your homeWhat's special
Expansive center islandBoat rampAbundant natural lightTurf yardQuartz countertopsSpa-like bathroomLush tropical landscaping
Zillow last checked:
Listing updated:
Listed by:
Virginia Bellhorn 407-580-7235,
WATSON REALTY CORP 407-359-2300
Bought with:
Blake Safford, 3463529
SAFFORD REAL ESTATE LLC
Source: Stellar MLS,MLS#: O6315365 Originating MLS: Orlando Regional
Originating MLS: Orlando Regional
Facts & features
Interior
Bedrooms & bathrooms
- Bedrooms: 5
- Bathrooms: 3
- Full bathrooms: 3
Rooms
- Room types: Den/Library/Office, Dining Room, Utility Room
Primary bedroom
- Features: Walk-In Closet(s)
- Level: First
- Area: 384 Square Feet
- Dimensions: 24x16
Bedroom 2
- Features: Built-in Closet
- Level: First
- Area: 165 Square Feet
- Dimensions: 15x11
Bedroom 3
- Features: Built-in Closet
- Level: First
- Area: 143 Square Feet
- Dimensions: 13x11
Bedroom 4
- Features: Built-in Closet
- Level: First
- Area: 144 Square Feet
- Dimensions: 12x12
Balcony porch lanai
- Level: First
- Area: 372 Square Feet
- Dimensions: 31x12
Den
- Level: First
- Area: 121 Square Feet
- Dimensions: 11x11
Dining room
- Level: First
- Area: 156 Square Feet
- Dimensions: 13x12
Kitchen
- Level: First
- Area: 154 Square Feet
- Dimensions: 14x11
Living room
- Level: First
- Area: 456 Square Feet
- Dimensions: 24x19
Heating
- Heat Pump
Cooling
- Central Air
Appliances
- Included: Oven, Dishwasher, Disposal, Electric Water Heater, Microwave, Range, Refrigerator
- Laundry: Inside, Laundry Room
Features
- Cathedral Ceiling(s), Ceiling Fan(s), Crown Molding, High Ceilings, Kitchen/Family Room Combo, Primary Bedroom Main Floor, Solid Wood Cabinets, Split Bedroom, Stone Counters, Thermostat, Tray Ceiling(s), Walk-In Closet(s)
- Flooring: Carpet, Ceramic Tile, Laminate
- Doors: Sliding Doors
- Windows: Blinds, Double Pane Windows, Low Emissivity Windows
- Has fireplace: No
Interior area
- Total structure area: 4,700
- Total interior livable area: 3,315 sqft
Property
Parking
- Total spaces: 3
- Parking features: Garage Door Opener
- Attached garage spaces: 3
Features
- Levels: One
- Stories: 1
- Patio & porch: Covered, Patio, Rear Porch, Screened
- Exterior features: Irrigation System, Sidewalk, Sprinkler Metered
- Has private pool: Yes
- Pool features: Auto Cleaner, Gunite, In Ground, Screen Enclosure
- Fencing: Vinyl
- On waterfront: Yes
- Waterfront features: Lake, Waterfront, Lake Privileges
- Body of water: LAKE BRANTLEY
Lot
- Size: 0.32 Acres
- Features: Corner Lot, Landscaped, Oversized Lot
- Residential vegetation: Mature Landscaping, Trees/Landscaped
Details
- Parcel number: 05212951700000750
- Zoning: RES
- Special conditions: None
Construction
Type & style
- Home type: SingleFamily
- Architectural style: Traditional
- Property subtype: Single Family Residence
Materials
- Block, Stucco
- Foundation: Slab
- Roof: Shingle
Condition
- New construction: No
- Year built: 2020
Details
- Builder model: Gardenside
- Builder name: Pulte Homes
Utilities & green energy
- Sewer: Public Sewer
- Water: Public
- Utilities for property: Electricity Connected, Public
Community & HOA
Community
- Features: Dock, Lake, Private Boat Ramp, Waterfront, Community Mailbox, Deed Restrictions, Gated Community - No Guard, Sidewalks
- Security: Gated Community, Smoke Detector(s)
- Pet fee: $0 monthly
- Subdivision: RETREAT AT LAKE BRANTLEY
HOA
- Has HOA: Yes
- HOA fee: $159 monthly
- HOA name: Empire - Barbara Sholz
- HOA phone: 407-770-1748
Location
- Region: Longwood
Financial & listing details
- Price per square foot: $294/sqft
- Tax assessed value: $863,463
- Annual tax amount: $7,709
- Date on market: 6/6/2025
- Cumulative days on market: 5 days
- Listing terms: Cash,Conventional,VA Loan
- Ownership: Fee Simple
- Total actual rent: 0
- Electric utility on property: Yes
- Road surface type: Paved
Price history
| Date | Event | Price |
|---|---|---|
| 7/18/2025 | Sold | $975,000$294/sqft |
Source:  Stellar MLS #O6315365 Report a problem Stellar MLS #O6315365 Report a problem | ||
| 6/11/2025 | Pending sale | $975,000$294/sqft |
Source: Stellar MLS #O6315365 Report a problem | ||
| 6/6/2025 | Listed for sale | $975,000+34%$294/sqft |
Source: Stellar MLS #O6315365 Report a problem | ||
| 1/8/2021 | Sold | $727,800$220/sqft |
Source: Public Record Report a problem | ||
Public tax history
| Year | Property taxes | Tax assessment |
|---|---|---|
| 2025 | $8,200 +10.7% | $618,002 +2.9% |
| 2024 | $7,405 +2.4% | $600,585 +3% |
| 2023 | $7,229 +2.4% | $583,092 +3% |
| 2022 | $7,057 -2.4% | $566,109 +3.6% |
| 2021 | $7,232 +477.6% | $546,336 +507% |
| 2020 | $1,252 -1.5% | $90,000 |
| 2019 | $1,271 | $90,000 +12.5% |
| 2018 | $1,271 | $80,000 |
Find assessor info on the county website
Neighborhood: 32779
Nearby homes
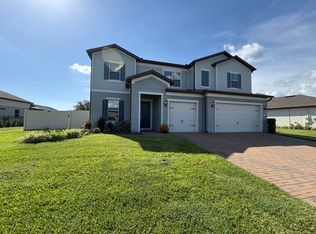
- $1,201,1006 bd5 ba5k sqft424 Gleaming Andover Way, Longwood, FL 32779Off Market
- $1,040,1000.29 acres3335 Canyon Grand Point, Longwood, FL 32779Off Market
- $726,5004 bd3 ba2.7k sqft3319 Canyon Grand Point, Longwood, FL 32779Off Market

- $750,3009,757 sqft3326 Canyon Grand Point, Longwood, FL 32779Off Market
- $920,30010,105 sqft428 Gleaming Andover Way, Longwood, FL 32779Off Market
- $931,9009,757 sqft3330 Canyon Grand Point, Longwood, FL 32779Off Market
- $712,5003 bd3 ba2.4k sqft425 Gleaming Andover Way, Longwood, FL 32779Off Market
- $705,0004 bd3 ba2.7k sqft3322 Canyon Grand Point, Longwood, FL 32779Sold
Nearby schools
GreatSchools rating
- 7/10Wekiva Elementary SchoolGrades: PK-5Distance: 0.7 mi
- 8/10Teague Middle SchoolGrades: 6-8Distance: 2.3 mi
- 6/10Lake Brantley High SchoolGrades: 9-12Distance: 0.7 mi
Schools provided by the listing agent
- Elementary: Wekiva Elementary
- Middle: Teague Middle
- High: Lake Brantley High
Source: Stellar MLS. This data may not be complete. We recommend contacting the local school district to confirm school assignments for this home.
Get a cash offer in 3 minutes
Find out how much your home could sell for in as little as 3 minutes with a no-obligation cash offer.
Estimated market value
$1,014,500
Get a cash offer in 3 minutes
Find out how much your home could sell for in as little as 3 minutes with a no-obligation cash offer.
Estimated market value
$1,014,500
- Florida
- Seminole County
- Longwood
- 32779
- 418 GLEAMING ANDOVER WAY
