WELCOME TO 529 SAN SEBASTIAN PRADO, A UNIQUE WATERFRONT OPPORTUNITY IN ALTAMONTE SPRINGS! Situated on an impressive approximately 0.44-acre lot with Little Wekiva River frontage, this 3-bedroom, 2-bath home offers a combination of location, space, updates, and flexibility that is hard to find. The home features a new roof installed approximately two months ago, HVAC replaced in 2019, updated kitchen, remodeled guest bathroom, and popcorn ceilings have been removed. Adding even more versatility, the former 2-car garage has been converted into a studio/efficiency and is currently tenant-occupied, offering additional living space and potential rental-income possibilities. Buyers should independently verify permitted use, square footage, rental restrictions, and all information regarding the garage conversion. Step outside and enjoy what truly sets this property apart: a large waterfront lot along the Wekiva River, providing a peaceful natural setting right at home. With its improvements, flexible floor plan, income-producing potential and exceptional lot, this property offers an opportunity for buyers looking for more than the typical Altamonte Springs home. Schedule your private showing and discover the possibilities at 529 San Sebastian Prado!
For sale
$475,000
529 SAN SEBASTIAN PRADO, ALTAMONTE SPRINGS, FL 32714
3beds
1,539sqft
Single Family Residence
Built in 1977
0.48 Acres Lot
$458,300 Zestimate®
$309/sqft
$-- HOA
What's special
Flexible floor planRemodeled guest bathroomLittle wekiva river frontageExceptional lotUpdated kitchen
- 30 days
- 370
- 23
Zillow last checked:
Listing updated:
Listed by:
Adriana Abdin 407-491-2618,
LPT REALTY, LLC 877-366-2213,
Nadeem Abdin 407-247-1057,
LPT REALTY, LLC
Source: Stellar MLS,MLS#: O6438112 Originating MLS: Orlando Regional
Originating MLS: Orlando Regional
Facts & features
Interior
Bedrooms & bathrooms
- Bedrooms: 3
- Bathrooms: 2
- Full bathrooms: 2
Other
- Features: Walk-In Closet(s)
- Level: First
- Area: 180 Square Feet
- Dimensions: 12x15
Bedroom 2
- Features: Built-in Closet
- Level: First
- Area: 121 Square Feet
- Dimensions: 11x11
Bathroom 3
- Features: Built-in Closet
- Level: First
- Area: 110 Square Feet
- Dimensions: 10x11
Dining room
- Level: First
- Area: 100 Square Feet
- Dimensions: 10x10
Family room
- Level: First
- Area: 154 Square Feet
- Dimensions: 11x14
Kitchen
- Features: Pantry
- Level: First
- Area: 132 Square Feet
- Dimensions: 11x12
Living room
- Level: First
- Area: 144 Square Feet
- Dimensions: 12x12
Heating
- Central
Cooling
- Central Air
Appliances
- Included: Dishwasher, Dryer, Microwave, Washer
- Laundry: Inside
Features
- Other
- Flooring: Carpet, Laminate, Tile
- Has fireplace: Yes
- Fireplace features: Living Room
Interior area
- Total structure area: 2,168
- Total interior livable area: 1,539 sqft
Video & virtual tour
Property
Parking
- Total spaces: 2
- Parking features: Garage
- Garage spaces: 2
Features
- Levels: One
- Stories: 1
- Exterior features: Storage
- Has view: Yes
- View description: River
- Has water view: Yes
- Water view: River
- Waterfront features: River Front
- Body of water: LITTLE WAKIVA RIVER
Lot
- Size: 0.48 Acres
Details
- Parcel number: 09212950600000840
- Zoning: R-1AA
- Special conditions: None
Construction
Type & style
- Home type: SingleFamily
- Property subtype: Single Family Residence
Materials
- Block, Stucco
- Foundation: Slab
- Roof: Shingle
Condition
- New construction: No
- Year built: 1977
Utilities & green energy
- Sewer: Private Sewer
- Water: Private
- Utilities for property: BB/HS Internet Available, Cable Available, Cable Connected, Electricity Available, Electricity Connected, Public, Sewer Available, Sewer Connected, Water Available, Water Connected
Community & HOA
Community
- Pet fee: $0 monthly
- Subdivision: SAN SEBASTIAN HEIGHTS UNIT 3
HOA
- Has HOA: No
Location
- Region: Altamonte Springs
Financial & listing details
- Price per square foot: $309/sqft
- Tax assessed value: $312,107
- Annual tax amount: $1,951
- Date on market: 9/8/2026
- Cumulative days on market: 30 days
- Listing terms: Cash,Conventional,FHA,VA Loan
- Ownership: Fee Simple
- Total actual rent: 0
- Electric utility on property: Yes
- Road surface type: Asphalt
Estimated market value
$458,300
$435,000 - $481,000
$2,402/mo
Price history
| Date | Event | Price |
|---|---|---|
| 9/8/2026 | Listed for sale | $475,000+195%$309/sqft |
Source:  Stellar MLS #O6438112 Report a problem Stellar MLS #O6438112 Report a problem | ||
| 3/31/2015 | Sold | $161,000-2.4%$105/sqft |
Source: Public Record Report a problem | ||
| 3/26/2015 | Pending sale | $164,900$107/sqft |
Source: COLDWELL BANKER RESIDENTIAL RE #O5337855 Report a problem | ||
| 3/26/2015 | Listed for sale | $164,900$107/sqft |
Source: COLDWELL BANKER RESIDENTIAL RE #O5337855 Report a problem | ||
| 1/16/2015 | Listing removed | $164,900$107/sqft |
Source: Coldwell Banker Residential Real Estate - Winter Park #O5337855 Report a problem | ||
| 12/30/2014 | Listed for sale | $164,900+16.1%$107/sqft |
Source: Coldwell Banker Residential Re #O5337855 Report a problem | ||
| 9/23/2014 | Listing removed | $142,000$92/sqft |
Source: Reliance Realty Services #O5214124 Report a problem | ||
| 7/24/2014 | Listed for sale | $142,000+18.3%$92/sqft |
Source: Reliance Realty Services #O5214124 Report a problem | ||
| 6/10/2014 | Listing removed | $120,000$78/sqft |
Source: Reliance Realty Services #O5214124 Report a problem | ||
| 5/22/2014 | Pending sale | $120,000$78/sqft |
Source: Reliance Realty Services #O5214124 Report a problem | ||
| 5/22/2014 | Listed for sale | $120,000-34.1%$78/sqft |
Source: Reliance Realty Services #O5214124 Report a problem | ||
| 9/13/2004 | Sold | $182,000$118/sqft |
Source: Public Record Report a problem | ||
Public tax history
| Year | Property taxes | Tax assessment |
|---|---|---|
| 2025 | $1,952 +6.2% | $154,137 +2.9% |
| 2024 | $1,838 +8.8% | $149,793 +3% |
| 2023 | $1,690 +3.5% | $145,430 +3% |
| 2022 | $1,632 +1.5% | $141,194 +3% |
| 2021 | $1,607 +1.2% | $137,082 +1.4% |
| 2020 | $1,588 +1.9% | $135,189 +2.3% |
| 2019 | $1,559 | $132,150 +1.9% |
| 2018 | $1,559 +1.4% | $129,686 +2.1% |
| 2017 | $1,537 +1.2% | $127,019 +1.4% |
| 2016 | $1,518 -1.4% | $125,277 +3% |
| 2015 | $1,539 | $121,607 -0.3% |
| 2014 | $1,539 -23.1% | $122,007 +14.5% |
| 2013 | $2,001 -2.1% | $106,510 -5.4% |
| 2012 | $2,044 -8.2% | $112,620 -7.3% |
| 2011 | $2,226 -8.1% | $121,510 -7.3% |
| 2010 | $2,421 -17.1% | $131,015 -18.5% |
| 2009 | $2,919 -14.6% | $160,852 -17.3% |
| 2008 | $3,419 +31.6% | $194,442 +9.9% |
| 2007 | $2,598 -5.6% | $176,943 +2.5% |
| 2006 | $2,752 +2.7% | $172,627 +23.4% |
| 2005 | $2,680 +142.3% | $139,847 +72.2% |
| 2004 | $1,106 +2.7% | $81,211 +1.9% |
| 2003 | $1,077 +3.9% | $79,697 +2.4% |
| 2002 | $1,036 +7.3% | $77,829 +4.6% |
| 2000 | $966 | $74,372 |
Find assessor info on the county website
Monthly payment
Est. payment
Payment breakdown
Explore the cost of this home by adjusting the details. Changes won't be saved.Climate risks
Neighborhood: 32714
Nearby schools
Schools provided by the listing agent
- Elementary: Spring Lake Elementary
- Middle: Teague Middle
- High: Lake Brantley High
Source: Stellar MLS. This data may not be complete. We recommend contacting the local school district to confirm school assignments for this home.
- $575,0004 bd3 ba1.9k sqft601 Majorca Ave, Altamonte Springs, FL 32714Sold

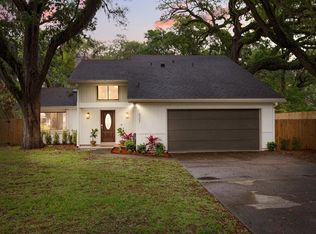
- $460,0004 bd3 ba2.2k sqft527 San Sebastian Prado, Altamonte Springs, FL 32714Sold
- $428,7004 bd2 ba2.3k sqft603 Majorca Ave, Altamonte Springs, FL 32714Off Market
- $525,8004 bd3 ba3.3k sqft525 San Sebastian Prado, Altamonte Springs, FL 32714Off Market
Similar homes
- $435,0004 bd3 ba2.2k sqft1167 WOODLAND TERRACE TRAIL, ALTAMONTE SPRINGS, FL 32714For Sale

 MLS ID #O6445323, Caleb Astacio, EMPIRE NETWORK REALTY. Stellar MLS
 - $449,9974 bd3 ba2k sqft(Undisclosed Address), ALTAMONTE SPRINGS, FL 32714For Sale
 MLS ID #O6385864, Paul Michel, MICHEL REALTY GROUP LLC. Stellar MLS
 - $479,9004 bd3 ba2k sqft206 DUNCAN TRAIL, LONGWOOD, FL 32779For Sale
 MLS ID #R4912072, Erick Steffens, STEFFENS REALTY LLC. Stellar MLS
 - $469,9004 bd3 ba2.1k sqft1040 WAVERLY DRIVE, LONGWOOD, FL 32750For Sale
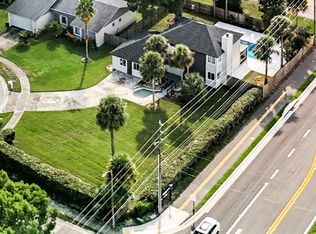 MLS ID #O6430747, Rosa Hernandez, LA ROSA REALTY CW PROPERTIES L. Stellar MLS
 - $525,0003 bd2 ba1.9k sqft623 GREEN MEADOW AVENUE, MAITLAND, FL 32751For SaleMLS ID #O6448059, John Hart, PLLC, PREMIER SOTHEBYS INT'L REALTY. Stellar MLS
- $430,0003 bd2 ba1.6k sqft167 HOLDERNESS DRIVE, LONGWOOD, FL 32779For SaleMLS ID #O6440134, Katie Morrison, KELLER WILLIAMS HERITAGE REALTY. Stellar MLS
- $439,0003 bd2 ba2k sqft116 BEAUFORT DRIVE, LONGWOOD, FL 32779For SaleMLS ID #O6434217, Angela Robinson, KELLER WILLIAMS WINTER PARK. Stellar MLS
- $464,9004 bd2 ba1.9k sqft211 STEVENAGE DRIVE, LONGWOOD, FL 32779For SaleMLS ID #O6423331, Diane Gerry PA, RE/MAX 200 REALTY. Stellar MLS
- $433,9003 bd2 ba1.7k sqft2144 MAJESTIC WOODS BOULEVARD, APOPKA, FL 32712For SaleMLS ID #O6438703, Rosa Hughes, KELLER WILLIAMS HERITAGE REALTY. Stellar MLS
- $499,9004 bd3 ba2.2k sqft1458 ROYAL CIRCLE, APOPKA, FL 32703For SaleMLS ID #O6400772, Kristin Mazza, KELLER WILLIAMS HERITAGE REALTY. Stellar MLS
- $485,0002 bd2 ba1.6k sqft180 E FAITH TERRACE, MAITLAND, FL 32751For SaleMLS ID #O6442967, Ashley Swindell, DIBS REALTY, LLC. Stellar MLS
- $475,0003 bd2 ba1.6k sqft1055 CHESTERFIELD CIRCLE, WINTER SPRINGS, FL 32708For SaleMLS ID #O6413841, Brittany Zapitz, LPT REALTY, LLC. Stellar MLS
- $450,0003 bd2 ba1.5k sqft2958 MALLORN WAY, CASSELBERRY, FL 32707For SaleMLS ID #V4951035, Leo Rose, LPT REALTY LLC. Stellar MLS
- $419,0003 bd2 ba1.6k sqft2331 PIEDMONT LAKES BOULEVARD, APOPKA, FL 32703For SaleMLS ID #O6407371, Veronica Figueroa, EXP REALTY LLC. Stellar MLS
- $375,0003 bd2 ba1.5k sqft524 E HILLCREST STREET, ALTAMONTE SPRINGS, FL 32701For SaleMLS ID #O6405175, Kathryn Stelljes, KELLER WILLIAMS REALTY AT THE PARKS. Stellar MLS
- $539,5003 bd2 ba2.1k sqft398 PALM DRIVE, OVIEDO, FL 32765For SaleMLS ID #S5158872, Tim Weisheyer, DREAM BUILDERS REALTY. Stellar MLS
- $430,0003 bd2 ba1.6k sqft300 DUBLIN DRIVE, LAKE MARY, FL 32746For SaleMLS ID #O6437456, Jabir Ahmed, CENTURY 21 ALTON CLARK. Stellar MLS
- $475,0003 bd2 ba1.9k sqft8144 BANYAN BOULEVARD, ORLANDO, FL 32819For SaleMLS ID #O6439936, George Rahi, COLDWELL BANKER REALTY. Stellar MLS
- $320,0003 bd2 ba1.4k sqft3226 KELVINGTON DRIVE, ORLANDO, FL 32810For SaleMLS ID #O6444380, Andrea Serrano, LPT REALTY, LLC. Stellar MLS
- $499,0004 bd2 ba2k sqft259 SILK BAY PLACE, LONGWOOD, FL 32750For SaleMLS ID #O6430428, Jenny Wemert, WEMERT GROUP REALTY LLC. Stellar MLS
