Completely renovated 3 bedroom, 2 bath home with 1,873 of living space. Newly painted interior & exterior. Every major cosmetic detail has been updated, truly move-in-ready. A light & bright modern interior on a desirable corner lot. Offering a stunning updated kitchen with all new appliances, new flooring, crown molding throughout, both bathrooms completely renovated. The work has already been done-simply move in and enjoy! The enclosed Florida room provides 300 sf of valuable flex space for a second living area, playroom, fitness room giving this home even more space to enjoy. Also a large two-car garage. Low-maintenance living with optional HOA provided lawn care, plus access to an amazing community clubhouse with large swimming pool, tennis courts, fitness center, basketball court, playground and game room! Located minutes from SeaWorld, Disney, Orlando International Airport, shopping, dining and major highways.
For sale
$439,000
4846 GIFFORD BOULEVARD, ORLANDO, FL 32821
3beds
1,576sqft
Single Family Residence
Built in 1981
7,370 Square Feet Lot
$-- Zestimate®
$279/sqft
$81/mo HOA
What's special
Both bathrooms completely renovatedStunning updated kitchenDesirable corner lotNew flooringCrown molding throughoutAll new appliances
- 46 days
- 209
- 14
Zillow last checked:
Listing updated:
Listed by:
Cliff Glansen,
FLATFEE.COM 954-965-3990
Source: Stellar MLS,MLS#: A4687363 Originating MLS: Sarasota - Manatee
Originating MLS: Sarasota - Manatee
Facts & features
Interior
Bedrooms & bathrooms
- Bedrooms: 3
- Bathrooms: 2
- Full bathrooms: 2
Primary bedroom
- Features: Walk-In Closet(s)
- Level: First
- Area: 252 Square Feet
- Dimensions: 14x18
Kitchen
- Level: First
- Area: 120 Square Feet
- Dimensions: 10x12
Living room
- Level: First
- Area: 204 Square Feet
- Dimensions: 12x17
Heating
- Central
Cooling
- Central Air
Appliances
- Included: Dishwasher, Disposal, Dryer, Gas Water Heater, Microwave, Range, Refrigerator, Washer
- Laundry: Laundry Room
Features
- Stone Counters, Walk-In Closet(s)
- Flooring: Carpet, Tile, Vinyl
- Has fireplace: No
Interior area
- Total structure area: 2,212
- Total interior livable area: 1,576 sqft
Video & virtual tour
Property
Parking
- Total spaces: 2
- Parking features: Driveway
- Attached garage spaces: 2
- Has uncovered spaces: Yes
Features
- Levels: One
- Stories: 1
- Exterior features: Lighting
Lot
- Size: 7,370 Square Feet
- Features: Corner Lot
Details
- Parcel number: 082429318401660
- Zoning: P-D
- Special conditions: None
Construction
Type & style
- Home type: SingleFamily
- Property subtype: Single Family Residence
Materials
- Block
- Foundation: Slab
- Roof: Shingle
Condition
- New construction: No
- Year built: 1981
Utilities & green energy
- Sewer: Public Sewer
- Water: Public
- Utilities for property: Electricity Connected
Community & HOA
Community
- Features: Clubhouse, Pool, Tennis Court(s)
- Pet fee: $0 monthly
- Subdivision: GREEN BRIAR VILLAGE
HOA
- Has HOA: Yes
- Amenities included: Pool, Tennis Court(s)
- Services included: Community Pool
- HOA fee: $81 monthly
- HOA name: n/a
Location
- Region: Orlando
Financial & listing details
- Price per square foot: $279/sqft
- Tax assessed value: $288,356
- Annual tax amount: $1,611
- Date on market: 3/24/2026
- Cumulative days on market: 144 days
- Listing terms: Cash,Conventional,FHA,VA Loan
- Ownership: Fee Simple
- Total actual rent: 0
- Electric utility on property: Yes
- Road surface type: Paved
Estimated market value
Not available
Estimated sales range
Not available
Not available
Price history
| Date | Event | Price |
|---|---|---|
| 9/10/2026 | Listed for sale | $439,000-2.4%$279/sqft |
Source:  Stellar MLS #A4687363 Report a problem Stellar MLS #A4687363 Report a problem | ||
| 6/29/2026 | Listing removed | $449,900$285/sqft |
Source: Stellar MLS #A4687363 Report a problem | ||
| 3/24/2026 | Listed for sale | $449,900+462.4%$285/sqft |
Source: Stellar MLS #A4687363 Report a problem | ||
| 7/19/1995 | Sold | $80,000$51/sqft |
Source: Public Record Report a problem | ||
Public tax history
| Year | Property taxes | Tax assessment |
|---|---|---|
| 2024 | $1,455 +8.4% | $113,738 +3% |
| 2023 | $1,343 +1.1% | $110,425 +3% |
| 2022 | $1,328 +2.9% | $107,209 +3% |
| 2021 | $1,291 +1.6% | $104,086 +1.4% |
| 2020 | $1,271 +2.7% | $102,649 +2.3% |
| 2019 | $1,237 +1.4% | $100,341 +1.9% |
| 2018 | $1,220 | $98,470 -36.7% |
| 2017 | $1,220 +3.6% | $155,440 +11.3% |
| 2016 | $1,178 +3.1% | $139,680 +7.9% |
| 2015 | $1,143 -4.2% | $129,434 +16.6% |
| 2014 | $1,193 +2.3% | $111,036 +21.1% |
| 2013 | $1,166 +0.5% | $91,685 +1.1% |
| 2012 | $1,161 -1.1% | $90,723 -2.3% |
| 2011 | $1,173 +5.4% | $92,816 +3.5% |
| 2010 | $1,113 | $89,663 -28% |
| 2009 | -- | $124,567 -26% |
| 2008 | $1,215 -9.5% | $168,284 -16.9% |
| 2007 | $1,344 -4.8% | $202,470 +7% |
| 2006 | $1,412 +3.2% | $189,221 +45.1% |
| 2005 | $1,368 +5.2% | $130,440 +14.2% |
| 2004 | $1,300 +1.5% | $114,209 +14.4% |
| 2003 | $1,282 -3% | $99,858 +7.8% |
| 2002 | $1,321 -0.9% | $92,602 +9.2% |
| 2001 | $1,333 +2.2% | $84,799 +4.7% |
| 2000 | $1,305 | $80,958 |
Find assessor info on the county website
Monthly payment
Est. payment
Payment breakdown
Explore the cost of this home by adjusting the details. Changes won't be saved.Climate risks
Neighborhood: Williamsburg
Nearby schools
Schools provided by the listing agent
- Elementary: Sunshine Elementary
- Middle: Freedom Middle
- High: Lake Buena Vista High School
Source: Stellar MLS. This data may not be complete. We recommend contacting the local school district to confirm school assignments for this home.
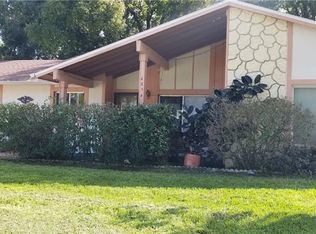
Similar homes
- $432,5003 bd2 ba1.8k sqft10702 WILLIAM TELL DRIVE, ORLANDO, FL 32821For Sale
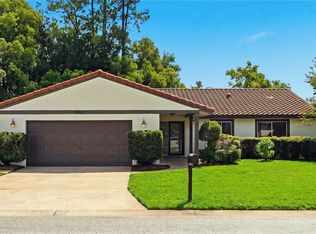
 MLS ID #O6436301, Lisa Grey, KEYSEEKERS REAL ESTATE. Stellar MLS
 - $385,0003 bd2 ba1.5k sqft2402 WOODWAY DRIVE, ORLANDO, FL 32837For Sale
 MLS ID #O6438526, David Plasencia, LLC, COLDWELL BANKER REALTY. Stellar MLS
 - $525,0003 bd3 ba2.1k sqft11836 HARTFORDSHIRE WAY, ORLANDO, FL 32824For Sale
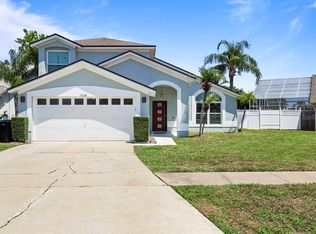 MLS ID #O6450294, Rodrigo Marsal, LIFESTYLE INTERNATIONAL REALTY. Stellar MLS
 - $335,0004 bd2 ba1.4k sqft2353 BAYSWATER COURT, ORLANDO, FL 32837For Sale
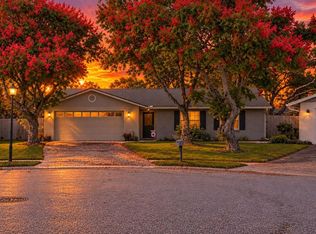 MLS ID #S5159528, Jim McQuade, AVANTI WAY REALTY LLC. Stellar MLS
 - $385,0004 bd2 ba1.7k sqft8509 LYONIA DRIVE, ORLANDO, FL 32829For SaleMLS ID #O6451431, Dan Pokima, ELITE EVOLUTION PROPERTIES. Stellar MLS
- $429,9903 bd3 ba1.7k sqft1461 AMANDA ROAD, KISSIMMEE, FL 34744For SaleMLS ID #S5156449, Madie Zilke, SOUTHERN GROUNDS REALTY LLC. Stellar MLS
- $434,9904 bd3 ba1.6k sqft3338 ONTARIO AVENUE, ORLANDO, FL 32806For SaleMLS ID #S5157320, Dayana Perez Moreno, AROD PARTNERS REALTY. Stellar MLS
- $499,0003 bd2 ba1.5k sqft8405 WAIALAE COURT, ORLANDO, FL 32819For SaleMLS ID #O6429304, Gabriela Buche, VISTA CAY REALTY COMPANY. Stellar MLS
- $489,0003 bd3 ba1.6k sqft7517 QUAIL RUN COURT, ORLANDO, FL 32819For SaleMLS ID #O6440738, Ashley Palata, THE SIMON SIMAAN GROUP. Stellar MLS
- $430,9003 bd2 ba1.4k sqft2818 E MICHIGAN STREET, ORLANDO, FL 32806For SaleMLS ID #S5150808, Margarita Coll Cermeno, LA ROSA REALTY KISSIMMEE. Stellar MLS
- $429,9004 bd2 ba1.9k sqft4601 FORMBY COURT, KISSIMMEE, FL 34746For SaleMLS ID #G5119142, Christina Greenslade, FLORIDA PLUS REALTY, LLC. Stellar MLS
- $429,9003 bd2 ba1.5k sqft529 SAN SEBASTIAN PRADO, ALTAMONTE SPRINGS, FL 32714For SaleMLS ID #O6438112, Adriana Abdin, LPT REALTY, LLC. Stellar MLS
- $475,0004 bd2 ba1.6k sqft3101 FLOWERTREE ROAD, BELLE ISLE, FL 32812For SaleMLS ID #S5155867, Liset Molina Pina, PROELITE REALTY LLC. Stellar MLS
- $395,0003 bd2 ba1.2k sqft2829 LAKE MARGARET DRIVE, ORLANDO, FL 32806For SaleMLS ID #O6437683, Linda Jokbengboon, COMPASS FLORIDA LLC. Stellar MLS
- $398,0003 bd2 ba1.3k sqft2780 PASEO AVENUE, ORLANDO, FL 32805For SaleMLS ID #O6421414, Bryan Burns, RE/MAX DOWNTOWN. Stellar MLS
- $514,9003 bd2 ba1.4k sqft4605 STILWELL DRIVE, ORLANDO, FL 32812For SaleMLS ID #O6446432, Stephen DeCristo, CORCORAN PREMIER REALTY. Stellar MLS
- $545,0003 bd3 ba1.6k sqft8215 ROLLA COURT, ORLANDO, FL 32836For SaleMLS ID #O6373820, Jean Miller, COLDWELL BANKER REALTY. Stellar MLS
- $450,0003 bd2 ba1.5k sqft2958 MALLORN WAY, CASSELBERRY, FL 32707For SaleMLS ID #V4951035, Leo Rose, LPT REALTY LLC. Stellar MLS
- $435,0004 bd3 ba2.2k sqft1167 WOODLAND TERRACE TRAIL, ALTAMONTE SPRINGS, FL 32714For SaleMLS ID #O6445323, Caleb Astacio, EMPIRE NETWORK REALTY. Stellar MLS
