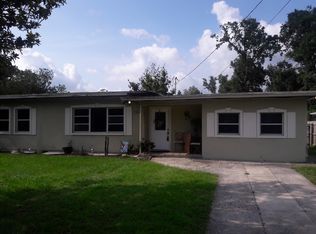
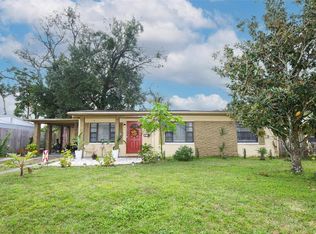
Beautiful home near downtown Orlando with stainless steel appliances, a bonus room, and a large backyard. Oversized lot offers potential for extra income or a future build with a separate entrance. The expansive lot presents a rare opportunity to build an additional residence in the rear—perfect for extended family living or future rental income. HOME IS IN THE HEART OF ORLANDO, CLOSE TO DOWNTOWN (APPROXIMATELY 10 MINUTES), CLOSE TO HOSPITALS, SHOPPING CENTERS, SUPERMARKETS, MAJOR HIGHWAYS I4, 408, AND ATTRACTIONS: UNIVERSAL STUDIOS, DISNEY SEA WORLD, OUTLETS An opportunity to own a house in a very EXCELLENT LOCATION at today's prices, and remember the lot in the back will also be perfect for another dwelling, MOTHER-IN-LAW HOME HOME IS KEPT IN EXCELLENT CONDITIONS
For sale
Price cut: $5K (9/26)
$430,900
2818 E MICHIGAN STREET, ORLANDO, FL 32806
3beds
1,449sqft
Single Family Residence
Built in 1952
0.31 Acres Lot
$413,000 Zestimate®
$297/sqft
$-- HOA
What's special
Bonus roomLarge backyardOversized lotStainless steel appliances
- 137 days
- 347
- 19
Zillow last checked:
Listing updated:
Listed by:
Margarita Coll Cermeno 407-325-7892,
LA ROSA REALTY KISSIMMEE 407-930-3530
Source: Stellar MLS,MLS#: S5150808 Originating MLS: Osceola
Originating MLS: Osceola
Facts & features
Interior
Bedrooms & bathrooms
- Bedrooms: 3
- Bathrooms: 2
- Full bathrooms: 2
Rooms
- Room types: Bonus Room
Primary bedroom
- Features: Walk-In Closet(s)
- Level: First
- Area: 144 Square Feet
- Dimensions: 12x12
Primary bedroom
- Features: Shower No Tub, Built-in Closet
- Level: First
- Area: 150 Square Feet
- Dimensions: 10x15
Bedroom 2
- Features: Built-in Closet
- Level: First
- Area: 130 Square Feet
- Dimensions: 13x10
Bedroom 3
- Features: Built-in Closet
- Level: First
- Area: 130 Square Feet
- Dimensions: 13x10
Balcony porch lanai
- Features: Storage Closet
- Level: First
- Area: 210 Square Feet
- Dimensions: 15x14
Kitchen
- Features: Storage Closet
- Level: First
- Area: 260 Square Feet
- Dimensions: 20x13
Living room
- Features: Ceiling Fan(s), No Closet
- Level: First
- Area: 238 Square Feet
- Dimensions: 17x14
Heating
- Central, Electric
Cooling
- Central Air
Appliances
- Included: Dishwasher, Dryer, Microwave, Range, Refrigerator, Washer
- Laundry: Electric Dryer Hookup, Washer Hookup
Features
- Ceiling Fan(s), Eating Space In Kitchen, Primary Bedroom Main Floor, Walk-In Closet(s)
- Flooring: Ceramic Tile, Luxury Vinyl, Porcelain Tile, Tile
- Has fireplace: No
- Furnished: Yes
Interior area
- Total structure area: 1,757
- Total interior livable area: 1,449 sqft
Video & virtual tour
Property
Parking
- Total spaces: 1
- Parking features: Carport
- Carport spaces: 1
Features
- Levels: One
- Stories: 1
- Patio & porch: Enclosed
- Exterior features: Lighting
Lot
- Size: 0.31 Acres
Details
- Parcel number: 062330081600070
- Zoning: R-1A
- Special conditions: None
Construction
Type & style
- Home type: SingleFamily
- Architectural style: Bungalow,Ranch
- Property subtype: Single Family Residence
Materials
- Block
- Foundation: Slab
- Roof: Shingle
Condition
- Completed
- New construction: No
- Year built: 1952
Utilities & green energy
- Sewer: Septic Tank
- Water: Public
- Utilities for property: Cable Available, Electricity Available, Water Connected
Community & HOA
Community
- Security: Smoke Detector(s)
- Pet fee: $0 monthly
- Subdivision: BOONE TERRACE
HOA
- Has HOA: No
Location
- Region: Orlando
Financial & listing details
- Price per square foot: $297/sqft
- Tax assessed value: $357,876
- Annual tax amount: $6,000
- Date on market: 6/11/2026
- Cumulative days on market: 137 days
- Listing terms: Cash,Conventional,FHA
- Ownership: Fee Simple
- Total actual rent: 30600
- Electric utility on property: Yes
- Road surface type: Asphalt
Estimated market value
$413,000
$392,000 - $434,000
$2,363/mo
Price history
| Date | Event | Price |
|---|---|---|
| 9/26/2026 | Price change | $430,900-1.1%$297/sqft |
Source:  Stellar MLS #S5150808 Report a problem Stellar MLS #S5150808 Report a problem | ||
| 6/11/2026 | Listed for sale | $435,900+3.6%$301/sqft |
Source: Stellar MLS #S5150808 Report a problem | ||
| 4/5/2026 | Listing removed | $2,550$2/sqft |
Source: Zillow Rentals Report a problem | ||
| 4/4/2026 | Listing removed | $420,700$290/sqft |
Source: My State MLS #11632118 Report a problem | ||
| 3/10/2026 | Price change | $420,700-3.7%$290/sqft |
Source: Stellar MLS #S5140921 Report a problem | ||
| 3/9/2026 | Price change | $2,550-7.3%$2/sqft |
Source: Zillow Rentals Report a problem | ||
| 2/28/2026 | Listed for rent | $2,750+1.9%$2/sqft |
Source: Zillow Rentals Report a problem | ||
| 1/20/2026 | Listing removed | $2,700$2/sqft |
Source: Zillow Rentals Report a problem | ||
| 1/14/2026 | Listed for sale | $437,000+9.3%$302/sqft |
Source: Stellar MLS #S5140921 Report a problem | ||
| 1/6/2026 | Listed for rent | $2,700-8.5%$2/sqft |
Source: Zillow Rentals Report a problem | ||
| 12/15/2025 | Listing removed | $2,950$2/sqft |
Source: Zillow Rentals Report a problem | ||
| 11/30/2025 | Listed for rent | $2,950$2/sqft |
Source: Zillow Rentals Report a problem | ||
| 12/13/2024 | Sold | $400,000-4.8%$276/sqft |
Source: Stellar MLS #O6231598 Report a problem | ||
| 10/29/2024 | Pending sale | $420,000$290/sqft |
Source: Stellar MLS #O6231598 Report a problem | ||
| 10/14/2024 | Price change | $420,000-3.4%$290/sqft |
Source: Stellar MLS #O6231598 Report a problem | ||
| 9/12/2024 | Price change | $435,000-3.3%$300/sqft |
Source: Stellar MLS #O6231598 Report a problem | ||
| 8/22/2024 | Listed for sale | $450,000+73.1%$311/sqft |
Source: Stellar MLS #O6231598 Report a problem | ||
| 11/27/2018 | Sold | $260,000-1.8%$179/sqft |
Source: Public Record Report a problem | ||
| 10/1/2018 | Price change | $264,900-3.6%$183/sqft |
Source: NESTA REAL ESTATE CONSULTANTS #O5722495 Report a problem | ||
| 7/23/2018 | Listed for sale | $274,900+83.4%$190/sqft |
Source: NESTA REAL ESTATE CONSULTANTS #O5722495 Report a problem | ||
| 10/15/2003 | Sold | $149,900$103/sqft |
Source: Public Record Report a problem | ||
Public tax history
| Year | Property taxes | Tax assessment |
|---|---|---|
| 2024 | $3,911 +7.4% | $264,265 +3% |
| 2023 | $3,644 +3.8% | $256,568 +3% |
| 2022 | $3,511 +1.7% | $249,095 +3% |
| 2021 | $3,452 +0.9% | $241,840 +1.4% |
| 2020 | $3,422 -9.6% | $238,501 +8.8% |
| 2019 | $3,784 +308.4% | $219,281 +169.6% |
| 2018 | $927 | $81,328 -27.2% |
| 2017 | $927 +3.1% | $111,677 +34.2% |
| 2016 | $899 +3.3% | $83,204 +2.8% |
| 2015 | $870 -5.5% | $80,933 +5.3% |
| 2014 | $921 -13.2% | $76,860 -9.8% |
| 2013 | $1,061 -0.6% | $85,181 +0% |
| 2012 | $1,068 -13% | $85,144 -9.4% |
| 2011 | $1,228 +1.1% | $93,948 -1.7% |
| 2010 | $1,215 | $95,602 -13.2% |
| 2009 | -- | $110,138 -12.2% |
| 2008 | $2,287 -4.4% | $125,478 -7.5% |
| 2007 | $2,392 -18.6% | $135,680 -12.2% |
| 2006 | $2,939 +79.8% | $154,531 +25.1% |
| 2005 | $1,635 +5% | $123,556 +21.2% |
| 2004 | $1,557 +61.9% | $101,931 +9.4% |
| 2003 | $962 +3.3% | $93,201 +28.7% |
| 2002 | $931 -0.3% | $72,407 +8.3% |
| 2001 | $934 +2.5% | $66,832 +4.2% |
| 2000 | $912 | $64,123 |
Find assessor info on the county website
Monthly payment
Est. payment
Payment breakdown
Explore the cost of this home by adjusting the details. Changes won't be saved.Climate risks
Neighborhood: 32806
Nearby schools
Schools provided by the listing agent
- Elementary: Conway Elem
- Middle: Conway Middle
- High: Boone High
Source: Stellar MLS. This data may not be complete. We recommend contacting the local school district to confirm school assignments for this home.

Similar homes
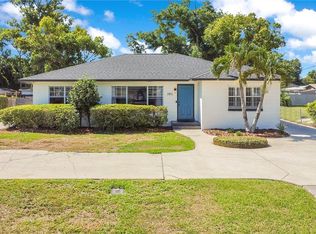
- $395,0003 bd2 ba1.2k sqft2829 LAKE MARGARET DRIVE, ORLANDO, FL 32806For Sale
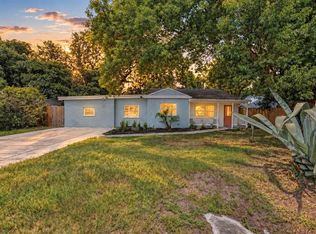
 MLS ID #O6437683, Linda Jokbengboon, COMPASS FLORIDA LLC. Stellar MLS
 - $434,9904 bd3 ba1.6k sqft3338 ONTARIO AVENUE, ORLANDO, FL 32806For Sale
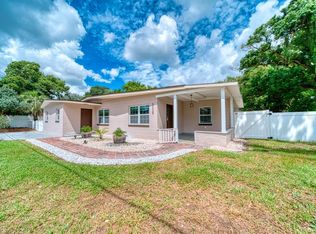 MLS ID #S5157320, Dayana Perez Moreno, AROD PARTNERS REALTY. Stellar MLS
 - $375,0003 bd2 ba1.2k sqft410 E CRYSTAL LAKE STREET, ORLANDO, FL 32806For Sale
 MLS ID #O6372531, German Martinez, KELLER WILLIAMS ADVANTAGE 2 REALTY. Stellar MLS
 - $385,0004 bd2 ba1.3k sqft6601 HARVEY STREET W, ORLANDO, FL 32809For Sale
 MLS ID #S5159451, Dayanara Zapata, LPT REALTY, LLC. Stellar MLS
 - $435,0003 bd2 ba1.5k sqft4542 FLAGG STREET, ORLANDO, FL 32812For SaleMLS ID #O6442209, Meagan McCutcheon, CENTURY 21 ALTON CLARK. Stellar MLS
- $414,0003 bd1 ba1.3k sqft1909 FERN CIRCLE, ORLANDO, FL 32803For SaleMLS ID #O6418747, Kristin Duncan, CHARLES RUTENBERG REALTY ORLANDO. Stellar MLS
- $379,9003 bd2 ba1.3k sqft3733 SURREY DRIVE, ORLANDO, FL 32812For SaleMLS ID #O6431177, Tuan Trinh, NATIONAL REAL ESTATE. Stellar MLS
- $315,0002 bd1 ba854 sqft2600 S CRYSTAL LAKE DRIVE, ORLANDO, FL 32806For SaleMLS ID #O6381679, Andres Ospina Rivera, LPT REALTY, LLC. Stellar MLS
- $420,0003 bd2 ba1.6k sqft4702 FORT BRAVO COURT, ORLANDO, FL 32822For SaleMLS ID #O6416282, David Sanchez, LOKATION. Stellar MLS
- $449,9002 bd2 ba1.2k sqft1050 HERMAN AVENUE, ORLANDO, FL 32803For SaleMLS ID #O6437294, Valentina Vakhova, LA ROSA REALTY KISSIMMEE. Stellar MLS
- $415,0004 bd2 ba2k sqft4510 FETROW DRIVE, ORLANDO, FL 32812For SaleMLS ID #O6400236, Elena Cruz, ELENA CRUZ HOMES, LLC. Stellar MLS
- $349,9903 bd2 ba1.3k sqft2743 GRANDOLA DRIVE, ORLANDO, FL 32811For SaleMLS ID #L4964928, David Small, KELLER WILLIAMS REALTY SMART 1. Stellar MLS
- $450,0003 bd2 ba1.6k sqft1792 PAM CIRCLE, BELLE ISLE, FL 32809For SaleMLS ID #O6432731, Anastacha Constant, CENTURY 21 CARIOTI. Stellar MLS
- $349,9003 bd2 ba1.4k sqft708 SANTA FE LANE, ORLANDO, FL 32807For SaleMLS ID #O6439072, Juliana Garcia Moraes, PRISTINE INTERNATIONAL REALTY LLC. Stellar MLS
- $325,0003 bd1 ba1.2k sqft6337 LIDO COURT, ORLANDO, FL 32807For SaleMLS ID #O6450752, Irene Calderon LLC, PREFERRED REAL ESTATE BROKERS. Stellar MLS
- $370,0004 bd3 ba1.4k sqft558 BROADMOOR DRIVE, ORLANDO, FL 32809For SaleMLS ID #TB8542664, Alene Civil, LPT REALTY, LLC. Stellar MLS
- $387,0003 bd2 ba1.3k sqft536 HIBISCUS WAY #7B, ORLANDO, FL 32807For SaleMLS ID #O6415150, Gloria Sacristan, AGENT TRUST REALTY CORPORATION. Stellar MLS
- $355,0003 bd2 ba1.3k sqft123 E LAKE MARY DRIVE, ORLANDO, FL 32839For SaleMLS ID #O6424265, Alejandro Colon Ortega, PREFERRED REAL ESTATE BROKERS. Stellar MLS
- $395,0004 bd3 ba1.9k sqft6694 RIVO ALTO AVENUE, ORLANDO, FL 32809For SaleMLS ID #O6427502, Natalie Casanova, KELLER WILLIAMS ADVANTAGE III. Stellar MLS
- $529,0004 bd2 ba1.4k sqft509 HILLSIDE AVENUE, ORLANDO, FL 32803For SaleMLS ID #O6436629, Michael Chiorando, ONE OAK REALTY CORP. Stellar MLS
