Tucked in one of Orlando's most sought-after areas, this 1955 charmer is move-in ready and has been thoughtfully updated. The front porch welcomes you with arms wide open. It's the kind of porch that's built for rainy days and afternoons where you wave to your neighbors. Inside, the space is bright and open so the conversation never has to stop, whether you're cooking, catching up, or just keeping an eye on the game. The kitchen has been remodeled down to the studs, with white shaker cabinets, granite counters, glass-front uppers, and stainless appliances ready for anything you want to make. Beyond the kitchen, the family room gives you a second place to gather, centered on a brick fireplace built for movie nights and quiet evenings. Original hardwood oak floors have been completely repaired and refinished, carrying that same warmth through every room. The primary bedroom gives you a walk-in closet and an ensuite bath that's been freshly renovated. The second bedroom and guest bathroom are just around the corner. Step outside and the backyard is yours to shape. It's large and partially shaded by mature oak trees, with room for a garden, a fire pit, or a pool (or all three). You also won't spend your first year here writing checks for someone else's neglect. The roof was replaced in 2021 with galvanized metal and hidden fasteners. The AC is a 2023 Ruud two-ton, 14 SEER system. The electric was updated in 2012 with a partial rewire and removal of outdated panels, and the home was fully replumbed that same year. The drainfield and septic tank lid were addressed in 2023, and the primary bath was renovated in 2025. Zoned for Boone High School (GO BRAVES!), this home puts you close to everything the area offers while keeping its 1955 character fully intact.
For sale
Price cut: $17.3K (8/6)
$397,750
2418 E JERSEY AVENUE, ORLANDO, FL 32806
2beds
1,750sqft
:
Get pre-qualified$2,663/mo
Single Family Residence
Built in 1955
0.26 Acres Lot
$-- Zestimate®
$227/sqft
$-- HOA
What's special
Granite countersGlass-front uppersStainless appliances
- 18 days |
- 654 |
- 41 |
Likely to sell faster than
Zillow last checked:
Listing updated:
Listed by:
Brad Young 407-897-5400,
HOMEVEST REALTY 407-897-5400,
Scott Young 407-222-7370,
HOMEVEST REALTY
Source: Stellar MLS,MLS#: O6425957 Originating MLS: Orlando Regional
Originating MLS: Orlando Regional
Facts & features
Interior
Bedrooms & bathrooms
- Bedrooms: 2
- Bathrooms: 2
- Full bathrooms: 2
Rooms
- Room types: Family Room, Living Room
Primary bedroom
- Features: Ceiling Fan(s), En Suite Bathroom, Dual Closets
- Level: First
Bedroom 2
- Features: Ceiling Fan(s), Built-in Closet
- Level: First
Primary bathroom
- Features: Shower No Tub, Single Vanity
- Level: First
Bathroom 2
- Features: Single Vanity, Tub With Shower
- Level: First
Family room
- Features: Built-In Shelving, Ceiling Fan(s)
- Level: First
Kitchen
- Level: First
Laundry
- Level: First
Living room
- Level: First
Heating
- Central, Electric
Cooling
- Central Air
Appliances
- Included: Dishwasher, Electric Water Heater, Microwave, Range, Refrigerator
- Laundry: Inside, Laundry Room
Features
- Built-in Features, Ceiling Fan(s), Eating Space In Kitchen, Living Room/Dining Room Combo, Open Floorplan, Stone Counters, Thermostat, Walk-In Closet(s)
- Flooring: Tile, Hardwood
- Has fireplace: Yes
- Fireplace features: Family Room
Interior area
- Total structure area: 2,090
- Total interior livable area: 1,750 sqft
Property
Parking
- Parking features: Driveway
- Has uncovered spaces: Yes
Features
- Levels: One
- Stories: 1
- Patio & porch: Covered, Front Porch, Porch
- Exterior features: Lighting, Private Mailbox, Private Yard, Rain Gutters
- Fencing: Fenced
Lot
- Size: 0.26 Acres
- Features: City Lot, Landscaped
- Residential vegetation: Trees/Landscaped
Details
- Additional structures: Shed(s)
- Parcel number: 062330601602030
- Zoning: R-1A
- Special conditions: None
Construction
Type & style
- Home type: SingleFamily
- Property subtype: Single Family Residence
Materials
- Block, Concrete, Stucco, Wood Frame
- Foundation: Crawlspace
- Roof: Metal
Condition
- New construction: No
- Year built: 1955
Utilities & green energy
- Sewer: Septic Tank
- Water: Public
- Utilities for property: BB/HS Internet Available, Cable Available, Electricity Connected, Sewer Connected, Street Lights, Water Connected
Community & HOA
Community
- Security: Smoke Detector(s)
- Pet fee: $0 monthly
- Subdivision: OAK FOREST SUB
HOA
- Has HOA: No
Location
- Region: Orlando
Financial & listing details
- Price per square foot: $227/sqft
- Tax assessed value: $302,748
- Annual tax amount: $1,708
- Date on market: 7/21/2026
- Cumulative days on market: 19 days
- Listing terms: Cash,Conventional,FHA,VA Loan
- Ownership: Fee Simple
- Total actual rent: 0
- Electric utility on property: Yes
- Road surface type: Asphalt
Estimated market value
Not available
Estimated sales range
Not available
Not available
Price history
| Date | Event | Price |
|---|---|---|
| 8/6/2026 | Price change | $397,750-4.2%$227/sqft |
Source:  Stellar MLS #O6425957 Report a problem Stellar MLS #O6425957 Report a problem | ||
| 7/21/2026 | Listed for sale | $415,000+358.6%$237/sqft |
Source: Stellar MLS #O6425957 Report a problem | ||
| 6/27/2012 | Sold | $90,500+0.3%$52/sqft |
Source: Public Record Report a problem | ||
| 3/8/2012 | Pending sale | $90,250$52/sqft |
Source: Keller Williams - Orlando Central #O4970720 Report a problem | ||
| 1/28/2012 | Listed for sale | $90,250$52/sqft |
Source: Central Orlando Realty LLC DBA Keller Williams at the Parks #O4970720 Report a problem | ||
| 10/13/2011 | Listing removed | $90,250$52/sqft |
Source: Central Orlando Realty LLC DBA Keller Williams at the Parks #O4970720 Report a problem | ||
| 10/5/2011 | Price change | $90,250+13%$52/sqft |
Source: Central Orlando Realty LLC DBA Keller Williams at the Parks #O4970720 Report a problem | ||
| 5/12/2011 | Price change | $79,900-20%$46/sqft |
Source: Central Orlando Realty LLC DBA Keller Williams at the Parks #O4970720 Report a problem | ||
| 4/23/2011 | Price change | $99,900+11.1%$57/sqft |
Source: Keller Williams - Orlando Central #O4970720 Report a problem | ||
| 4/8/2011 | Price change | $89,900-10%$51/sqft |
Source: Central Orlando Realty LLC DBA Keller Williams at the Parks #O4970720 Report a problem | ||
| 11/24/2010 | Price change | $99,900-23.2%$57/sqft |
Source: Central Orlando Realty LLC DBA Keller Williams at the Parks #O4970720 Report a problem | ||
| 6/4/2010 | Price change | $130,000-21.2%$74/sqft |
Source: Central Orlando Realty LLC DBA Keller Williams at the Parks #O4970720 Report a problem | ||
| 3/25/2010 | Listed for sale | $165,000$94/sqft |
Source: Central Orlando Realty LLC DBA Keller Williams at the Parks #O4970720 Report a problem | ||
Public tax history
| Year | Property taxes | Tax assessment |
|---|---|---|
| 2024 | $1,562 +7.4% | $118,322 +3% |
| 2023 | $1,453 +5.6% | $114,876 +3% |
| 2022 | $1,376 +2.7% | $111,530 +3% |
| 2021 | $1,340 +1.4% | $108,282 +1.4% |
| 2020 | $1,322 +2.5% | $106,787 +2.3% |
| 2019 | $1,289 +1.3% | $104,386 +1.9% |
| 2018 | $1,273 | $102,440 -20.1% |
| 2017 | $1,273 +2.5% | $128,157 +2% |
| 2016 | $1,242 +2.3% | $125,676 +4.1% |
| 2015 | $1,214 -4.7% | $120,685 +10.2% |
| 2014 | $1,273 +2.6% | $109,548 +14.9% |
| 2013 | $1,240 -35.2% | $95,381 +0.4% |
| 2012 | $1,914 +59.5% | $95,036 -1.7% |
| 2011 | $1,200 +5.6% | $96,660 -10.3% |
| 2010 | $1,136 | $107,771 -15.8% |
| 2009 | -- | $127,955 -31.6% |
| 2008 | $1,038 -11% | $187,057 -7.3% |
| 2007 | $1,166 -4.6% | $201,793 -7.5% |
| 2006 | $1,222 +2.1% | $218,215 +43.2% |
| 2005 | $1,197 +5.4% | $152,363 +25.5% |
| 2004 | $1,136 +1% | $121,404 +17.3% |
| 2003 | $1,125 +3.2% | $103,470 +14.6% |
| 2002 | $1,091 -0.5% | $90,270 +10.1% |
| 2001 | $1,096 +2.5% | $82,001 +3.8% |
| 2000 | $1,069 | $78,973 |
Find assessor info on the county website
Monthly payment
Est. payment
Payment breakdown
Explore the cost of this home by adjusting the details. Changes won't be saved.Climate risks
Neighborhood: 32806
Nearby schools
GreatSchools rating
- 7/10Lake Como Elementary SchoolGrades: PK-8Distance: 1.2 mi
- 6/10William R Boone High SchoolGrades: 9-12Distance: 0.9 mi
Schools provided by the listing agent
- Elementary: Lake Como Elem
- High: Boone High
Source: Stellar MLS. This data may not be complete. We recommend contacting the local school district to confirm school assignments for this home.
- $397,6003 bd2 ba1.6k sqft2412 E Jersey Ave, Orlando, FL 32806Off Market
- $390,0005 bd3 ba2.3k sqft2428 E Jersey Ave, Orlando, FL 32806Sold
- $203,100-- bd-- ba480 sqft2611 S Bumby Ave, Orlando, FL 32806Off Market
- $275,6003 bd1 ba1.2k sqft2406 E Jersey Ave, Orlando, FL 32806Off Market
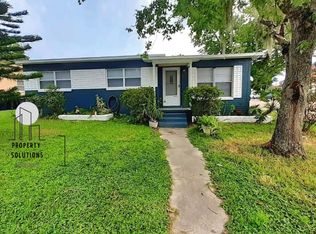
- $322,4003 bd1 ba1.4k sqft2432 E Jersey Ave, Orlando, FL 32806Off Market
- $290,6003 bd1 ba1.1k sqft2409 E Jersey Ave, Orlando, FL 32806Off Market
- $377,3002 bd2 ba1.3k sqft2413 E Jersey Ave, Orlando, FL 32806Off Market
- $416,5004 bd2 ba1.6k sqft2419 E Jersey Ave, Orlando, FL 32806Off Market
A local agent can set up tours, give advice and negotiate with sellers.
A local lender can help you make sure your offer is ready when you are.
Similar homes
- $399,0004 bd2 ba1.7k sqft5310 NADINE STREET, ORLANDO, FL 32807For Sale

 MLS ID #O6431008, Liz Jones, ORANGE SLICE PROPERTIES. Stellar MLS
 - $449,9993 bd2 ba1.3k sqft1502 MONTCALM STREET, ORLANDO, FL 32806For Sale
 MLS ID #O6425673, Peter Luu, REAL BROKER, LLC. Stellar MLS
 - $379,9903 bd2 ba1.4k sqft2923 CONWAY GARDENS ROAD, ORLANDO, FL 32806For Sale
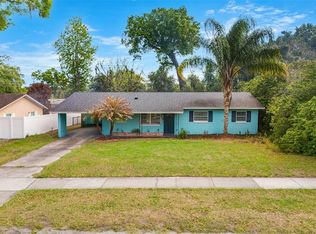 MLS ID #G5109787, Camille Ruiz, HOMEVINE REALTY. Stellar MLS
 - $465,0003 bd2 ba1.6k sqft3240 TOURAINE AVENUE, ORLANDO, FL 32812For Sale
 MLS ID #O6429471, Allyson McConnell, ALL REAL ESTATE & INVESTMENTS. Stellar MLS
 - $339,0002 bd1 ba1k sqft1906 MAE STREET, ORLANDO, FL 32806For SaleMLS ID #O6408409, Trevin Perez, REDFIN CORPORATION. Stellar MLS
- $359,0004 bd2 ba2k sqft19 S TYLER AVENUE, ORLANDO, FL 32811For SaleMLS ID #O6425791, Nayda Guedez, VENCORP RE, LLC. Stellar MLS
- $455,0003 bd2 ba1.5k sqft4931 TELLSON PLACE, ORLANDO, FL 32812For SaleMLS ID #S5154625, Naf Zaman, THE FIRM RE. Stellar MLS
- $335,0005 bd2 ba1.4k sqft130 KASEY DRIVE, ORLANDO, FL 32807For SaleMLS ID #O6431365, Wayne Mottley, ELEGANT REALTY LLC. Stellar MLS
- $425,0003 bd1 ba1.3k sqft1909 FERN CIRCLE, ORLANDO, FL 32803For SaleMLS ID #O6418747, Kristin Duncan, KELLER WILLIAMS ADVANTAGE REALTY. Stellar MLS
- $365,0003 bd2 ba1.3k sqft123 E LAKE MARY DRIVE, ORLANDO, FL 32839For SaleMLS ID #O6424265, Alejandro Colon Ortega, PREFERRED REAL ESTATE BROKERS. Stellar MLS
- $395,0003 bd2 ba1.9k sqft130 SLADE DRIVE, LONGWOOD, FL 32750For SaleMLS ID #V4950389, "Ben" Aicher, LPT REALTY, LLC. Stellar MLS
- $429,0003 bd2 ba1.3k sqft8304 DOT LANE, ORLANDO, FL 32809For SaleMLS ID #O6427500, Kimberley Beaudry, ORLANDO REGIONAL REALTY. Stellar MLS
- $435,0004 bd2 ba1.8k sqft5060 ANDREA BOULEVARD, ORLANDO, FL 32807For SaleMLS ID #O6405712, David Woolford, CHARLES RUTENBERG REALTY ORLANDO. Stellar MLS
- $527,4004 bd2 ba1.6k sqft4801 BIG OAKS LANE, ORLANDO, FL 32806For SaleMLS ID #O6399271, Veronika Kasalicka, LPT REALTY, LLC. Stellar MLS
- $380,0004 bd2 ba1.8k sqft1115 S ALDER AVENUE, ORLANDO, FL 32807For SaleMLS ID #O6339287, Robert Johnson, KELLER WILLIAMS ADVANTAGE REALTY. Stellar MLS
- $324,0004 bd4 ba1.3k sqft910 18TH STREET, ORLANDO, FL 32805For SaleMLS ID #O6427125, Wael Georgey, PROPERTIES IN TOWN. Stellar MLS
- $349,8003 bd2 ba1.5k sqft1840 N POWERS DRIVE, ORLANDO, FL 32818For SaleMLS ID #S5155204, James Joseph, WATSON REALTY CORP. Stellar MLS
- $489,5003 bd3 ba1.6k sqft3736 LAKE MARGARET DRIVE, ORLANDO, FL 32812For SaleMLS ID #O6416532, Brad Young, HOMEVEST REALTY. Stellar MLS
- $408,0003 bd2 ba1.8k sqft969 GRAN PASEO DRIVE, ORLANDO, FL 32825For SaleMLS ID #O6311436, Carolina Taborda, MOMENTUM REALTY. Stellar MLS
- $424,9994 bd2 ba1.9k sqft1148 PEARL VIEW DRIVE, ALTAMONTE SPRINGS, FL 32714For SaleMLS ID #TB8534594, Enoel Moret, Jr., LPT REALTY, LLC. Stellar MLS
