**BACK ON THE MAKET AFTER 60+ days under contract because buyers decided to cancel** New Roof installed in 2025. Come see this beautiful 4-bedroom, 2-bath home located in a highly desirable part of Orlando! Featuring an updated kitchen, a spacious primary suite, and an expansive family/media room complete with surround sound for the perfect movie night, this home offers comfort and entertainment for the whole family. Step outside to a large screened-in patio—ideal for watching the game, hosting friends, or simply enjoying the Florida weather. The backyard offers plenty of space with a grassy area, a cement patio, and a private storage shed. Inside, the 4th bedroom includes an oversized closet, providing even more storage options. Conveniently located near major highways, toll roads, shopping, dining, and just a short drive to the airport, this home truly puts everything Orlando has at your fingertips. Don’t miss the opportunity to make this inviting and well-located home yours—schedule your showing today!
For sale
$380,000
1115 S ALDER AVENUE, ORLANDO, FL 32807
4beds
1,810sqft
:
Get pre-qualified$2,544/mo
Single Family Residence
Built in 1967
8,438 Square Feet Lot
$379,800 Zestimate®
$210/sqft
$-- HOA
What's special
Cement patioSpacious primary suitePrivate storage shedLarge screened-in patioUpdated kitchen
- 327 days |
- 383 |
- 37 |
Zillow last checked:
Listing updated:
Listed by:
Robert Johnson 407-920-4920,
KELLER WILLIAMS ADVANTAGE REALTY 407-977-7600,
Randy Charles 321-830-2025,
KELLER WILLIAMS ADVANTAGE REALTY
Source: Stellar MLS,MLS#: O6339287 Originating MLS: Orlando Regional
Originating MLS: Orlando Regional
Facts & features
Interior
Bedrooms & bathrooms
- Bedrooms: 4
- Bathrooms: 2
- Full bathrooms: 2
Rooms
- Room types: Family Room
Primary bedroom
- Features: Walk-In Closet(s)
- Level: First
- Area: 221 Square Feet
- Dimensions: 13x17
Bedroom 2
- Features: Coat Closet
- Level: First
- Area: 90 Square Feet
- Dimensions: 9x10
Bedroom 3
- Features: Coat Closet
- Level: First
- Area: 100 Square Feet
- Dimensions: 10x10
Bedroom 4
- Features: Walk-In Closet(s)
- Level: First
- Area: 144 Square Feet
- Dimensions: 12x12
Primary bathroom
- Level: First
- Area: 32 Square Feet
- Dimensions: 4x8
Bathroom 2
- Level: First
- Area: 35 Square Feet
- Dimensions: 5x7
Balcony porch lanai
- Level: First
- Area: 360 Square Feet
- Dimensions: 18x20
Dining room
- Level: First
- Area: 110 Square Feet
- Dimensions: 10x11
Family room
- Level: First
- Area: 300 Square Feet
- Dimensions: 15x20
Kitchen
- Level: First
- Area: 88 Square Feet
- Dimensions: 8x11
Laundry
- Features: Coat Closet
- Level: First
- Area: 96 Square Feet
- Dimensions: 8x12
Living room
- Level: First
- Area: 168 Square Feet
- Dimensions: 12x14
Heating
- Central, Electric
Cooling
- Central Air
Appliances
- Included: Dishwasher, Electric Water Heater, Microwave, Range, Refrigerator
- Laundry: Electric Dryer Hookup, Inside, Laundry Room, Washer Hookup
Features
- Ceiling Fan(s), Primary Bedroom Main Floor, Solid Surface Counters, Thermostat, Walk-In Closet(s)
- Flooring: Tile, Vinyl
- Doors: Sliding Doors
- Windows: Window Treatments
- Has fireplace: No
Interior area
- Total structure area: 2,467
- Total interior livable area: 1,810 sqft
Video & virtual tour
Property
Parking
- Total spaces: 1
- Parking features: Carport
- Carport spaces: 1
Features
- Levels: One
- Stories: 1
- Patio & porch: Covered, Enclosed, Porch, Rear Porch, Screened
- Exterior features: Rain Gutters, Storage
- Fencing: Chain Link,Fenced
Lot
- Size: 8,438 Square Feet
Details
- Additional structures: Shed(s)
- Parcel number: 342230250301230
- Zoning: R-1A/AN
- Special conditions: None
Construction
Type & style
- Home type: SingleFamily
- Property subtype: Single Family Residence
Materials
- Block
- Foundation: Slab
- Roof: Shingle
Condition
- New construction: No
- Year built: 1967
Utilities & green energy
- Sewer: Public Sewer
- Water: Public
- Utilities for property: BB/HS Internet Available, Cable Available, Electricity Connected, Public, Sewer Connected, Water Connected
Community & HOA
Community
- Features: Sidewalks
- Pet fee: $0 monthly
- Subdivision: ENGELWOOD PARK
HOA
- Has HOA: No
Location
- Region: Orlando
Financial & listing details
- Price per square foot: $210/sqft
- Tax assessed value: $312,331
- Annual tax amount: $5,816
- Date on market: 9/11/2025
- Cumulative days on market: 257 days
- Listing terms: Cash,Conventional,FHA,VA Loan
- Ownership: Fee Simple
- Total actual rent: 0
- Electric utility on property: Yes
- Road surface type: Asphalt
Estimated market value
$379,800
$361,000 - $399,000
$2,612/mo
Price history
| Date | Event | Price |
|---|---|---|
| 7/22/2026 | Listed for sale | $380,000$210/sqft |
Source:  Stellar MLS #O6339287 Report a problem Stellar MLS #O6339287 Report a problem | ||
| 7/8/2026 | Contingent | $380,000$210/sqft |
Source: Stellar MLS #O6339287 Report a problem | ||
| 6/24/2026 | Pending sale | $380,000$210/sqft |
Source: Stellar MLS #O6339287 Report a problem | ||
| 6/17/2026 | Listed for sale | $380,000$210/sqft |
Source: Stellar MLS #O6339287 Report a problem | ||
| 5/7/2026 | Pending sale | $380,000$210/sqft |
Source: Stellar MLS #O6339287 Report a problem | ||
| 1/29/2026 | Price change | $380,000-2.6%$210/sqft |
Source: Stellar MLS #O6339287 Report a problem | ||
| 11/25/2025 | Price change | $390,000-4.9%$215/sqft |
Source: Stellar MLS #O6339287 Report a problem | ||
| 11/16/2025 | Price change | $410,000-1.2%$227/sqft |
Source: Stellar MLS #O6339287 Report a problem | ||
| 9/25/2025 | Price change | $415,000-2.4%$229/sqft |
Source: Stellar MLS #O6339287 Report a problem | ||
| 9/11/2025 | Listed for sale | $425,000+46%$235/sqft |
Source: Stellar MLS #O6339287 Report a problem | ||
| 3/18/2022 | Sold | $291,000-14.4%$161/sqft |
Source: Public Record Report a problem | ||
| 2/5/2022 | Pending sale | $340,000$188/sqft |
Source: Stellar MLS #O5997445 Report a problem | ||
| 1/31/2022 | Price change | $340,000-2.9%$188/sqft |
Source: Stellar MLS #O5997445 Report a problem | ||
| 1/19/2022 | Listed for sale | $350,000+266.5%$193/sqft |
Source: Stellar MLS #O5997445 Report a problem | ||
| 4/11/2000 | Sold | $95,500$53/sqft |
Source: Public Record Report a problem | ||
Public tax history
| Year | Property taxes | Tax assessment |
|---|---|---|
| 2024 | $5,816 +11.1% | $311,103 +10% |
| 2023 | $5,234 +415.3% | $282,821 +213.6% |
| 2022 | $1,016 +3% | $90,174 +3% |
| 2021 | $986 +1.5% | $87,548 +1.4% |
| 2020 | $971 +2.2% | $86,339 +2.3% |
| 2019 | $951 +1.9% | $84,398 +1.9% |
| 2018 | $933 | $82,824 -48.9% |
| 2017 | $933 +2.4% | $162,019 +23.4% |
| 2016 | $910 +1.4% | $131,348 +6.3% |
| 2015 | $897 -1.4% | $123,551 +26.8% |
| 2014 | $911 +6.6% | $97,440 +26.4% |
| 2013 | $854 +1.6% | $77,117 +1.3% |
| 2012 | $841 -12.6% | $76,108 -7.4% |
| 2011 | $962 -2% | $82,196 -3.4% |
| 2010 | $982 | $85,058 -27.5% |
| 2009 | -- | $117,318 -28.9% |
| 2008 | $1,061 -13.4% | $164,942 -5.1% |
| 2007 | $1,225 -4.2% | $173,810 +10.9% |
| 2006 | $1,279 +1% | $156,680 +22.9% |
| 2005 | $1,266 +6.5% | $127,474 +12.8% |
| 2004 | $1,188 +2.4% | $113,007 +21.3% |
| 2003 | $1,161 +3.3% | $93,157 +11.9% |
| 2002 | $1,123 -0.4% | $83,247 +7.5% |
| 2001 | $1,128 +13.3% | $77,433 +11.1% |
| 2000 | $995 | $69,682 |
Find assessor info on the county website
Monthly payment
Est. payment
Payment breakdown
Explore the cost of this home by adjusting the details. Changes won't be saved.Climate risks
Neighborhood: Engelwood Park
Nearby schools
GreatSchools rating
- 4/10Engelwood Elementary SchoolGrades: PK-5Distance: 0.5 mi
- 4/10Roberto Clemente Middle SchoolGrades: 6-8Distance: 0.5 mi
- 3/10Colonial High SchoolGrades: 9-12Distance: 1.7 mi
Schools provided by the listing agent
- Elementary: Engelwood Elementary
- Middle: Roberto Clemente Middle
- High: Colonial High
Source: Stellar MLS. This data may not be complete. We recommend contacting the local school district to confirm school assignments for this home.
- $440,0005 bd3 ba2.1k sqft1105 S Alder Ave, Orlando, FL 32807Sold

- $361,6004 bd2 ba1.4k sqft1131 S Alder Ave, Orlando, FL 32807Off Market
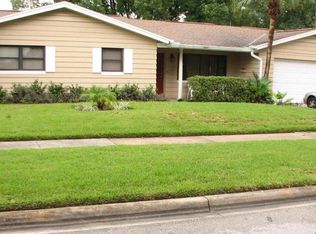
- $312,2003 bd2 ba1.2k sqft1112 Sunwood Ln, Orlando, FL 32807Off Market
- $366,8003 bd2 ba1.6k sqft1106 Sunwood Ln, Orlando, FL 32807Off Market
- $337,1003 bd1 ba1.2k sqft1041 S Alder Ave, Orlando, FL 32807Off Market
- $370,8004 bd2 ba1.6k sqft1124 Sunwood Ln, Orlando, FL 32807Off Market
- $352,7003 bd2 ba1.4k sqft1110 S Alder Ave #7, Orlando, FL 32807Off Market
- $363,4003 bd2 ba1.4k sqft1110 S Alder Ave, Orlando, FL 32807Off Market
A local agent can set up tours, give advice and negotiate with sellers.
Similar homes
- $385,0004 bd2 ba1.4k sqft1624 HOLLIS DRIVE, ORLANDO, FL 32822For Sale

 MLS ID #O6419949, Harry Kazarian, STRONG FOUNDATION REALTY LLC. Stellar MLS
 - $375,0003 bd1 ba1.1k sqft3000 HARGILL DRIVE, ORLANDO, FL 32806For Sale
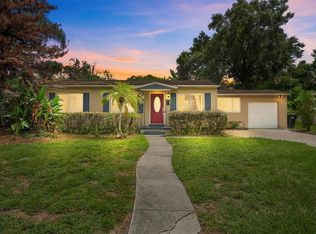 MLS ID #O6429772, Mark Cline, PA, MARKET CONNECT REALTY LLC. Stellar MLS
 - $344,0003 bd2 ba1.2k sqft7520 LOIS MARIE COURT, ORLANDO, FL 32807For Sale
 MLS ID #O6370974, Patty Perez Renteria, INVESTOR'S REAL ESTATE LLC. Stellar MLS
 - $357,5004 bd2 ba1.4k sqft4027 GANDER AVENUE, ORLANDO, FL 32822For Sale
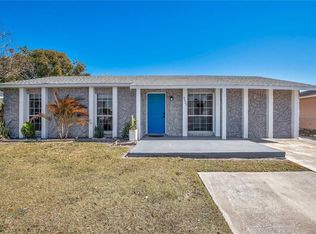 MLS ID #O6378844, Rick Brown, KELLER WILLIAMS ADVANTAGE 2 REALTY. Stellar MLS
 - $415,0002 bd2 ba1.7k sqft2418 E JERSEY AVENUE, ORLANDO, FL 32806For SaleMLS ID #O6425957, Brad Young, HOMEVEST REALTY. Stellar MLS
- $449,9993 bd2 ba1.3k sqft1502 MONTCALM STREET, ORLANDO, FL 32806For SaleMLS ID #O6425673, Peter Luu, REAL BROKER, LLC. Stellar MLS
- $325,0003 bd2 ba1.1k sqft1967 GARWOOD DRIVE, ORLANDO, FL 32822For SaleMLS ID #O6427737, Amber Finch, FINCH REAL ESTATE COMPANY. Stellar MLS
- $375,0003 bd2 ba1.3k sqft123 E LAKE MARY DRIVE, ORLANDO, FL 32839For SaleMLS ID #O6424265, Alejandro Colon Ortega, PREFERRED REAL ESTATE BROKERS. Stellar MLS
- $359,9005 bd3 ba2.4k sqft90 N GOLDWYN AVENUE, ORLANDO, FL 32805For SaleMLS ID #S5153524, Juan Matias, LPT REALTY, LLC. Stellar MLS
- $385,0004 bd4 ba1.6k sqft745 HILLVIEW DRIVE, ALTAMONTE SPRINGS, FL 32714For SaleMLS ID #S5154607, Marcela Alzate, LPT REALTY, LLC. Stellar MLS
- $439,9004 bd2 ba1.5k sqft4901 REGINALD ROAD, ORLANDO, FL 32829For SaleMLS ID #S5152914, Kenia Aliaga Gorrin, LA ROSA REALTY ORLANDO LLC. Stellar MLS
- $419,9993 bd2 ba2.1k sqft4 CARRIAGE HILL CIRCLE, CASSELBERRY, FL 32707For SaleMLS ID #O6429040, Eric Horner, EXP REALTY LLC. Stellar MLS
- $350,0004 bd2 ba1.1k sqft1241 DEEROCK DRIVE, ORLANDO, FL 32811For SaleMLS ID #O6421790, Blaine Wyker, REAL BROKER, LLC. Stellar MLS
- $419,0003 bd3 ba1.5k sqft8713 CATBRIAR BAY WAY, ORLANDO, FL 32829For SaleMLS ID #S5145480, Luz Sandoval, MY REALTY GROUP, LLC.. Stellar MLS
- $329,9004 bd2 ba1.5k sqft2601 HEALY DRIVE, ORLANDO, FL 32818For SaleMLS ID #O6427417, Ashley McCoy, SERHANT. Stellar MLS
- $425,0003 bd1 ba1.3k sqft1909 FERN CIRCLE, ORLANDO, FL 32803For SaleMLS ID #O6418747, Kristin Duncan, KELLER WILLIAMS ADVANTAGE REALTY. Stellar MLS
- $350,0003 bd2 ba1.4k sqft5320 BRERETON AVENUE, ORLANDO, FL 32839For SaleMLS ID #O6414076, Andreas Liebeke, REALTY HUB. Stellar MLS
- $299,9003 bd2 ba1.1k sqft4325 CASSIUS STREET, ORLANDO, FL 32811For SaleMLS ID #O6430573, Rosa Rodriguez, STIRLING INTERNATIONAL REAL ES. Stellar MLS
- $370,0003 bd1 ba1.6k sqft6201 ANTILLA DRIVE, ORLANDO, FL 32809For SaleMLS ID #O6422302, Cassie Lamoureux, KELLER WILLIAMS CLASSIC. Stellar MLS
- $395,0003 bd2 ba1.4k sqft2029 ALLSPICE AVENUE, ORLANDO, FL 32837For SaleMLS ID #O6428358, Simi Lakhani, KELLER WILLIAMS CLASSIC. Stellar MLS
