Skip main navigation
Sold for $395,000
  • $395,000

    2029 ALLSPICE AVENUE, ORLANDO, FL 32837

    3beds
    1,420sqft
    Single Family Residence
    Built in 1982
    7,514 Square Feet Lot
    $390,500 Zestimate®
    $278/sqft
    $2,192 Estimated rent

    Home value

    $390,500

    $371,000 - $410,000

    $2,192/mo

    Zestimate® history
    Loading
    Loading...

    Owner options

    List your home for rent

    $2,192/mo

    Rent Zestimate®

    Find your next renter with Zillow Rental Manager. Plus, with online applications, you can quickly screen prospective tenants – for free.

    Learn more

    $2,192/mo

    Rent Zestimate®

    Refinance and save

    $2,893/mo

    Est. payment

    Refinancing to a lower rate could help reduce your monthly payments and save thousands over the life of the loan.

    See today's rates

    $2,893/mo

    Est. payment

    Explore your selling options

    Work with a Zillow partner agent

    Leverage their expertise and Zillow's premium Showcase listings to get your home seen by more buyers.

    Get started

    List with your own agent

    Get your home in front of millions of buyers by listing it on Zillow.

    Learn how to do it

    Sell it yourself

    Take full control of how buyers see your home on Zillow by listing For Sale by Owner (FSBO).

    List your home

    What's special

    Three bedroomsAttached two-car garageContemporary pendant lightingProtected parkingAdditional storage spaceDedicated pantryVaulted ceilings
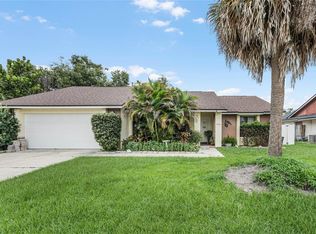
    MOVE-IN READY with a spacious single-story layout, attached two-car garage and FULLY FENCED BACKYARD, this three-bedroom, two-bath Orlando home offers comfortable living with an inviting indoor-outdoor flow. From the front entrance, step into a bright and expansive living room featuring vaulted ceilings, vinyl flooring, contemporary pendant lighting and wide sliding glass doors that fill the space with natural light and open to the covered patio. The flexible layout provides plenty of room for relaxing, entertaining and everyday living. Continue into the dining area, where an additional sliding glass door overlooks the backyard and creates a bright setting for meals and gatherings. The adjoining kitchen features blue-gray cabinetry, light countertops, stainless steel appliances, an undermount double-basin sink and generous cabinet and drawer storage. A dedicated pantry provides additional organization, while the kitchen’s connection to the dining area keeps the layout functional and convenient. The separate bedroom wing includes three bedrooms and two full bathrooms, offering flexibility for guests, a home office or additional living needs. Vinyl flooring and a light interior color palette create a cohesive flow throughout the home. The attached two-car garage provides protected parking and additional storage space. Outside, the covered patio offers a shaded setting for morning coffee, outdoor dining or quiet relaxation. The FULLY FENCED BACKYARD includes an open lawn, established tropical landscaping and room for gardening, recreation or additional outdoor gathering areas. Located in Orlando’s established Peppermill community, the neighborhood offers sidewalks, streetlights and nearby recreation that includes a park, playground, basketball court, open green space and dog park. Convenient access to shopping, dining, major roadways, Orlando International Airport and Central Florida attractions makes this a practical Orlando relocation home and an appealing option among Orlando homes for sale. Contact us today for a private tour or more details on this Central Florida real estate opportunity.

    Zillow last checked:

    Listing updated:

    Listed by:

    Simi Lakhani 407-408-7393,

    KELLER WILLIAMS CLASSIC 407-292-5400

    Bought with:

    Yaquelin Pou, 3588331

    LA ROSA REALTY KISSIMMEE

    Source: Stellar MLS,MLS#: O6428358MLS LogoOriginating MLS: Orlando Regional

    Facts & features

    Interior

    Bedrooms & bathrooms
    • Bedrooms: 3
    • Bathrooms: 2
    • Full bathrooms: 2
    Primary bedroom
    • Features: Walk-In Closet(s)
    • Level: First
    • Area: 222.6 Square Feet
    • Dimensions: 15.9x14
    Kitchen
    • Features: Walk-In Closet(s)
    • Level: First
    • Area: 108.24 Square Feet
    • Dimensions: 12.3x8.8
    Living room
    • Features: Walk-In Closet(s)
    • Level: First
    • Area: 306 Square Feet
    • Dimensions: 18x17
    Heating
    • Electric
    Cooling
    • Central Air
    Appliances
    • Included: Dishwasher, Microwave, Range, Refrigerator, Washer
    • Laundry: Inside
    Features
    • Walk-In Closet(s)
    • Flooring: Tile, Vinyl
    • Has fireplace: No
    Interior area
    • Total structure area: 2,055
    • Total interior livable area: 1,420 sqft

    Property

    Parking
    • Total spaces: 2
    • Parking features: Garage - Attached
    • Attached garage spaces: 2
    Features
    • Levels: One
    • Stories: 1
    • Exterior features: Lighting, Sidewalk
    Lot
    • Size: 7,514 Square Feet
    Details
    • Parcel number: 222429681800450
    • Zoning: R-1A
    • Special conditions: None

    Construction

    Type & style
    • Home type: SingleFamily
    • Property subtype: Single Family Residence
    Materials
    • Concrete
    • Foundation: Block
    • Roof: Shingle
    Condition
    • New construction: No
    • Year built: 1982

    Utilities & green energy

    • Sewer: Public Sewer
    • Water: Public
    • Utilities for property: Electricity Connected, Sewer Connected, Water Connected

    Community & HOA

    Community
    • Pet fee: $0 monthly
    • Subdivision: PEPPER MILL SEC 01
    HOA
    • Has HOA: Yes
    • HOA fee: $3 monthly
    Location
    • Region: Orlando

    Financial & listing details

    • Price per square foot: $278/sqft
    • Tax assessed value: $293,758
    • Annual tax amount: $1,747
    • Date on market: 7/27/2026
    • Cumulative days on market: 7 days
    • Listing terms: Cash,Conventional,FHA,VA Loan
    • Ownership: Fee Simple
    • Total actual rent: 0
    • Electric utility on property: Yes
    • Road surface type: Asphalt

    Price history

    DateEventPrice
    9/4/2026Sold$395,000$278/sqft
    Source: Stellar MLS #O6428358 Report a problem
    8/5/2026Pending sale$395,000$278/sqft
    Source: Stellar MLS #O6428358 Report a problem
    7/27/2026Listed for sale$395,000+347.8%$278/sqft
    Source: Stellar MLS #O6428358 Report a problem
    5/1/1997Sold$88,200+149.2%$62/sqft
    Source: Public Record Report a problem
    2/1/1995Sold$35,400-50.8%$25/sqft
    Source: Public Record Report a problem
    11/18/1993Sold$72,000$51/sqft
    Source: Public Record Report a problem

    Public tax history

    YearProperty taxesTax assessment
    2024$1,588 +7.4%$105,186 +3%
    2023$1,479 +6.6%$102,122 +3%
    2022$1,387 +3.7%$99,148 +3%
    2021$1,337 +2.4%$96,260 +1.4%
    2020$1,306 +3.5%$94,931 +2.3%
    2019$1,263 +1.5%$92,797 +1.9%
    2018$1,244 $91,067 -36.2%
    2017$1,244 +2.8%$142,745 +9.8%
    2016$1,210 +2.5%$130,005 +7.2%
    2015$1,181 -4.8%$121,254 +13.4%
    2014$1,240 +2.2%$106,967 +26.2%
    2013$1,213 +1%$84,791 +1%
    2012$1,201 -3%$83,985 -2.4%
    2011$1,238 -9.9%$86,063 -9.7%
    2010$1,374 $95,256 -10.3%
    2009-- $106,236 -31.7%
    2008$1,441 -8.1%$155,628 -13.7%
    2007$1,567 +223.6%$180,273 +63.8%
    2006$484 +8.7%$110,058 +52.9%
    2005$445 -70.8%$71,969 -36.8%
    2004$1,523 +1%$113,833 +14.8%
    2003$1,509 +3.4%$99,134 +4.2%
    2002$1,459 -0.3%$95,163 +8.2%
    2001$1,463 +3%$87,973 +5.4%
    2000$1,420 $83,475
    Find assessor info on the county website

    Neighborhood: 32837

    Nearby schools

    GreatSchools rating
    Get a cash offer in 3 minutes
    Find out how much your home could sell for in as little as 3 minutes with a no-obligation cash offer.
    Estimated market value
    $390,500
    Get a cash offer in 3 minutes
    Find out how much your home could sell for in as little as 3 minutes with a no-obligation cash offer.
    Estimated market value
    $390,500