Skip main navigation
Sold for $469,000
  • $469,000

    12004 Caper St, Orlando, FL 32837

    3beds
    1,460sqft
    Single Family Residence
    Built in 1981
    9,500 Square Feet Lot
    $453,700 Zestimate®
    $321/sqft
    $2,610 Estimated rent

    Home value

    $453,700

    $426,000 - $481,000

    $2,610/mo

    Zestimate® history
    Loading
    Loading...

    Owner options

    List your home for rent

    $2,610/mo

    Rent Zestimate®

    Find your next renter with Zillow Rental Manager. Plus, with online applications, you can quickly screen prospective tenants – for free.

    Learn more

    $2,610/mo

    Rent Zestimate®

    Refinance and save

    $3,380/mo

    Est. payment

    Refinancing to a lower rate could help reduce your monthly payments and save thousands over the life of the loan.

    See today's rates

    $3,380/mo

    Est. payment

    Explore your selling options

    Work with a Zillow partner agent

    Leverage their expertise and Zillow's premium Showcase listings to get your home seen by more buyers.

    Get started

    List with your own agent

    Get your home in front of millions of buyers by listing it on Zillow.

    Learn how to do it

    Sell it yourself

    Take full control of how buyers see your home on Zillow by listing For Sale by Owner (FSBO).

    List your home

    What's special

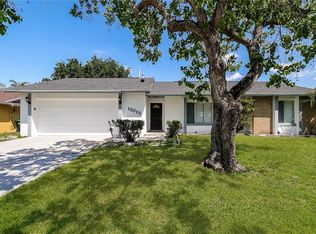
    Welcome to 12004 Caper St—Your Perfect Oasis in the Heart of it All! This stunning corner lot home offers the ultimate blend of style, comfort, and convenience. Nestled in a prime location across the street from a beautiful park and baseball field, this property provides a serene setting while being central to everything you could possibly need. Step inside to discover a unique, remodeled interior that exudes character and charm. From custom finishes to thoughtfully designed spaces, this home is unlike any other. The open concept living area is perfect for entertaining, featuring a modern kitchen with sleek appliances, ample counter space, and a cozy dining area. The outdoor space is a true highlight—your own private paradise! The large, sectioned backyard is beautifully shaded, offering multiple areas to relax, play, and entertain. Take a dip in the sparkling pool, host a barbecue on the patio, or simply unwind in the tranquil garden space. The possibilities are endless. The air-conditioned garage provides a versatile space that can be used as a workshop, home gym, or extra storage, ensuring comfort year-round. With a location that can't be beat, you're just minutes away from top-rated schools, shopping, dining, and entertainment options. Whether you're catching a game at the nearby baseball field or taking a leisurely stroll in the park, everything you need is just a stone's throw away. Schedule a showing today and experience the perfect blend of modern living and outdoor bliss at 12004 Caper St.

    Zillow last checked:

    Listing updated:

    Listing Provided by:

    Jesus Garcia 386-561-1276,

    LPT REALTY, LLC 877-366-2213,

    Jorge Partagas 407-515-0152,

    LPT REALTY, LLC

    Bought with:

    Juan Vanegas Montoya, 3410242

    VESTI LLC

    Source: Stellar MLS,MLS#: O6231327MLS LogoOriginating MLS: Orlando Regional

    Facts & features

    Interior

    Bedrooms & bathrooms
    • Bedrooms: 3
    • Bathrooms: 2
    • Full bathrooms: 2
    Primary bedroom
    • Features: Ceiling Fan(s), Walk-In Closet(s)
    • Level: First
    • Dimensions: 15x12
    Bedroom 2
    • Features: Ceiling Fan(s), Built-in Closet
    • Level: First
    • Dimensions: 11x11
    Bedroom 3
    • Features: Ceiling Fan(s), Built-in Closet
    • Level: First
    • Dimensions: 11x10
    Great room
    • Features: Ceiling Fan(s)
    • Level: First
    • Dimensions: 20x14
    Kitchen
    • Features: Breakfast Bar, Granite Counters
    • Level: First
    • Dimensions: 15x12
    Heating
    • Central, Electric
    Cooling
    • Central Air
    Appliances
    • Included: Dishwasher, Gas Water Heater, Microwave, Range, Range Hood, Refrigerator
    • Laundry: In Garage
    Features
    • Cathedral Ceiling(s), Ceiling Fan(s), Living Room/Dining Room Combo, Split Bedroom, Walk-In Closet(s)
    • Flooring: Ceramic Tile, Laminate
    • Doors: French Doors
    • Windows: Blinds, ENERGY STAR Qualified Windows, Shutters
    • Has fireplace: No
    Interior area
    • Total structure area: 2,149
    • Total interior livable area: 1,460 sqft

    Property

    Parking
    • Total spaces: 2
    • Parking features: Garage - Attached
    • Attached garage spaces: 2
    Features
    • Levels: One
    • Stories: 1
    • Patio & porch: Front Porch
    • Exterior features: Rain Gutters, Sidewalk, Storage
    • Has private pool: Yes
    • Pool features: Gunite, Heated, In Ground, Outside Bath Access, Pool Sweep
    • Has spa: Yes
    • Spa features: Heated
    • Fencing: Fenced,Wood
    Lot
    • Size: 9,500 sqft
    • Features: Corner Lot, Level, Sidewalk
    • Residential vegetation: Mature Landscaping, Oak Trees
    Details
    • Additional structures: Shed(s)
    • Parcel number: 222429681800530
    • Zoning: R-1A
    • Special conditions: None

    Construction

    Type & style
    • Home type: SingleFamily
    • Architectural style: Ranch
    • Property subtype: Single Family Residence
    Materials
    • Block
    • Foundation: Slab
    • Roof: Shingle
    Condition
    • New construction: No
    • Year built: 1981

    Utilities & green energy

    • Sewer: Public Sewer
    • Water: Public
    • Utilities for property: BB/HS Internet Available, Cable Available, Electricity Connected, Water Connected
    Green energy
    • Energy efficient items: Appliances, Roof, Windows

    Community & neighborhood

    Security
    • Security features: Smoke Detector(s)
    Community
    • Community features: Park, Playground
    Location
    • Region: Orlando
    • Subdivision: PEPPER MILL SEC 01

    HOA & financial

    HOA
    • Has HOA: No
    Other fees
    • Pet fee: $0 monthly
    Other financial information
    • Total actual rent: 0

    Other

    Other facts
    • Listing terms: Cash,Conventional,FHA,VA Loan
    • Ownership: Fee Simple
    • Road surface type: Asphalt

    Price history

    DateEventPrice
    11/4/2024Sold$469,000$321/sqft
    Source: Stellar MLS #O6231327 Report a problem
    10/1/2024Pending sale$469,000$321/sqft
    Source: Stellar MLS #O6231327 Report a problem
    8/26/2024Listed for sale$469,000+89.1%$321/sqft
    Source: Stellar MLS #O6231327 Report a problem
    3/1/2016Listing removed$248,000$170/sqft
    Source: UNION II REALTY & INVT LLC #O5395073 Report a problem
    9/29/2015Listed for sale$248,000+115.7%$170/sqft
    Source: UNION II REALTY & INVT LLC #O5395073 Report a problem
    7/5/2001Sold$115,000$79/sqft
    Source: Public Record Report a problem

    Public tax history

    YearProperty taxesTax assessment
    2024$2,181 +7.3%$141,926 +3%
    2023$2,032 +5.5%$137,792 +3%
    2022$1,925 +3%$133,779 +3%
    2021$1,870 +1.8%$129,883 +1.4%
    2020$1,836 +2.6%$128,090 +2.3%
    2019$1,789 +1.2%$125,210 +1.9%
    2018$1,767 $122,875 -24.8%
    2017$1,767 +2.2%$163,462 +9.6%
    2016$1,728 +3.7%$149,178 +5.9%
    2015$1,666 -4.2%$140,850 +16.6%
    2014$1,738 +2.1%$120,803 +7.4%
    2013$1,702 +0.3%$112,506 +0.6%
    2012$1,696 -3.4%$111,857 -2.8%
    2011$1,756 -8.3%$115,082 -9%
    2010$1,916 $126,436 -11.5%
    2009-- $142,942 -27.9%
    2008$2,319 -4.1%$198,133 -11.9%
    2007$2,418 +14.7%$224,922 +31%
    2006$2,107 +1.7%$171,679 +36.9%
    2005$2,072 +5.1%$125,423 +8.8%
    2004$1,971 -10%$115,293 +14.7%
    2003$2,191 +4.2%$100,545 +4.2%
    2002$2,103 +65.3%$96,452 +8.4%
    2001$1,272 +3.1%$88,958 +4.6%
    2000$1,234 $85,085

    Find assessor info on the county website

    Neighborhood: 32837

    Nearby schools

    GreatSchools rating
    Get a cash offer in 3 minutes
    Find out how much your home could sell for in as little as 3 minutes with a no-obligation cash offer.
    Estimated market value
    $453,700
    Get a cash offer in 3 minutes
    Find out how much your home could sell for in as little as 3 minutes with a no-obligation cash offer.
    Estimated market value
    $453,700