Welcome to 2812 E. Michigan Street — a beautifully updated 4-bedroom, 2-bathroom home with a charming blue front door and crisp white exterior, complemented by a new roof, a blooming azalea, and manicured hedges that greets you with curb appeal from the moment you arrive. A circular driveway and gated parking area offer convenience, while mature landscaping and a fully fenced yard provide privacy and space to spread out. Step inside to find a bright, open layout with a freshly painted interior, beautiful hardwood flooring, and new baseboards and trim. The front living room welcomes you with natural light and leads into a dining space and a cozy sunroom that opens to a screened-in porch—perfect for relaxing or entertaining. The split layout offers flexibility with four bedrooms, including two oversized bedrooms, a guest bedroom with new flooring, and another with a walk-in closet with custom shelving. Out back, the expansive yard is an entertainer’s dream or your personal retreat. Lounge under the string lights in the shaded outdoor seating area, nap in one of the hammocks, or gather around the firepit. A large 900 sq.ft. detached garage with electric and air, provides ample space for storage or a workshop with additional attic space both in the home and over the garage. Additional highlights of the home include a new closet door in the office, and the home is fitted for fiber optic internet. When it comes to location, it doesn’t get much better than living in the heart of SoDo—where everything is at your fingertips! Just a stone’s throw from highly rated Boone High School (Go Braves!), and only minutes from Lake Eola, the Dr. Phillips Center, Amway Center, Downtown Orlando, the Hourglass District, Lake Como, and some of Orlando’s best dining, craft breweries, shopping, and major commuter routes. This home offers the perfect balance of style, space, and location—schedule your private tour today. <div style="padding:56.25% 0 0 0;position:relative;"><iframe src="https://my.matterport.com/show/?m=ZrecLnfFBhj&mls=1" frameborder="0" allow="autoplay; fullscreen" allowfullscreen style="position:absolute;top:0;left:0;width:100%;height:100%;"></iframe></div>
Sold for $470,000
$470,000
2812 E Michigan St, Orlando, FL 32806
4beds
1,760sqft
Single Family Residence
Built in 1952
0.33 Acres Lot
$467,500 Zestimate®
$267/sqft
$3,457 Estimated rent
Home value
$467,500
$425,000 - $514,000
$3,457/mo
Zestimate® history
Owner options
List your home for rent
$3,457/mo
Rent Zestimate®
Find your next renter with Zillow Rental Manager. Plus, with online applications, you can quickly screen prospective tenants – for free.
$3,457/mo
Rent Zestimate®
Refinance and save
$3,369/mo
Est. payment
Refinancing to a lower rate could help reduce your monthly payments and save thousands over the life of the loan.
$3,369/mo
Est. payment
Explore your selling options
Work with a Zillow partner agent
Leverage their expertise and Zillow's premium Showcase listings to get your home seen by more buyers.
Get startedList with your own agent
Get your home in front of millions of buyers by listing it on Zillow.
Learn how to do itSell it yourself
Take full control of how buyers see your home on Zillow by listing For Sale by Owner (FSBO).
List your homeWhat's special
Fully fenced yardCozy sunroomFreshly painted interiorNew roofScreened-in porchShaded outdoor seating areaBlooming azalea
Zillow last checked:
Listing updated:
Listed by:
Brad Young 407-897-5400,
HOMEVEST REALTY 407-897-5400,
Shawn Zingoni 407-255-9495,
HOMEVEST REALTY
Bought with:
Brad Young, 3233578
HOMEVEST REALTY
Source: Stellar MLS,MLS#: O6299932 Originating MLS: Orlando Regional
Originating MLS: Orlando Regional
Facts & features
Interior
Bedrooms & bathrooms
- Bedrooms: 4
- Bathrooms: 2
- Full bathrooms: 2
Rooms
- Room types: Florida Room
Primary bedroom
- Features: Ceiling Fan(s), Dual Closets
- Level: First
Bedroom 2
- Features: Ceiling Fan(s), Built-in Closet
- Level: First
Bedroom 3
- Features: Ceiling Fan(s), Built-in Closet
- Level: First
Bedroom 4
- Features: Ceiling Fan(s), Built-in Closet
- Level: First
Bathroom 1
- Features: Single Vanity, Tub With Shower
- Level: First
Bathroom 2
- Features: Shower No Tub, Single Vanity
- Level: First
Kitchen
- Level: First
Living room
- Features: Ceiling Fan(s)
- Level: First
Heating
- Central, Electric
Cooling
- Central Air
Appliances
- Included: Dishwasher, Range, Refrigerator
- Laundry: Electric Dryer Hookup, Washer Hookup
Features
- Ceiling Fan(s), Open Floorplan, Primary Bedroom Main Floor, Solid Surface Counters, Solid Wood Cabinets, Split Bedroom, Thermostat, Walk-In Closet(s)
- Flooring: Tile, Hardwood
- Has fireplace: No
Interior area
- Total structure area: 2,730
- Total interior livable area: 1,760 sqft
Property
Parking
- Parking features: Circular Driveway, Ground Level, Guest, Oversized
- Has uncovered spaces: Yes
Features
- Levels: One
- Stories: 1
- Patio & porch: Rear Porch
- Exterior features: Lighting
- Fencing: Fenced
Lot
- Size: 0.33 Acres
- Features: In County, Landscaped, Oversized Lot
- Residential vegetation: Trees/Landscaped
Details
- Additional structures: Storage
- Parcel number: 062330081600060
- Zoning: R-1A
- Special conditions: None
Construction
Type & style
- Home type: SingleFamily
- Property subtype: Single Family Residence
Materials
- Block, Concrete
- Foundation: Slab
- Roof: Shingle
Condition
- New construction: No
- Year built: 1952
Utilities & green energy
- Sewer: Septic Tank
- Water: Public
- Utilities for property: Electricity Connected, Fiber Optics, Street Lights
Community & HOA
Community
- Security: Smoke Detector(s)
- Pet fee: $0 monthly
- Subdivision: BOONE TERRACE
HOA
- Has HOA: No
Location
- Region: Orlando
Financial & listing details
- Price per square foot: $267/sqft
- Tax assessed value: $392,938
- Annual tax amount: $5,085
- Date on market: 4/15/2025
- Cumulative days on market: 8 days
- Listing terms: Cash,Conventional,FHA,VA Loan
- Ownership: Fee Simple
- Total actual rent: 0
- Electric utility on property: Yes
- Road surface type: Asphalt
Price history
| Date | Event | Price |
|---|---|---|
| 5/30/2025 | Sold | $470,000+0%$267/sqft |
Source:  Stellar MLS #O6299932 Report a problem Stellar MLS #O6299932 Report a problem | ||
| 4/24/2025 | Pending sale | $469,900$267/sqft |
Source: Stellar MLS #O6299932 Report a problem | ||
| 4/15/2025 | Listed for sale | $469,900+543.7%$267/sqft |
Source: Stellar MLS #O6299932 Report a problem | ||
| 12/27/2016 | Sold | $73,000-60.5%$41/sqft |
Source: Public Record Report a problem | ||
| 7/12/2004 | Sold | $185,000+64.2%$105/sqft |
Source: Public Record Report a problem | ||
| 9/20/1996 | Sold | $112,700$64/sqft |
Source: Public Record Report a problem | ||
Public tax history
| Year | Property taxes | Tax assessment |
|---|---|---|
| 2024 | $5,085 +10.2% | $233,013 +10% |
| 2023 | $4,614 +15% | $211,830 +10% |
| 2022 | $4,013 +9.7% | $192,573 +10% |
| 2021 | $3,658 +7.8% | $175,066 +10% |
| 2020 | $3,394 +6.5% | $159,151 +10% |
| 2019 | $3,188 +16.6% | $144,683 +10% |
| 2018 | $2,735 | $131,530 -14.6% |
| 2017 | $2,735 +11.1% | $153,933 +41.6% |
| 2016 | $2,462 +20.5% | $108,703 +8.9% |
| 2015 | $2,043 +7.1% | $99,806 +5.3% |
| 2014 | $1,908 -16.9% | $94,806 -19.3% |
| 2013 | $2,296 -0.1% | $117,453 +0.6% |
| 2012 | $2,298 -7.1% | $116,793 -7.5% |
| 2011 | $2,475 +0.9% | $126,318 -2.3% |
| 2010 | $2,454 | $129,259 -13.8% |
| 2009 | -- | $149,908 -12.3% |
| 2008 | $3,034 -5% | $170,921 -7.4% |
| 2007 | $3,192 -11.4% | $184,492 -3.7% |
| 2006 | $3,603 +19.8% | $191,510 +24.4% |
| 2005 | $3,006 +17.5% | $153,996 +17% |
| 2004 | $2,558 +71.1% | $131,612 +1.5% |
| 2003 | $1,495 +3% | $129,684 +21.1% |
| 2002 | $1,452 -0.7% | $107,051 +12.5% |
| 2001 | $1,462 +2.4% | $95,159 +4.8% |
| 2000 | $1,428 | $90,778 |
Find assessor info on the county website
Neighborhood: 32806
Nearby homes
- $435,9003 bd2 ba1.4k sqft2818 E Michigan St, Orlando, FL 32806For Sale
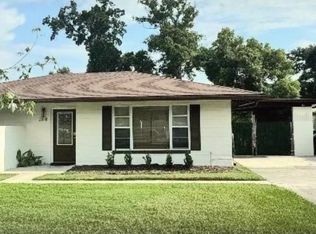
- $--3 bd2 ba1.4k sqft2818 E Michigan St #1, Orlando, FL 32806Off Market

- $339,1002 bd1 ba1.3k sqft2815 Peel Ave, Orlando, FL 32806Off Market
- $429,7002 bd2 ba2.2k sqft2801 Peel Ave, Orlando, FL 32806Off Market
- $100-- bd-- ba-- sqftPeel Ave, Orlando, FL 32806Off Market
- $357,7003 bd2 ba1.3k sqft2904 E Michigan St, Orlando, FL 32806Off Market
- $370,0003 bd2 ba1.6k sqft2817 Peel Ave, Orlando, FL 32806Off Market
- $411,6003 bd2 ba1.5k sqft2819 Peel Ave, Orlando, FL 32806Off Market
Nearby schools
GreatSchools rating
- 5/10Conway Elementary SchoolGrades: PK-5Distance: 0.9 mi
- 4/10Conway Middle SchoolGrades: 6-8Distance: 1.4 mi
- 6/10William R Boone High SchoolGrades: 9-12Distance: 1.2 mi
Schools provided by the listing agent
- Elementary: Conway Elem
- Middle: Conway Middle
- High: Boone High
Source: Stellar MLS. This data may not be complete. We recommend contacting the local school district to confirm school assignments for this home.
Get a cash offer in 3 minutes
Find out how much your home could sell for in as little as 3 minutes with a no-obligation cash offer.
Estimated market value
$467,500
Get a cash offer in 3 minutes
Find out how much your home could sell for in as little as 3 minutes with a no-obligation cash offer.
Estimated market value
$467,500
- Florida
- Orange County
- Orlando
- 32806
- 2812 E Michigan St
Nearby cities
Nearby neighborhoods
Nearby zip codes
Other Orlando Topics
