Under contract-accepting backup offers. Short Sale. This beautiful 3-bedroom, 2-bathroom home has a spacious, open floor plan great for a family looking for high rated schools or any professional working downtown! Enter into the home's spacious living room that allows for versatility in the form of double doors that can be opened to allow easy flow into the kitchen, perfect for entertaining. Each bedroom is spacious and full of natural light to soak in that gorgeous, Florida sun. The large backyard provides a front row seat to gorgeous Florida foliage, and is large enough to support and expansion to the home in the future. Adjacent to the kitchen is a sprawling Florida room that provides enough flexibility to be a formal dining room or a secondary living room to meet your needs. Located conveniently close to the best Downtown Orlando has to offer, this home has easy access to I-4 for travel needs or a quick route to premium shopping. Theme parks, airports, and dining experiences are only a short drive away, providing endless possibilities for entertainment on the weekends. Come see this gem of a home before it's gone!
Under contract
$350,000
410 E CRYSTAL LAKE STREET, ORLANDO, FL 32806
3beds
1,201sqft
:
Get pre-qualified$2,343/mo
Single Family Residence
Built in 1952
8,635 Square Feet Lot
$343,800 Zestimate®
$291/sqft
$-- HOA
What's special
Spacious open floor plan
- 209 days |
- 83 |
- 0 |
Likely to sell faster than
Zillow last checked:
Listing updated:
Listed by:
German Martinez 407-446-3974,
KELLER WILLIAMS ADVANTAGE 2 REALTY 407-393-5901
Source: Stellar MLS,MLS#: O6372531 Originating MLS: Orlando Regional
Originating MLS: Orlando Regional
Facts & features
Interior
Bedrooms & bathrooms
- Bedrooms: 3
- Bathrooms: 2
- Full bathrooms: 2
Primary bedroom
- Features: Built-in Closet
- Level: First
- Area: 168 Square Feet
- Dimensions: 14x12
Kitchen
- Level: First
- Area: 140 Square Feet
- Dimensions: 14x10
Living room
- Level: First
- Area: 242 Square Feet
- Dimensions: 22x11
Heating
- Central
Cooling
- Central Air
Appliances
- Included: Dishwasher, Dryer, Range, Range Hood, Refrigerator, Washer
- Laundry: Laundry Room, Outside
Features
- Ceiling Fan(s)
- Flooring: Ceramic Tile, Vinyl, Hardwood
- Has fireplace: No
Interior area
- Total structure area: 1,870
- Total interior livable area: 1,201 sqft
Video & virtual tour
Property
Parking
- Total spaces: 1
- Parking features: Carport
- Carport spaces: 1
Features
- Levels: One
- Stories: 1
- Exterior features: Rain Gutters
Lot
- Size: 8,635 Square Feet
Details
- Parcel number: 012329199200131
- Zoning: R-1/T
- Special conditions: Short Sale
Construction
Type & style
- Home type: SingleFamily
- Property subtype: Single Family Residence
Materials
- Block, Concrete
- Foundation: Slab
- Roof: Shingle
Condition
- New construction: No
- Year built: 1952
Utilities & green energy
- Sewer: Public Sewer
- Water: Public
- Utilities for property: Public
Community & HOA
Community
- Pet fee: $0 monthly
- Subdivision: DELANEY HIGHLANDS
HOA
- Has HOA: No
Location
- Region: Orlando
Financial & listing details
- Price per square foot: $291/sqft
- Tax assessed value: $353,127
- Annual tax amount: $6,138
- Date on market: 1/9/2026
- Cumulative days on market: 89 days
- Listing terms: Cash,Conventional,FHA,VA Loan
- Ownership: Fee Simple
- Total actual rent: 0
- Road surface type: Asphalt
Estimated market value
$343,800
$327,000 - $361,000
$2,328/mo
Price history
| Date | Event | Price |
|---|---|---|
| 7/8/2026 | Contingent | $350,000$291/sqft |
Source:  Stellar MLS #O6372531 Report a problem Stellar MLS #O6372531 Report a problem | ||
| 4/7/2026 | Pending sale | $350,000$291/sqft |
Source: Stellar MLS #O6372531 Report a problem | ||
| 3/2/2026 | Price change | $350,000-6.7%$291/sqft |
Source: Stellar MLS #O6372531 Report a problem | ||
| 1/19/2026 | Price change | $375,000-6.3%$312/sqft |
Source: Stellar MLS #O6372531 Report a problem | ||
| 1/9/2026 | Listed for sale | $400,000+0.3%$333/sqft |
Source: Stellar MLS #O6372531 Report a problem | ||
| 2/28/2024 | Sold | $399,000$332/sqft |
Source: Stellar MLS #O6168260 Report a problem | ||
| 1/15/2024 | Pending sale | $399,000$332/sqft |
Source: Stellar MLS #O6168260 Report a problem | ||
| 1/6/2024 | Listed for sale | $399,000+177.1%$332/sqft |
Source: Stellar MLS #O6168260 Report a problem | ||
| 6/7/2019 | Listing removed | $1,575$1/sqft |
Source: TurboTenant Report a problem | ||
| 6/4/2019 | Price change | $1,575+5%$1/sqft |
Source: www.turbotenant.com Report a problem | ||
| 5/28/2019 | Listed for rent | $1,500$1/sqft |
Source: www.turbotenant.com Report a problem | ||
| 4/24/2019 | Listing removed | $1,500$1/sqft |
Source: www.turbotenant.com Report a problem | ||
| 4/15/2019 | Listed for rent | $1,500+15.4%$1/sqft |
Source: www.turbotenant.com Report a problem | ||
| 12/9/2014 | Listing removed | $1,300$1/sqft |
Source: Owner Report a problem | ||
| 11/30/2014 | Price change | $1,300-5.5%$1/sqft |
Source: Owner Report a problem | ||
| 9/28/2014 | Price change | $1,375-1.8%$1/sqft |
Source: Owner Report a problem | ||
| 9/2/2014 | Listed for rent | $1,400$1/sqft |
Source: Owner Report a problem | ||
| 6/17/2014 | Listing removed | $1,400$1/sqft |
Source: Owner Report a problem | ||
| 5/16/2014 | Listed for rent | $1,400$1/sqft |
Source: Owner Report a problem | ||
| 9/5/2002 | Sold | $144,000+89.2%$120/sqft |
Source: Public Record Report a problem | ||
| 11/16/1994 | Sold | $76,100$63/sqft |
Source: Public Record Report a problem | ||
Public tax history
| Year | Property taxes | Tax assessment |
|---|---|---|
| 2024 | $6,138 +10.7% | $316,444 +10% |
| 2023 | $5,546 +12.3% | $287,676 +10% |
| 2022 | $4,936 +5.9% | $261,524 +10% |
| 2021 | $4,660 +9.7% | $237,749 +10% |
| 2020 | $4,247 +8.2% | $216,135 +10% |
| 2019 | $3,926 +10% | $196,486 +10% |
| 2018 | $3,569 | $178,624 +1.5% |
| 2017 | $3,569 +6.7% | $175,947 +8.3% |
| 2016 | $3,344 +6.9% | $162,425 +2% |
| 2015 | $3,128 +10.5% | $159,185 +6.4% |
| 2014 | $2,830 +25.8% | $149,658 +34.9% |
| 2013 | $2,249 +0.2% | $110,912 +0.8% |
| 2012 | $2,245 -6.1% | $110,048 -6.1% |
| 2011 | $2,392 +2.3% | $117,254 -0.6% |
| 2010 | $2,338 | $117,906 -13.6% |
| 2009 | -- | $136,407 -11.3% |
| 2008 | $2,897 +43.7% | $153,798 -16.9% |
| 2007 | $2,016 -5.1% | $185,148 -1.1% |
| 2006 | $2,124 +0.6% | $187,179 +27.3% |
| 2005 | $2,112 +10.3% | $147,085 +17.1% |
| 2004 | $1,915 +0.6% | $125,599 +3% |
| 2003 | $1,904 +134.6% | $121,949 +15.6% |
| 2002 | $812 -11.8% | $105,463 +17.8% |
| 2001 | $920 +2.5% | $89,517 +22.2% |
| 2000 | $898 | $73,239 |
Find assessor info on the county website
Monthly payment
Est. payment
Payment breakdown
Explore the cost of this home by adjusting the details. Changes won't be saved.Climate risks
Neighborhood: Wadeview Park
Nearby schools
GreatSchools rating
- 9/10Blankner K-8Grades: PK-8Distance: 0.4 mi
- 6/10William R Boone High SchoolGrades: 9-12Distance: 0.5 mi
Schools provided by the listing agent
- Elementary: Blankner Elem
- Middle: Blankner School (K-8)
- High: Boone High
Source: Stellar MLS. This data may not be complete. We recommend contacting the local school district to confirm school assignments for this home.
- $512,0004 bd3 ba2.2k sqft408 E Crystal Lake St, Orlando, FL 32806Sold
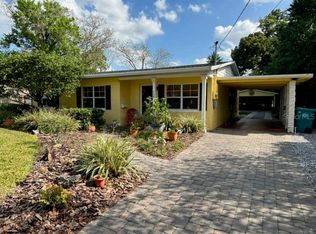
- $447,8003 bd2 ba1.2k sqft428 E Crystal Lake St, Orlando, FL 32806Off Market

- $330,0002 bd1 ba784 sqft430 E Crystal Lake St, Orlando, FL 32806Sold
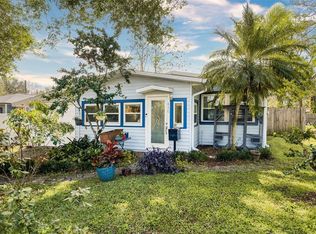
- $520,0003 bd2 ba1.5k sqft407 E Jersey St, Orlando, FL 32806Sold

- $276,0003 bd2 ba1.3k sqft401 E Jersey St, Orlando, FL 32806Sold
- $387,4003 bd2 ba1.4k sqft405 E Jersey St, Orlando, FL 32806Off Market
- $369,7003 bd2 ba1k sqft432 E Crystal Lake St, Orlando, FL 32806Off Market
- $672,7003 bd2 ba2.2k sqft2505 Delaney Ave, Orlando, FL 32806Off Market
A local agent can set up tours, give advice and negotiate with sellers.
A local lender can help you make sure your offer is ready when you are.
Similar homes
- $339,0002 bd1 ba1k sqft1906 MAE STREET, ORLANDO, FL 32806For Sale
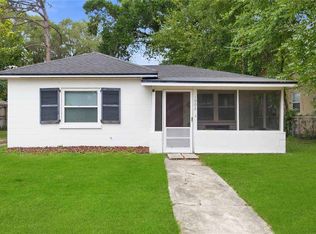
 MLS ID #O6408409, Trevin Perez, REDFIN CORPORATION. Stellar MLS
 - $435,9003 bd2 ba1.4k sqft2818 E MICHIGAN STREET, ORLANDO, FL 32806For Sale
 MLS ID #S5150808, Margarita Coll Cermeno, LA ROSA REALTY KISSIMMEE. Stellar MLS
 - $299,9003 bd2 ba1.1k sqft4325 CASSIUS STREET, ORLANDO, FL 32811For Sale
 MLS ID #O6430573, Rosa Rodriguez, STIRLING INTERNATIONAL REAL ES. Stellar MLS
 - $350,0003 bd2 ba1.2k sqft4301 MIZELL STREET, ORLANDO, FL 32812For Sale
 MLS ID #O6415634, Jenny Wemert, WEMERT GROUP REALTY LLC. Stellar MLS
 - $405,0003 bd2 ba1.6k sqft1519 CATALPA LANE, ORLANDO, FL 32806For SaleMLS ID #O6422158, Brian Sneeden, RE/MAX 200 REALTY. Stellar MLS
- $352,7993 bd2 ba1.1k sqft2762 MYAKKA DRIVE, ORLANDO, FL 32839For SaleMLS ID #O6398906, Raquel Littlejohn, MAINSTAY BROKERAGE LLC. Stellar MLS
- $379,9003 bd2 ba1.3k sqft4422 GILPIN WAY, ORLANDO, FL 32812For SaleMLS ID #O6414269, Sheila Mathews, COLDWELL BANKER REALTY. Stellar MLS
- $365,0004 bd2 ba1.5k sqft410 SANTIAGO AVENUE, ORLANDO, FL 32807For SaleMLS ID #O6388303, Damaris Oliva, MARKET CONNECT REALTY LLC. Stellar MLS
- $379,0004 bd2 ba1.3k sqft6601 HARVEY STREET, ORLANDO, FL 32809For SaleMLS ID #O6417118, Sheri Malin, REDFIN CORPORATION. Stellar MLS
- $350,0003 bd2 ba1.2k sqft7261 ABBEY LANE, WINTER PARK, FL 32792For SaleMLS ID #O6430132, Martha Grasty, EXP REALTY LLC. Stellar MLS
- $285,0003 bd1 ba836 sqft3906 DOANE STREET, ORLANDO, FL 32839For SaleMLS ID #O6430946, Wendy Aldana LLC, NETWORTH REALTY OF ORLANDO, LLC. Stellar MLS
- $315,0003 bd2 ba1k sqft1815 LARKIN AVENUE, ORLANDO, FL 32812For SaleMLS ID #O6247283, Andres Ospina Rivera, LPT REALTY, LLC. Stellar MLS
- $337,0003 bd2 ba1.1k sqft847 CARLSON DRIVE, ORLANDO, FL 32804For SaleMLS ID #O6400036, Derek Carmichael, CMI REALTY. Stellar MLS
- $380,0003 bd2 ba1.4k sqft4401 EDGEBROOK, ORLANDO, FL 32809For SaleMLS ID #S5146357, Kateryn Rodriguez, LPT REALTY, LLC. Stellar MLS
- $270,0002 bd1 ba1k sqft1411 35TH STREET, ORLANDO, FL 32839For SaleMLS ID #O6422873, Gabriel Flete, LIVE MVRK LLC. Stellar MLS
- $339,0003 bd2 ba1.1k sqft3562 BOUGAINVILLEA DRIVE, WINTER PARK, FL 32792For SaleMLS ID #O6427582, Tania Crandall, SHORESTONE PROPERTY GROUP. Stellar MLS
- $369,9002 bd3 ba986 sqft3932 WHITE HERON DRIVE, ORLANDO, FL 32808For SaleMLS ID #O6404476, Jorge Perez Gonzalez, TBRO REALTY LLC. Stellar MLS
- $344,9903 bd2 ba1.1k sqft948 OCALA WOODS LANE, ORLANDO, FL 32824For SaleMLS ID #S5153520, Brendan Morales, KELLER WILLIAMS LEGACY REALTY. Stellar MLS
- $325,0004 bd3 ba1.6k sqft120 MILTA LANE, KISSIMMEE, FL 34743For SaleMLS ID #O6429643, Milton James, COLDWELL BANKER REALTY. Stellar MLS
- $350,0003 bd3 ba1.7k sqft6923 COLONY OAKS LANE, ORLANDO, FL 32818For SaleMLS ID #O6426248, Semhar Teka, KELLER WILLIAMS REALTY AT THE PARKS. Stellar MLS
